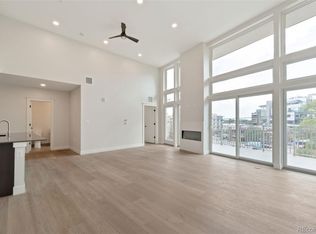
Welcome to Denver’s vibrant Lower Highlands (LoHi), this new development, exclusively listed by Team Denver Homes, captures the essence of one of the city’s most sought-after neighborhood. LoHi is celebrated for its dynamic atmosphere, thriving restaurant scene, and exciting nightlife, all just minutes from Downtown via the Highland Pedestrian Bridge. The new construction development offers 35 modern condominium units in a mix of 1-, 2-, and 3-bedroom floor plans ranging from 550 to 1,820 square feet. This unit is one of only two units in the building that has upgraded materials and finishes and an upgraded appliance café package. Additional highlights include an 1,800-square-foot ground-floor commercial space, a shared lobby designed for a future bar, a rooftop deck with sweeping views of the Denver skyline, and a parking garage with 24 spaces. This project seamlessly blends contemporary living with the vibrant lifestyle that defines LoHi.
New construction
$1,150,000
1643 Boulder Street #210, Denver, CO 80211
2beds
1,162sqft
Condominium
Built in 2026
-- sqft lot
$-- Zestimate®
$990/sqft
$-- HOA
What's special
- 369 days
- 132
- 6
Zillow last checked:
Listing updated:
Listed by:
Mor Zucker 303-557-8862 Mor@TeamDenverHomes.com,
LIV Sotheby's International Realty
Source: REcolorado as distributed by MLS GRID,MLS#: 4531562
Facts & features
Interior
Bedrooms & bathrooms
- Bedrooms: 2
- Bathrooms: 2
- Full bathrooms: 1
- 3/4 bathrooms: 1
- Main level bathrooms: 2
- Main level bedrooms: 2
Bedroom
- Features: Primary Suite
- Level: Main
- Area: 156 Square Feet
- Dimensions: 13 x 12
Bedroom
- Level: Main
- Area: 156 Square Feet
- Dimensions: 13 x 12
Bathroom
- Features: Primary Suite
- Level: Main
- Area: 132 Square Feet
- Dimensions: 11 x 12
Bathroom
- Level: Main
- Area: 60 Square Feet
- Dimensions: 10 x 6
Kitchen
- Level: Main
- Area: 91 Square Feet
- Dimensions: 7 x 13
Living room
- Level: Main
- Area: 323 Square Feet
- Dimensions: 17 x 19
Heating
- Forced Air
Cooling
- Central Air
Features
- Has basement: No
- Common walls with other units/homes: 2+ Common Walls
Interior area
- Total structure area: 1,162
- Total interior livable area: 1,162 sqft
- Finished area above ground: 1,162
Property
Parking
- Total spaces: 2
- Parking features: Garage
- Garage spaces: 2
Features
- Levels: One
- Stories: 1
- Exterior features: Balcony
- Has view: Yes
- View description: City
Details
- Parcel number: 228312022
- Zoning: C-MX-3
- Special conditions: Standard
Construction
Type & style
- Home type: Condo
- Architectural style: Contemporary
- Property subtype: Condominium
- Attached to another structure: Yes
Materials
- Frame
- Roof: Composition
Condition
- Under Construction
- New construction: Yes
- Year built: 2026
Utilities & green energy
- Sewer: Public Sewer
- Water: Public
- Utilities for property: Electricity Connected, Natural Gas Connected
Community & HOA
Community
- Subdivision: Lohi
HOA
- Has HOA: Yes
- HOA name: TBD
Location
- Region: Denver
Financial & listing details
- Price per square foot: $990/sqft
- Date on market: 10/6/2025
- Listing terms: Cash,Conventional,FHA,Jumbo,Other,VA Loan
- Exclusions: None
- Ownership: Builder
- Electric utility on property: Yes
- Road surface type: Paved
Estimated market value
Not available
Estimated sales range
Not available
Not available
Price history
| Date | Event | Price |
|---|---|---|
| 10/6/2025 | Listed for sale | $1,150,000$990/sqft |
Source:  REcolorado as distributed by MLS GRID #4531562 Report a problem REcolorado as distributed by MLS GRID #4531562 Report a problem | ||
Public tax history
Tax history is unavailable.
Monthly payment
Est. payment
Payment breakdown
Explore the cost of this home by adjusting the details. Changes won't be saved.Climate risks
Neighborhood: Highland
Nearby schools
Schools provided by the listing agent
- Elementary: Edison
- Middle: Strive Sunnyside
- High: North
- District: Denver 1
Source: REcolorado as distributed by MLS GRID. This data may not be complete. We recommend contacting the local school district to confirm school assignments for this home.
- $1,025,0002 bd2 ba1.1k sqft1643 Boulder St #310, Denver, CO 80211Pending

- $1,020,0002 bd2 ba1.1k sqft1643 Boulder St #306, Denver, CO 80211New Construction
- $880,0002 bd2 ba1k sqft1643 Boulder St #311, Denver, CO 80211New Construction

- $870,0002 bd2 ba900 sqft1643 Boulder St #303, Denver, CO 80211New Construction
Similar homes
- $990,0002 bd2 ba1.1k sqftKensing LoHi, Denver, CO 80211New Construction
 MLS ID #3509830, Mor Zucker, LIV Sotheby's International Realty. REcolorado as distributed by MLS GRID
 - $1,020,0002 bd2 ba1.1k sqftKensing LoHi, Denver, CO 80211New ConstructionMLS ID #8085283, Mor Zucker, LIV Sotheby's International Realty. REcolorado as distributed by MLS GRID
- $599,0002 bd2 ba1.2k sqftDakota Lofts, Denver, CO 80211For Sale
 MLS ID #9033217, Lisa Palladino, Realty One Group Premier Colorado. REcolorado as distributed by MLS GRID
 - $998,0003 bd2 ba1.6k sqftTejon34, Denver, CO 80211For Sale
 MLS ID #5505892, Ronda Chapleski, Compass - Denver. REcolorado as distributed by MLS GRID
 - $1,199,0002 bd2 ba1.3k sqftColoradan, Denver, CO 80202For SaleMLS ID #8808002, Meredith Loux, Corcoran Perry & Co.. REcolorado as distributed by MLS GRID
- $880,0002 bd2 ba1k sqftKensing LoHi, Denver, CO 80211New ConstructionMLS ID #2129373, Mor Zucker, LIV Sotheby's International Realty. REcolorado as distributed by MLS GRID
- $870,0002 bd2 ba900 sqftKensing LoHi, Denver, CO 80211New ConstructionMLS ID #8638381, Mor Zucker, LIV Sotheby's International Realty. REcolorado as distributed by MLS GRID
- $1,225,0002 bd2 ba1.2k sqftGlass House, Denver, CO 80202For SaleMLS ID #9698074, Scott Leggett, Hatch Realty, LLC. REcolorado as distributed by MLS GRID
- $799,0002 bd2 ba1.2k sqftEspadin, Denver, CO 80211For SaleMLS ID #2790998, John Watts, LIV Sotheby's International Realty. REcolorado as distributed by MLS GRID
- $824,5002 bd2 ba1.2k sqftThe Coloradan, Denver, CO 80202For SaleMLS ID #4037470, Wendy Heath Santeramo, HomeSmart Realty. REcolorado as distributed by MLS GRID
- $599,0002 bd2 ba1.2k sqftDakota Lofts, Denver, CO 80211For SaleMLS ID #7082863, Christopher Nowakiwsky, RE/MAX Professionals. REcolorado as distributed by MLS GRID
- $865,0002 bd2 ba1.2k sqftGlass House, Denver, CO 80202For SaleMLS ID #5060435, Lisa Johnston Kane, Compass - Denver. REcolorado as distributed by MLS GRID
- $750,0003 bd2 ba1.5k sqft2752 N Clay St #404, Denver, CO 80211For Sale
 MLS ID #1067954, Jed MacArthur, RE/MAX of Boulder, Inc. IRES as distributed by MLS GRID
 - $890,0003 bd3 ba1.7k sqft1743 W 33 Avenue, Denver, CO 80211For SaleMLS ID #4643416, Austin Lanpher, Real Broker, LLC DBA Real. REcolorado as distributed by MLS GRID
- $1,179,0002 bd3 ba1.5k sqftLakehouse, Denver, CO 80204For SaleMLS ID #9531505, Kevin Garrett, Compass - Denver. REcolorado as distributed by MLS GRID
- $579,9002 bd2 ba1.1k sqft2780 W 25th Avenue #3, Denver, CO 80211For SaleMLS ID #1506785, Anthony Grandt, RE/MAX Professionals. REcolorado as distributed by MLS GRID
- $700,0003 bd2 ba1.6k sqftRiverclay Condos, Denver, CO 80211For SaleMLS ID #3007006, Jorge Gonzalez, Coldwell Banker Realty 18. REcolorado as distributed by MLS GRID
- $740,0002 bd3 ba1.4k sqft2435 Decatur Street, Denver, CO 80211For SaleMLS ID #5719786, Karen Gustafson, Brokers Guild Real Estate. REcolorado as distributed by MLS GRID
- $649,0002 bd2 ba1.3k sqft2733 W 21st Avenue, Denver, CO 80211For SaleMLS ID #1510394, Allie Kirby, Compass - Denver. REcolorado as distributed by MLS GRID
- $795,0002 bd3 ba1.4k sqftThe Coloradan, Denver, CO 80202For SaleMLS ID #8665671, Angela Hacker, LIV Sotheby's International Realty. REcolorado as distributed by MLS GRID
