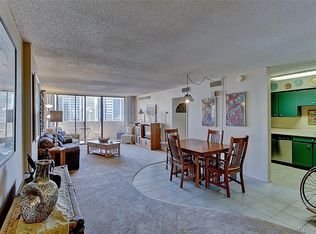
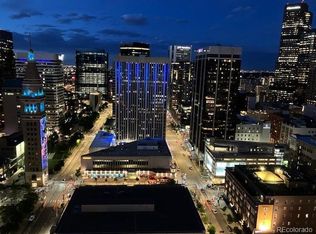
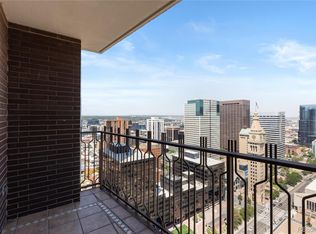
Come live in one of downtown Denver’s most sought-after locations in this 30th-floor condo with incredible city and mountain views from your private balcony! This spacious 1-bedroom, 1-bath Keystone model offers a bright and open layout with direct balcony access from both the living room and bedroom, creating a seamless blend of indoor-outdoor living high above the city. The updated kitchen features granite countertops, stainless steel appliances, natural wood cabinetry, and a pass-through bar perfect for entertaining. Just off the kitchen, a built-in desk area offers a convenient space for remote work or organization. The bathroom includes a granite vanity with extra counter space, a built-in medicine cabinet, and a fully tiled shower/tub combo with sliding glass doors. The bedroom features an oversized mirrored closet with a unique built-in shelving system, maximizing storage and functionality. The entire unit has been freshly painted and professionally cleaned, making it truly move-in ready. While a parking space is not included, one may be purchased separately if available. Located in the iconic Brooks Tower, residents enjoy unmatched amenities including a third-floor rooftop pool with skyline views, a fitness center, game room, clubhouse, 24/7 front desk security, secure fob entry, and updated laundry facilities. Everyday conveniences like 7-Eleven and Ace Hardware are just downstairs. Recent 2022 building-wide upgrades include full plumbing and HVAC piping replacement, adding long-term peace of mind. Just one block from the 16th Street Mall and shuttle, and minutes to Union Station (light rail to DIA), the Convention Center, Denver Performing Arts Complex, Larimer Square, and top-rated dining. Vibe Coffee and the Federal Reserve sit right across the street. Whether you’re searching for a low-maintenance primary residence or a high-rise investment opportunity, #30K delivers on lifestyle, location, and luxury.
For sale
Price cut: $5K (10/5)
$240,000
1020 15th Street #30K, Denver, CO 80202
1beds
639sqft
Condominium
Built in 1967
-- sqft lot
$-- Zestimate®
$376/sqft
$446/mo HOA
What's special
Stainless steel appliancesGranite countertopsNatural wood cabinetryBuilt-in medicine cabinetUpdated kitchenBright and open layout
- 147 days
- 150
- 5
Zillow last checked:
Listing updated:
Listed by:
Andrew Pazzali 303-569-9966 Andy@Trenkarealestate.com,
Century 21 Trenka Real Estate
Source: REcolorado as distributed by MLS GRID,MLS#: 4422728
Facts & features
Interior
Bedrooms & bathrooms
- Bedrooms: 1
- Bathrooms: 1
- Full bathrooms: 1
- Main level bathrooms: 1
- Main level bedrooms: 1
Bedroom
- Level: Main
Bathroom
- Level: Main
Dining room
- Level: Main
Kitchen
- Level: Main
Living room
- Level: Main
Heating
- Forced Air, Hot Water, Steam
Cooling
- Central Air
Appliances
- Included: Dishwasher, Microwave, Oven, Range, Refrigerator
- Laundry: Common Area
Features
- Built-in Features, Granite Counters, No Stairs, Open Floorplan
- Flooring: Carpet
- Has basement: No
- Common walls with other units/homes: 2+ Common Walls
Interior area
- Total structure area: 639
- Total interior livable area: 639 sqft
- Finished area above ground: 639
Property
Parking
- Parking features: Exterior Access Door, Heated Garage, Oversized Door, Underground
- Has garage: Yes
Accessibility
- Accessibility features: Accessible Approach with Ramp
Features
- Levels: One
- Stories: 1
- Entry location: Corridor Access
- Patio & porch: Covered
- Exterior features: Balcony
- Pool features: Outdoor Pool
- Has view: Yes
- View description: City
Details
- Parcel number: 234538726
- Zoning: D-TD
- Special conditions: Standard
Construction
Type & style
- Home type: Condo
- Architectural style: Urban Contemporary
- Property subtype: Condominium
- Attached to another structure: Yes
Materials
- Brick, Concrete
- Roof: Membrane,Rolled/Hot Mop,Tar/Gravel
Condition
- Updated/Remodeled
- Year built: 1967
Details
- Builder model: Keystone
Utilities & green energy
- Sewer: Public Sewer
- Water: Public
- Utilities for property: Cable Available, Electricity Connected, Internet Access (Wired), Phone Available
Community & HOA
Community
- Security: Key Card Entry, Secured Garage/Parking
- Subdivision: Downtown
HOA
- Has HOA: Yes
- Amenities included: Bike Storage, Clubhouse, Coin Laundry, Concierge, Elevator(s), Fitness Center, Front Desk, Laundry, Management, Parking, Pool, Storage
- Services included: Reserve Fund, Heat, Recycling, Sewer, Trash, Water
- HOA fee: $446 monthly
- HOA name: Brooks Tower HOA
- HOA phone: 303-629-7200
Location
- Region: Denver
Financial & listing details
- Price per square foot: $376/sqft
- Tax assessed value: $237,900
- Annual tax amount: $1,284
- Date on market: 5/21/2026
- Listing terms: 1031 Exchange,Cash,FHA,VA Loan
- Exclusions: None
- Ownership: Individual
- Electric utility on property: Yes
- Road surface type: Paved
Estimated market value
Not available
Estimated sales range
Not available
Not available
Price history
| Date | Event | Price |
|---|---|---|
| 10/5/2026 | Price change | $240,000-2%$376/sqft |
Source:  REcolorado as distributed by MLS GRID #4422728 Report a problem REcolorado as distributed by MLS GRID #4422728 Report a problem | ||
| 7/13/2026 | Price change | $245,000-2%$383/sqft |
Source: REcolorado as distributed by MLS GRID #4422728 Report a problem | ||
| 5/21/2026 | Listed for sale | $250,000$391/sqft |
Source: REcolorado as distributed by MLS GRID #4422728 Report a problem | ||
| 4/25/2026 | Listing removed | $250,000$391/sqft |
Source: REcolorado as distributed by MLS GRID #4422728 Report a problem | ||
| 3/4/2026 | Price change | $250,000-3.8%$391/sqft |
Source: REcolorado as distributed by MLS GRID #4422728 Report a problem | ||
| 11/21/2025 | Price change | $260,000-1.9%$407/sqft |
Source: REcolorado as distributed by MLS GRID #4422728 Report a problem | ||
| 11/17/2025 | Pending sale | $265,000$415/sqft |
Source: REcolorado as distributed by MLS GRID #4422728 Report a problem | ||
| 9/13/2025 | Listed for sale | $265,000+56.3%$415/sqft |
Source: REcolorado as distributed by MLS GRID #4422728 Report a problem | ||
| 7/18/2020 | Listing removed | $1,400$2/sqft |
Source: Century 21 Trenka Real Estate #5394571 Report a problem | ||
| 5/7/2020 | Listed for rent | $1,400-6.7%$2/sqft |
Source: Century 21 Trenka Real Estate #5394571 Report a problem | ||
| 6/13/2019 | Listing removed | $1,500$2/sqft |
Source: CENTURY 21 Trenka Real Estate #5688590 Report a problem | ||
| 6/8/2019 | Price change | $1,500-3.2%$2/sqft |
Source: CENTURY 21 Trenka Real Estate #5688590 Report a problem | ||
| 5/21/2019 | Price change | $1,550-3.1%$2/sqft |
Source: CENTURY 21 Trenka Real Estate #5688590 Report a problem | ||
| 4/12/2019 | Listed for rent | $1,600$3/sqft |
Source: Century 21 Trenka Real Estate #5688590 Report a problem | ||
| 3/19/2002 | Sold | $169,500+22.8%$265/sqft |
Source: Public Record Report a problem | ||
| 6/25/2001 | Sold | $138,000+31.4%$216/sqft |
Source: Public Record Report a problem | ||
| 3/24/1998 | Sold | $105,000$164/sqft |
Source: Public Record Report a problem | ||
Public tax history
| Year | Property taxes | Tax assessment |
|---|---|---|
| 2025 | $1,417 +2.2% | $16,770 -6.3% |
| 2024 | $1,386 +19.1% | $17,890 -13.9% |
| 2023 | $1,163 +3.6% | $20,770 +42% |
| 2022 | $1,123 +0% | $14,630 -2.8% |
| 2021 | $1,123 +2.9% | $15,050 -0.5% |
| 2020 | $1,091 -11.3% | $15,130 -0.7% |
| 2019 | $1,230 | $15,235 -4.2% |
| 2018 | $1,230 +0.3% | $15,900 |
| 2017 | $1,226 +7.2% | $15,900 +8.5% |
| 2016 | $1,145 +15.4% | $14,650 |
| 2015 | $992 0% | $14,650 +22.7% |
| 2014 | $992 | $11,940 |
Find assessor info on the county website
Monthly payment
Est. payment
Payment breakdown
Explore the cost of this home by adjusting the details. Changes won't be saved.Climate risks
Neighborhood: Central Business District
Nearby schools
Schools provided by the listing agent
- Elementary: Greenlee
- Middle: Strive Westwood
- High: West
- District: Denver 1
Source: REcolorado as distributed by MLS GRID. This data may not be complete. We recommend contacting the local school district to confirm school assignments for this home.

Similar homes
- $235,0001 bd1 ba632 sqftMaitland Lofts, Denver, CO 80202For Sale

 MLS ID #9872447, Brent Hilvitz, Redesigned Realty. REcolorado as distributed by MLS GRID
 - $239,0001 bd1 ba783 sqftBrooks Tower, Denver, CO 80202For Sale
 MLS ID #3482082, Jeff Summerhill, Abode Real Estate. REcolorado as distributed by MLS GRID
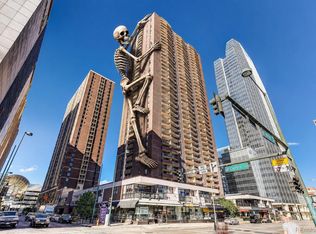
 - $239,0001 bd1 ba816 sqftBrooks Tower, Denver, CO 80202For Sale
 MLS ID #9327191, Mark Trenka, Century 21 Trenka Real Estate. REcolorado as distributed by MLS GRID
 - $220,0001 bd1 ba783 sqftBrooks Tower, Denver, CO 80202For Sale
 MLS ID #7279154, Dominic Miller, Compass - Denver. REcolorado as distributed by MLS GRID
 - $270,0001 bd1 ba783 sqftBrooks Tower, Denver, CO 80202For SaleMLS ID #4595255, Jeff Newman, Jason Mitchell Real Estate Colorado, LLC. REcolorado as distributed by MLS GRID
- $255,0001 bd1 ba796 sqftBrooks Towers, Denver, CO 80202For SaleMLS ID #6758604, Michael Barker, RE/MAX Professionals. REcolorado as distributed by MLS GRID
- $250,0001 bd1 ba449 sqft444 17th St APT 709, Denver, CO 80202For Sale
 MLS ID #3227777, Tara Dudley, Welcome Home CO, Inc.. elevateMLS
 - $280,0001 bd1 ba802 sqft1020 15th Street #15A, Denver, CO 80202For SaleMLS ID #9342466, JC Denver Home Team, Keller Williams Realty Urban Elite. REcolorado as distributed by MLS GRID
- $230,0001 bd1 ba719 sqft1265 Race Street #208, Denver, CO 80206For SaleMLS ID #5557905, Patricia Neppell, Swan Realty Corp. REcolorado as distributed by MLS GRID
- $299,0001 bd1 ba824 sqftBrooks Tower, Denver, CO 80202For SaleMLS ID #4547524, Mark Trenka, Century 21 Trenka Real Estate. REcolorado as distributed by MLS GRID
- $189,900-- bd1 ba493 sqftBrooks Towers, Denver, CO 80202For SaleMLS ID #7001677, Fouad Graoui, Brokers Guild Real Estate. REcolorado as distributed by MLS GRID
- $300,0001 bd1 ba632 sqftBrooks Tower, Denver, CO 80202For SaleMLS ID #9188474, David Bergonz, Century 21 Trenka Real Estate. REcolorado as distributed by MLS GRID
- $200,000-- bd1 ba503 sqftBrooks Tower, Denver, CO 80202For SaleMLS ID #2418008, Andrew Pazzali, Century 21 Trenka Real Estate. REcolorado as distributed by MLS GRID
- $240,0001 bd1 ba567 sqftPearl Park Condos, Denver, CO 80203For SaleMLS ID #2880390, Stephanie Morrison, MY Denver Real Estate. REcolorado as distributed by MLS GRID
- $195,0001 bd1 ba706 sqft100 Park Avenue #1007, Denver, CO 80205For SaleMLS ID #4434554, Raoul De Sota, Orchard Brokerage LLC. REcolorado as distributed by MLS GRID
- $239,9001 bd1 ba694 sqft555 E 10th Avenue #3, Denver, CO 80203For SaleMLS ID #2037547, Travis Cottle, Stoney Creek Properties. REcolorado as distributed by MLS GRID
- $229,9001 bd1 ba711 sqft1050 N Corona Street #105, Denver, CO 80218For SaleMLS ID #8607622, Christopher Wahlen, Wahlen Properties. REcolorado as distributed by MLS GRID
- $227,9002 bd2 ba785 sqftEmerson Court, Denver, CO 80218For SaleMLS ID #3585717, Mike Kooij, Altos Realty Advisors, Inc.. REcolorado as distributed by MLS GRID
- $234,5002 bd1 ba885 sqft2225 Buchtel Boulevard #305, Denver, CO 80210For SaleMLS ID #7517441, Angela Fladebo, Orchard Brokerage LLC. REcolorado as distributed by MLS GRID
- $210,0001 bd1 ba771 sqft601 W 11th Avenue #504, Denver, CO 80204For SaleMLS ID #3285731, Jason Cassidy, Sunstone Real Estate Services. REcolorado as distributed by MLS GRID
