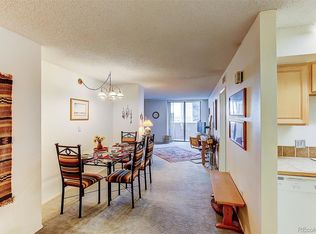
Experience elevated city living at the established Brooks Towers in the heart of downtown Denver. This refined 1-bedroom, 1-bath residence on the 28th floor showcases sweeping city views and abundant natural light. The open-concept layout features an updated kitchen with stainless steel appliances, flowing seamlessly to a private balcony—ideal for relaxing or entertaining. Residents enjoy premier amenities including a fitness center, pool, business lounge, and 24-hour front desk service. Just steps from the 16th Street Mall, Larimer Square, Ball Arena and Coors Field. Ideal for homeowners or investors, don't miss out on this great value.
For sale
$255,000
1020 15th Street #28G, Denver, CO 80202
1beds
796sqft
Condominium
Built in 1967
-- sqft lot
$248,400 Zestimate®
$320/sqft
$525/mo HOA
What's special
Sweeping city viewsPrivate balconyAbundant natural lightOpen-concept layout
- 250 days
- 86
- 10
Zillow last checked:
Listing updated:
Listed by:
Michael Barker 720-320-7118 mikebarker303@gmail.com,
RE/MAX Professionals
Source: REcolorado as distributed by MLS GRID,MLS#: 6758604
Facts & features
Interior
Bedrooms & bathrooms
- Bedrooms: 1
- Bathrooms: 1
- Full bathrooms: 1
- Main level bathrooms: 1
- Main level bedrooms: 1
Bedroom
- Features: Primary Suite
- Level: Main
- Area: 156 Square Feet
- Dimensions: 13 x 12
Bathroom
- Level: Main
Kitchen
- Level: Main
Living room
- Level: Main
- Area: 182 Square Feet
- Dimensions: 14 x 13
Heating
- Forced Air
Cooling
- Central Air
Appliances
- Included: Dishwasher, Microwave, Range, Refrigerator, Washer
- Laundry: Common Area
Features
- Smoke Free
- Flooring: Carpet, Tile, Wood
- Has basement: No
- Common walls with other units/homes: 2+ Common Walls
Interior area
- Total structure area: 796
- Total interior livable area: 796 sqft
- Finished area above ground: 796
Property
Features
- Levels: One
- Stories: 1
- Entry location: Corridor Access
- Exterior features: Balcony
- Has private pool: Yes
- Pool features: Outdoor Pool, Private
- Has view: Yes
- View description: City
Details
- Parcel number: 234538694
- Zoning: D-TD
- Special conditions: Standard
Construction
Type & style
- Home type: Condo
- Architectural style: Urban Contemporary
- Property subtype: Condominium
- Attached to another structure: Yes
Materials
- Brick, Concrete
- Roof: Unknown
Condition
- Year built: 1967
Utilities & green energy
- Sewer: Public Sewer
- Water: Public
- Utilities for property: Electricity Connected
Community & HOA
Community
- Subdivision: Downtown
HOA
- Has HOA: Yes
- Amenities included: Elevator(s), Fitness Center, Front Desk, Pool
- Services included: Heat, Insurance, Sewer, Snow Removal, Trash, Water
- HOA fee: $525 monthly
- HOA name: Brooks Tower Residences Condo Association Inc
- HOA phone: 303-629-7200
Location
- Region: Denver
Financial & listing details
- Price per square foot: $320/sqft
- Tax assessed value: $242,300
- Annual tax amount: $1,180
- Date on market: 2/7/2026
- Listing terms: Cash,Conventional,FHA,VA Loan
- Exclusions: Seller's Personal Property
- Ownership: Individual
- Electric utility on property: Yes
Estimated market value
$248,400
$236,000 - $261,000
$1,706/mo
Price history
| Date | Event | Price |
|---|---|---|
| 2/7/2026 | Listed for sale | $255,000-5.6%$320/sqft |
Source:  REcolorado as distributed by MLS GRID #6758604 Report a problem REcolorado as distributed by MLS GRID #6758604 Report a problem | ||
| 2/4/2022 | Sold | $270,000+57.9%$339/sqft |
Source: Public Record Report a problem | ||
| 11/16/1999 | Sold | $171,000$215/sqft |
Source: Public Record Report a problem | ||
Public tax history
| Year | Property taxes | Tax assessment |
|---|---|---|
| 2025 | $1,180 +2.2% | $17,080 +14.6% |
| 2024 | $1,155 -28.5% | $14,900 -16.1% |
| 2023 | $1,615 +3.6% | $17,750 -12.6% |
| 2022 | $1,560 +51.8% | $20,310 -2.8% |
| 2021 | $1,028 +2.9% | $20,900 -0.4% |
| 2020 | $999 -1.8% | $20,992 -0.7% |
| 2019 | $1,017 | $21,139 +3.9% |
| 2018 | $1,017 +0.3% | $20,350 |
| 2017 | $1,014 +66.4% | $20,350 +30.4% |
| 2016 | $609 -26.6% | $15,600 |
| 2015 | $831 0% | $15,600 -13.1% |
| 2014 | $831 +7.3% | $17,960 |
| 2013 | $774 -36.8% | $17,960 +4.6% |
| 2012 | $1,224 +22.6% | $17,170 +1.2% |
| 2011 | $999 +2.2% | $16,970 +13.1% |
| 2010 | $977 -5.4% | $15,000 |
| 2009 | $1,033 -0.2% | $15,000 -3% |
| 2008 | $1,035 +24.7% | $15,470 |
| 2007 | $830 +1.1% | $15,470 +24.8% |
| 2006 | $821 -2.3% | $12,400 |
| 2005 | $840 | $12,400 |
Find assessor info on the county website
Monthly payment
Est. payment
Payment breakdown
Explore the cost of this home by adjusting the details. Changes won't be saved.Climate risks
Neighborhood: Central Business District
Nearby schools
Schools provided by the listing agent
- Elementary: Greenlee
- Middle: Kepner
- High: West
- District: Denver 1
Source: REcolorado as distributed by MLS GRID. This data may not be complete. We recommend contacting the local school district to confirm school assignments for this home.



Similar homes
- $235,0001 bd1 ba632 sqftMaitland Lofts, Denver, CO 80202For Sale

 MLS ID #9872447, Brent Hilvitz, Redesigned Realty. REcolorado as distributed by MLS GRID
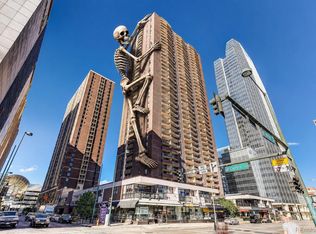
 - $239,0001 bd1 ba816 sqftBrooks Tower, Denver, CO 80202For Sale
 MLS ID #9327191, Mark Trenka, Century 21 Trenka Real Estate. REcolorado as distributed by MLS GRID
 - $220,0001 bd1 ba783 sqftBrooks Tower, Denver, CO 80202For Sale
 MLS ID #7279154, Dominic Miller, Compass - Denver. REcolorado as distributed by MLS GRID
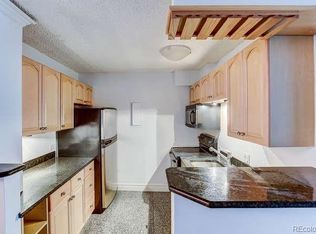
 - $240,0001 bd1 ba639 sqftBrooks Tower, Denver, CO 80202For Sale
 MLS ID #4422728, Andrew Pazzali, Century 21 Trenka Real Estate. REcolorado as distributed by MLS GRID
 - $250,0001 bd1 ba449 sqft444 17th St APT 709, Denver, CO 80202For Sale
 MLS ID #3227777, Tara Dudley, Welcome Home CO, Inc.. elevateMLS
 - $295,0002 bd2 ba998 sqftBrooks Tower, Denver, CO 80202For SaleMLS ID #2660288, Laura Freese, Associated Brokers Realty Inc. REcolorado as distributed by MLS GRID
- $300,0001 bd1 ba632 sqftBrooks Tower, Denver, CO 80202For SaleMLS ID #9188474, David Bergonz, Century 21 Trenka Real Estate. REcolorado as distributed by MLS GRID
- $260,0001 bd1 ba700 sqftTimperly Condos, Denver, CO 80218For SaleMLS ID #5403472, Rachel Brookhart, Your Castle Realty LLC. REcolorado as distributed by MLS GRID
- $230,0001 bd1 ba719 sqft1265 Race Street #208, Denver, CO 80206For SaleMLS ID #5557905, Patricia Neppell, Swan Realty Corp. REcolorado as distributed by MLS GRID
- $240,0001 bd1 ba567 sqftPearl Park Condos, Denver, CO 80203For SaleMLS ID #2880390, Stephanie Morrison, MY Denver Real Estate. REcolorado as distributed by MLS GRID
- $200,000-- bd1 ba503 sqftBrooks Tower, Denver, CO 80202For SaleMLS ID #2418008, Andrew Pazzali, Century 21 Trenka Real Estate. REcolorado as distributed by MLS GRID
- $189,900-- bd1 ba493 sqftBrooks Towers, Denver, CO 80202For SaleMLS ID #7001677, Fouad Graoui, Brokers Guild Real Estate. REcolorado as distributed by MLS GRID
- $195,0001 bd1 ba706 sqft100 Park Avenue #1007, Denver, CO 80205For SaleMLS ID #4434554, Raoul De Sota, Orchard Brokerage LLC. REcolorado as distributed by MLS GRID
- $280,0001 bd1 ba760 sqft100 Park Avenue #1907, Denver, CO 80205For SaleMLS ID #9112737, Andrew Morris, Your Castle Real Estate Inc. REcolorado as distributed by MLS GRID
- $285,0001 bd1 ba779 sqft2 Adams Street #303, Denver, CO 80206For SaleMLS ID #2399369, Charlie Soule, Compass - Denver. REcolorado as distributed by MLS GRID
- $265,0002 bd2 ba1.1k sqft800 N Washington Street #210, Denver, CO 80203For SaleMLS ID #2070828, David Light, Cross Street Colorado LLC. REcolorado as distributed by MLS GRID
- $239,9001 bd1 ba694 sqft555 E 10th Avenue #3, Denver, CO 80203For SaleMLS ID #2037547, Travis Cottle, Stoney Creek Properties. REcolorado as distributed by MLS GRID
- $275,0001 bd1 ba717 sqftLido, Denver, CO 80203For SaleMLS ID #4591302, Michael Rittner, Rittner Realty Inc. REcolorado as distributed by MLS GRID
- $234,5002 bd1 ba885 sqft2225 Buchtel Boulevard #305, Denver, CO 80210For SaleMLS ID #7517441, Angela Fladebo, Orchard Brokerage LLC. REcolorado as distributed by MLS GRID
- $275,0001 bd1 ba667 sqftThe Florentine, Denver, CO 80203For SaleMLS ID #2160477, Keith Archer, Real Estate Revolution. REcolorado as distributed by MLS GRID
