Perched on the 26th floor of Brooks Tower, this 1-bedroom Durango model offers a rare opportunity to create your dream home from the ground up. Completely stripped down to the concrete floor, this residence is a true blank canvas ready for your custom vision and finishes.
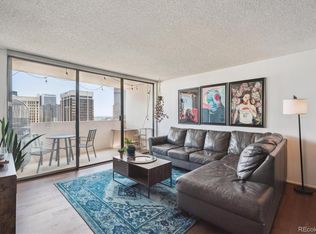
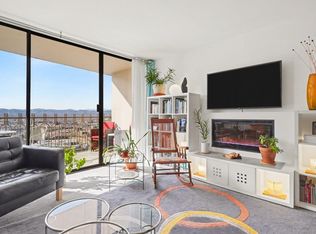
The spacious living area is filled with natural light and opens to a private balcony, with a second balcony access from the bedroom, creating seamless indoor-outdoor living. Enjoy sweeping views of both the Rocky Mountains and the downtown skyline from this prime high-rise location.
Whether you're an investor, contractor, or buyer looking to design a home exactly to your tastes, this is an exceptional value. This fixer-upper is priced accordingly and presents a unique chance to build equity in one of downtown Denver's most desirable residential towers.
For sale
$216,500
1020 15th Street #26D, Denver, CO 80202
1beds
646sqft
Condominium
Built in 1967
-- sqft lot
$209,700 Zestimate®
$335/sqft
$398/mo HOA
What's special
- 8 hours
- 16
- 1
Zillow last checked:
Listing updated:
Listed by:
Mark Trenka 303-629-1000 mark@TrenkaRealEstate.com,
Century 21 Trenka Real Estate
Source: REcolorado as distributed by MLS GRID,MLS#: 9366607
Facts & features
Interior
Bedrooms & bathrooms
- Bedrooms: 1
- Bathrooms: 1
- Full bathrooms: 1
- Main level bathrooms: 1
- Main level bedrooms: 1
Bedroom
- Level: Main
- Area: 132 Square Feet
- Dimensions: 11 x 12
Bathroom
- Level: Main
- Area: 32 Square Feet
- Dimensions: 4 x 8
Dining room
- Level: Main
- Area: 228 Square Feet
- Dimensions: 12 x 19
Kitchen
- Level: Main
- Area: 36 Square Feet
- Dimensions: 6 x 6
Living room
- Level: Main
- Area: 132 Square Feet
- Dimensions: 11 x 12
Heating
- Forced Air
Cooling
- Central Air
Appliances
- Included: Refrigerator
Features
- Flooring: Concrete
- Has basement: No
- Common walls with other units/homes: 2+ Common Walls
Interior area
- Total structure area: 646
- Total interior livable area: 646 sqft
- Finished area above ground: 646
Property
Parking
- Parking features: Concrete, Heated Garage
- Has garage: Yes
Accessibility
- Accessibility features: Accessible Approach with Ramp
Features
- Levels: One
- Stories: 1
- Entry location: Corridor Access
- Patio & porch: Covered
- Exterior features: Balcony, Elevator, Lighting
- Pool features: Outdoor Pool
- Has view: Yes
- View description: City, Mountain(s)
Details
- Parcel number: 234538663
- Zoning: D-TD
- Special conditions: Standard
Construction
Type & style
- Home type: Condo
- Architectural style: Urban Contemporary
- Property subtype: Condominium
- Attached to another structure: Yes
Materials
- Brick, Concrete
- Foundation: Slab
- Roof: Membrane
Condition
- Fixer
- Year built: 1967
Details
- Builder model: Durango
Utilities & green energy
- Sewer: Public Sewer
- Water: Public
- Utilities for property: Cable Available, Electricity Connected, Phone Available
Community & HOA
Community
- Subdivision: Downtown Denver
HOA
- Has HOA: Yes
- HOA fee: $398 monthly
- HOA name: Brooks Tower HOA
- HOA phone: 303-629-7200
Location
- Region: Denver
Financial & listing details
- Price per square foot: $335/sqft
- Tax assessed value: $260,100
- Annual tax amount: $1,403
- Date on market: 9/24/2026
- Listing terms: Cash,FHA,VA Loan
- Exclusions: None
- Ownership: Individual
- Electric utility on property: Yes
- Road surface type: Paved
Estimated market value
$209,700
$199,000 - $220,000
$1,577/mo
Price history
| Date | Event | Price |
|---|---|---|
| 9/24/2026 | Listed for sale | $216,500+89.9%$335/sqft |
Source:  REcolorado as distributed by MLS GRID #9366607 Report a problem REcolorado as distributed by MLS GRID #9366607 Report a problem | ||
| 9/14/1999 | Sold | $114,000+51.7%$176/sqft |
Source: Public Record Report a problem | ||
| 1/4/1996 | Sold | $75,172$116/sqft |
Source: Public Record Report a problem | ||
Public tax history
| Year | Property taxes | Tax assessment |
|---|---|---|
| 2025 | $1,384 +2.2% | $18,340 +4.9% |
| 2024 | $1,354 +15.1% | $17,480 -14.1% |
| 2023 | $1,177 +3.6% | $20,350 +37.5% |
| 2022 | $1,136 +0% | $14,800 -2.8% |
| 2021 | $1,135 +2.9% | $15,220 -0.5% |
| 2020 | $1,103 -17.7% | $15,301 -0.7% |
| 2019 | $1,341 | $15,408 -11.1% |
| 2018 | $1,341 +0.3% | $17,330 |
| 2017 | $1,337 +10.2% | $17,330 +11.6% |
| 2016 | $1,213 +14.5% | $15,530 |
| 2015 | $1,060 0% | $15,530 +21.7% |
| 2014 | $1,060 | $12,760 |
Find assessor info on the county website
Monthly payment
Est. payment
Payment breakdown
Explore the cost of this home by adjusting the details. Changes won't be saved.Climate risks
Neighborhood: Central Business District
Nearby schools
Schools provided by the listing agent
- Elementary: Greenlee
- Middle: Kepner
- High: KIPP Denver Collegiate High School
- District: Denver 1
Source: REcolorado as distributed by MLS GRID. This data may not be complete. We recommend contacting the local school district to confirm school assignments for this home.


Similar homes
- $265,0001 bd1 ba797 sqftBrooks Tower, Denver, CO 80202For Sale
 MLS ID #6712844, Jayson Holland, Listings.com. REcolorado as distributed by MLS GRID
 - $220,0001 bd1 ba783 sqftBrooks Tower, Denver, CO 80202For Sale
 MLS ID #7279154, Dominic Miller, Compass - Denver. REcolorado as distributed by MLS GRID
 - $244,0001 bd1 ba783 sqftBrooks Tower, Denver, CO 80202For Sale
 MLS ID #3482082, Jeff Summerhill, Abode Real Estate. REcolorado as distributed by MLS GRID
 - $245,0001 bd1 ba639 sqftBrooks Tower, Denver, CO 80202For Sale
 MLS ID #4422728, Andrew Pazzali, Century 21 Trenka Real Estate. REcolorado as distributed by MLS GRID
 - $194,000-- bd1 ba497 sqft1020 15th Street #7B, Denver, CO 80202For SaleMLS ID #3404297, Thuy Beinert, Stars and Stripes Homes Inc. REcolorado as distributed by MLS GRID
- $245,0001 bd1 ba816 sqftBrooks Tower, Denver, CO 80202For SaleMLS ID #9327191, Mark Trenka, Century 21 Trenka Real Estate. REcolorado as distributed by MLS GRID
- $200,000-- bd1 ba503 sqftBrooks Tower, Denver, CO 80202For SaleMLS ID #2418008, Andrew Pazzali, Century 21 Trenka Real Estate. REcolorado as distributed by MLS GRID
- $225,0001 bd1 ba637 sqft1301 Speer Blvd #704, Denver, CO 80204For Sale
 MLS ID #1068346, Galo Garrido, RE/MAX Professionals-Union Blv. IRES as distributed by MLS GRID
 - $200,0001 bd1 ba622 sqft1196 N Grant Street #407, Denver, CO 80203For SaleMLS ID #4490025, Jenny Usaj, Usaj Realty. REcolorado as distributed by MLS GRID
- $189,900-- bd1 ba493 sqftBrooks Towers, Denver, CO 80202For SaleMLS ID #7001677, Fouad Graoui, Brokers Guild Real Estate. REcolorado as distributed by MLS GRID
- $225,0001 bd1 ba563 sqft1125 N Washington Street #503, Denver, CO 80203For SaleMLS ID #5770708, Trelora Realty Team, Trelora Realty, Inc.. REcolorado as distributed by MLS GRID
- $270,0001 bd1 ba783 sqftBrooks Tower, Denver, CO 80202For SaleMLS ID #4595255, Jeff Newman, Jason Mitchell Real Estate Colorado, LLC. REcolorado as distributed by MLS GRID
- $255,0001 bd1 ba796 sqftBrooks Towers, Denver, CO 80202For SaleMLS ID #6758604, Michael Barker, RE/MAX Professionals. REcolorado as distributed by MLS GRID
- $222,5001 bd1 ba706 sqft100 Park Avenue #1703, Denver, CO 80205For SaleMLS ID #4348732, Allison Smookler, Kentwood Real Estate Cherry Creek. REcolorado as distributed by MLS GRID
- $210,0001 bd1 ba563 sqft1125 N Washington Street #405, Denver, CO 80203For SaleMLS ID #4539625, Jorge Becerra, 8z Real Estate. REcolorado as distributed by MLS GRID
- $215,0001 bd1 ba496 sqft1130 N Pennsylvania St #307, Denver, CO 80203For SaleMLS ID #1066021, Jamie Nally, LoKation Real Estate. IRES as distributed by MLS GRID
- $215,0001 bd1 ba587 sqft909 N Logan Street #11I, Denver, CO 80203For SaleMLS ID #7402343, Abell To Sell, Compass - Denver. REcolorado as distributed by MLS GRID
- $229,0001 bd1 ba651 sqft1336 N Logan Street #302, Denver, CO 80203For SaleMLS ID #9884475, Garrett Smith, Streamline Property Group, Inc.. REcolorado as distributed by MLS GRID
- $210,0001 bd1 ba665 sqftPARK AVENUE CONDOS, Denver, CO 80205For SaleMLS ID #4035824, Thomas Reed, Keller Williams DTC. REcolorado as distributed by MLS GRID
- $225,0001 bd1 ba706 sqft100 Park Ave Cnodos, Denver, CO 80205For SaleMLS ID #8480866, Kristen Spagnoletti, West and Main Homes Inc. REcolorado as distributed by MLS GRID
