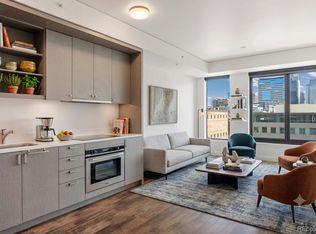
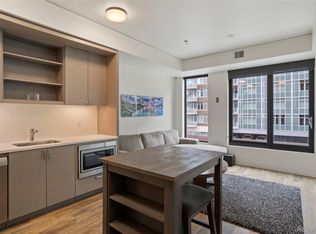
Experience the grandeur of this urban one-bedroom residence, nestled on one of the highest available floors for this floor plan and boasting Bosch stainless steel appliances, a gas stovetop, lavish quartz countertops, Calacatta marble tiling in the bathroom and backsplash in the kitchen.
The living area is bathed in morning light, offering a mesmerizing portrait of Union Station and the city, with enchanting sunsets casting a magical glow throughout the space. The bedroom, tucked into an alcove, is ideal for restful slumber and includes an overhead ceiling fan with adjustable lighting, along with a custom closet system.
This home is equipped with Lutron automated blinds and washer/dryer set, thoughtfully selected to elevate the luxurious living standard. The Coloradan provides an array of amenities to enrich your lifestyle: 24-hour staffed desk, cutting-edge fitness center, refined business hub, 18th-floor outdoor pool accompanied by a hot tub and fire pit, fully equipped catering kitchen, and an inviting club room with jaw dropping views for hosting guests.
On the ground level, you'll discover a selection of upscale retail offerings, including Yoga Box, Kaffe Landskap for artisanal coffee and snacks and Sweet Green salads. Conveniently situated, you have next-door access to Denver International Airport’s A-Line (37 minutes door-to-door), Denver's largest Whole Foods, and an abundance of acclaimed dining establishments.
Parking spaces in the attached garage are available for lease, completing the epitome of luxurious living. Queen size bed will be included with home purchase.
Sold for $385,000
$385,000
1750 Wewatta Street #1426, Denver, CO 80202
1beds
534sqft
Condominium
Built in 2019
-- sqft lot
$380,500 Zestimate®
$721/sqft
$2,133 Estimated rent
Home value
$380,500
$358,000 - $403,000
$2,133/mo
Zestimate® history
Owner options
List your home for rent
$2,133/mo
Rent Zestimate®
Find your next renter with Zillow Rental Manager. Plus, with online applications, you can quickly screen prospective tenants – for free.
$2,133/mo
Rent Zestimate®
Refinance and save
$2,704/mo
Est. payment
Refinancing to a lower rate could help reduce your monthly payments and save thousands over the life of the loan.
$2,704/mo
Est. payment
Explore your selling options
Work with a Zillow partner agent
Leverage their expertise and Zillow's premium Showcase listings to get your home seen by more buyers.
Get startedList with your own agent
Get your home in front of millions of buyers by listing it on Zillow.
Learn how to do itSell it yourself
Take full control of how buyers see your home on Zillow by listing For Sale by Owner (FSBO).
List your homeWhat's special
Hot tubFire pitGas stovetopBosch stainless steel appliancesBacksplash in the kitchenLavish quartz countertopsLutron automated blinds
Zillow last checked:
Listing updated:
Listed by:
Susan Chong 720-236-3434 Team@IconiqueRE.com,
Iconique Real Estate, LLC,
Stacey Berg 719-271-1096,
Iconique Real Estate, LLC
Bought with:
John Jaster, 100097024
Slifer Smith and Frampton Real Estate
Adam Jaster, 100103274
Slifer Smith and Frampton Real Estate
Source: REcolorado as distributed by MLS GRID,MLS#: 5185545
Facts & features
Interior
Bedrooms & bathrooms
- Bedrooms: 1
- Bathrooms: 1
- Full bathrooms: 1
- Main level bathrooms: 1
- Main level bedrooms: 1
Bedroom
- Level: Main
Bathroom
- Level: Main
Kitchen
- Level: Main
Laundry
- Level: Main
Living room
- Level: Main
Heating
- Electric, Forced Air, Heat Pump
Cooling
- Central Air
Appliances
- Included: Dishwasher, Disposal, Dryer, Microwave, Range, Range Hood, Refrigerator, Washer
- Laundry: In Unit, Laundry Closet
Features
- Built-in Features, Ceiling Fan(s), Eat-in Kitchen, High Ceilings, High Speed Internet, No Stairs, Open Floorplan, Quartz Counters, Smart Thermostat, Wired for Data
- Flooring: Tile, Wood
- Windows: Double Pane Windows
- Has basement: No
- Common walls with other units/homes: 2+ Common Walls
Interior area
- Total structure area: 534
- Total interior livable area: 534 sqft
- Finished area above ground: 534
Property
Parking
- Total spaces: 1
- Parking features: Concrete, Electric Vehicle Charging Station(s), Guest, Underground
- Attached garage spaces: 1
Features
- Levels: One
- Stories: 1
- Entry location: Corridor Access
- Pool features: Outdoor Pool
- Has view: Yes
- View description: City, Mountain(s)
Lot
- Features: Near Public Transit
Details
- Parcel number: 233200448
- Zoning: T-MU-30
- Special conditions: Standard
Construction
Type & style
- Home type: Condo
- Architectural style: Contemporary
- Property subtype: Condominium
- Attached to another structure: Yes
Materials
- Concrete, Other
- Roof: Other
Condition
- Year built: 2019
Utilities & green energy
- Electric: 220 Volts in Garage
- Sewer: Public Sewer
- Water: Public
- Utilities for property: Cable Available, Electricity Connected, Internet Access (Wired), Natural Gas Available, Natural Gas Connected, Phone Available
Green energy
- Energy efficient items: Construction, HVAC, Thermostat
Community & HOA
Community
- Security: 24 Hour Security, Carbon Monoxide Detector(s), Key Card Entry, Pool Alarm, Secured Garage/Parking, Security Entrance, Security Guard, Smoke Detector(s)
- Subdivision: Downtown
HOA
- Has HOA: Yes
- Amenities included: Bike Maintenance Area, Bike Storage, Business Center, Clubhouse, Concierge, Dog/Pet Wash, Elevator(s), Fitness Center, Front Desk, Garden Area, Management, Pool, Security, Spa/Hot Tub
- Services included: Reserve Fund, Gas, Insurance, Maintenance Grounds, Maintenance Structure, On-Site Check In, Recycling, Security, Sewer, Snow Removal, Trash, Water
- HOA fee: $436 monthly
- HOA name: The Coloradan Master Association
- HOA phone: 720-904-6904
- Second HOA name: The Coloradan Residental Association
- Second HOA phone: 720-904-6904
Location
- Region: Denver
Financial & listing details
- Price per square foot: $721/sqft
- Tax assessed value: $456,200
- Annual tax amount: $2,344
- Date on market: 11/27/2025
- Listing terms: 1031 Exchange,Cash,Conventional,Jumbo,VA Loan
- Exclusions: None
- Ownership: Individual
- Electric utility on property: Yes
- Road surface type: Paved
Price history
| Date | Event | Price |
|---|---|---|
| 12/30/2025 | Sold | $385,000-9.4%$721/sqft |
Source:  REcolorado as distributed by MLS GRID #5185545 Report a problem REcolorado as distributed by MLS GRID #5185545 Report a problem | ||
| 12/19/2025 | Pending sale | $425,000$796/sqft |
Source: REcolorado as distributed by MLS GRID #5185545 Report a problem | ||
| 11/27/2025 | Listed for sale | $425,000-7.6%$796/sqft |
Source: REcolorado as distributed by MLS GRID #5185545 Report a problem | ||
| 7/10/2024 | Sold | $460,000$861/sqft |
Source: Public Record Report a problem | ||
| 6/7/2024 | Pending sale | $460,000$861/sqft |
Source: REcolorado as distributed by MLS GRID #4287125 Report a problem | ||
| 6/1/2024 | Listed for sale | $460,000-1.4%$861/sqft |
Source: REcolorado as distributed by MLS GRID #4287125 Report a problem | ||
| 5/22/2024 | Listing removed | -- |
Source: Owner Report a problem | ||
| 5/4/2024 | Listed for sale | $466,500+29.6%$874/sqft |
Source: Owner Report a problem | ||
| 2/25/2021 | Listing removed | -- |
Source: Zillow Rental Manager Report a problem | ||
| 1/21/2021 | Price change | $2,150-4.4%$4/sqft |
Source: Zillow Rental Manager Report a problem | ||
| 1/18/2021 | Price change | $2,250-4.3%$4/sqft |
Source: Zillow Rental Manager Report a problem | ||
| 1/16/2021 | Listed for rent | $2,350+6.8%$4/sqft |
Source: Zillow Rental Manager Report a problem | ||
| 11/9/2019 | Listing removed | $2,200$4/sqft |
Source: SLIFER SMITH & FRAMPTON DENV #6668900 Report a problem | ||
| 10/24/2019 | Price change | $2,200-8.3%$4/sqft |
Source: SLIFER SMITH & FRAMPTON DENV #6668900 Report a problem | ||
| 10/2/2019 | Price change | $2,400-7.7%$4/sqft |
Source: SLIFER SMITH & FRAMPTON DENV #6668900 Report a problem | ||
| 9/28/2019 | Listed for rent | $2,600$5/sqft |
Source: SLIFER SMITH & FRAMPTON DENV #6668900 Report a problem | ||
| 5/9/2019 | Sold | $360,000$674/sqft |
Source: Public Record Report a problem | ||
Public tax history
| Year | Property taxes | Tax assessment |
|---|---|---|
| 2024 | $2,708 -3.5% | $26,880 -9.9% |
| 2023 | $2,806 +2.2% | $29,850 +8.4% |
| 2022 | $2,746 +74.8% | $27,540 -2.8% |
| 2021 | $1,571 +5.4% | $28,340 +73.9% |
| 2020 | $1,490 | $16,295 +5.2% |
| 2019 | -- | $15,495 |
Find assessor info on the county website
Neighborhood: Union Station
Nearby homes
- $315,0002 bd1 ba752 sqft1750 Wewatta St UNIT 634, Denver, CO 80202For Sale
- $950,0002 bd2 ba1.3k sqft1750 Wewatta St UNIT 940, Denver, CO 80202Sold
- $275,6341 bd1 ba725 sqft1750 Wewatta St UNIT 505, Denver, CO 80202Sold
- $3,300,0002 bd3 ba2.8k sqft1750 Wewatta St UNIT 1934, Denver, CO 80202Sold

- $1,200,0002 bd2 ba1.5k sqft1750 Wewatta St UNIT 1734, Denver, CO 80202Sold
- $950,0002 bd2 ba1.3k sqft1750 Wewatta St UNIT 1703, Denver, CO 80202Sold
- $950,0001 bd2 ba1.3k sqft1750 Wewatta St UNIT 500, Denver, CO 80202Sold
- $600,0001 bd1 ba890 sqft1750 Wewatta St UNIT 1327, Denver, CO 80202Sold
Nearby schools
GreatSchools rating
- 2/10Greenlee Elementary SchoolGrades: PK-5Distance: 1.4 mi
- 2/10West Middle SchoolGrades: 6-8Distance: 1.6 mi
- 3/10West High SchoolGrades: 9-12Distance: 1.6 mi
Schools provided by the listing agent
- Elementary: Greenlee
- Middle: Grant
- High: West
- District: Denver 1
Source: REcolorado as distributed by MLS GRID. This data may not be complete. We recommend contacting the local school district to confirm school assignments for this home.
Get a cash offer in 3 minutes
Find out how much your home could sell for in as little as 3 minutes with a no-obligation cash offer.
Estimated market value
$380,500
Get a cash offer in 3 minutes
Find out how much your home could sell for in as little as 3 minutes with a no-obligation cash offer.
Estimated market value
$380,500
- Colorado
- Denver County
- Denver
- 80202
- Union Station
- 1750 Wewatta Street Unit 1426
Nearby cities
Nearby neighborhoods
Nearby zip codes
Other Denver Topics
