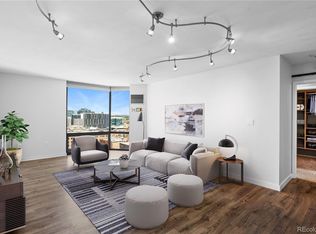

SELLER WILL PAY THE REMAINDER OF 2024 HOA DUES with a full price offer! Welcome to luxury living at its finest in the prestigious Barclay Towers building located in the heart of LoDo Denver! This fully renovated condo, with $20,000 of recent upgrades, offers a sleek and modern aesthetic, with an open floor plan and full floor-to-ceiling windows that flood the space with natural light and provide stunning city views. Step inside to discover upgraded and smart-enabled features throughout. The large kitchen impresses with dark wood cabinets, light granite countertops, and stainless steel appliances. Brand new luxury vinyl plank floors flow seamlessly throughout, complemented by freshly painted walls and baseboards, making this home move-in ready. Convenience meets sophistication with laundry facilities in-unit, while the building itself offers 24-hour concierge service for added peace of mind. Indulge in the upscale amenities including a fantastic rooftop heated pool, clubhouse, and fitness center. The plaza level is complete with firepits, gas grills, and community gardens, perfect for outdoor gatherings and relaxation. Located just one block from Larimer Square and steps away from iconic landmarks such as the Pepsi Center and Coors Field, as well as Union Station and the Cherry Creek Trail/Bike Path, you'll have easy access to the best of Denver's dining, entertainment, and outdoor recreation. The 16th Street Mall section between Larimer and Lawrence is due to be completed this Spring, so move in just in time for its completion! With a plethora of restaurants, bars, and breweries to explore, you'll never run out of new adventures! As an added bonus, this condo includes one deeded parking space and a storage unit in the community garage, ensuring convenience and security for your vehicle and belongings. Don't miss the opportunity to experience urban luxury living at its finest!
Sold for $392,000
Zillow last checked:
Listing updated:
Bought with:
Jennifer Atkinson, 100086691
Corcoran Perry & Co.
Source: REcolorado as distributed by MLS GRID,MLS#: 8226832
Price history
| Date | Event | Price |
|---|---|---|
| 4/26/2024 | Sold | $392,000-5.5%$480/sqft |
Source:  REcolorado as distributed by MLS GRID #8226832 Report a problem REcolorado as distributed by MLS GRID #8226832 Report a problem | ||
| 4/7/2024 | Pending sale | $415,000$509/sqft |
Source: REcolorado as distributed by MLS GRID #8226832 Report a problem | ||
| 3/1/2024 | Listed for sale | $415,000+3.8%$509/sqft |
Source: REcolorado as distributed by MLS GRID #8226832 Report a problem | ||
| 9/16/2021 | Sold | $400,000+5.3%$490/sqft |
Source: Public Record Report a problem | ||
| 3/2/2020 | Sold | $380,000+19.1%$466/sqft |
Source: Agent Provided Report a problem | ||
| 9/10/2015 | Sold | $319,000+6.7%$391/sqft |
Source: Public Record Report a problem | ||
| 8/15/2014 | Listing removed | $299,000$366/sqft |
Source: Spencer Realty #5210499 Report a problem | ||
| 7/12/2014 | Price change | $299,000-3.5%$366/sqft |
Source: Spencer Realty #5210499 Report a problem | ||
| 5/31/2014 | Listed for sale | $310,000+31.9%$380/sqft |
Source: Spencer Realty #5210499 Report a problem | ||
| 3/1/2011 | Sold | $235,000-9.3%$288/sqft |
Source: Public Record Report a problem | ||
| 12/19/2010 | Pending sale | $259,000$317/sqft |
Source: Cliffdwellers Inc #889194 Report a problem | ||
| 9/17/2010 | Listed for sale | $259,000$317/sqft |
Source: Cliffdwellers Inc #889194 Report a problem | ||
| 7/16/2010 | Listing removed | $259,000$317/sqft |
Source: Cliffdwellers Inc #889194 Report a problem | ||
| 5/29/2010 | Listed for sale | $259,000+29.2%$317/sqft |
Source: Cliffdwellers Inc #889194 Report a problem | ||
| 6/29/2005 | Sold | $200,450-49.9%$246/sqft |
Source: Public Record Report a problem | ||
| 9/19/2001 | Sold | $400,000+212.5%$490/sqft |
Source: Agent Provided Report a problem | ||
| 9/9/1998 | Sold | $128,000$157/sqft |
Source: Public Record Report a problem | ||
Nearby homes


Get a cash offer in 3 minutes
Find out how much your home could sell for in as little as 3 minutes with a no-obligation cash offer.
Estimated market value
$350,900
