A rare offering in one of downtown Denver's most coveted historic loft conversions, Residence 202 is a study in refined industrial elegance. Dramatic ceilings soar above expansive factory glass, bathing the open plan in natural light from morning until dusk. Sculptural mushroom columns, hand painted exposed brick, and gleaming hardwood floors honor the building's warehouse pedigree, while fresh designer paint and a beautifully renovated bath bring the residence firmly into the present. From the oversized windows, savor a captivating urban tableau crowned by the landmark Daniels and Fisher clock tower.
The gracious great room accommodates grand scale living and entertaining with effortless flow to a chef friendly kitchen anchored by a generous island with polished stone surfaces and pendant lighting. The serene primary suite features a custom fitted walk in closet.
Perhaps most compelling is what lies just beyond the glass. Directly across the street, the storied Greyhound block is slated for a landmark mixed use development by Golub and Company and Rockefeller Group, envisioned with a soaring residential and hotel tower and more than half an acre of public gathering space, positioning this address at the epicenter of downtown's next great chapter. The Ritz-Carlton is your neighbor. Coors Field, McGregor Square, Larimer Square, and the acclaimed restaurants and galleries of RiNo are moments away, and Union Station's rail connections and culinary hall are an easy stroll. For the frequent traveler, 20th Street delivers swift access to I-25 and the entire Front Range.
Timeless architecture, curated updates, and an address poised for extraordinary transformation. Residences of this caliber, light, and provenance are seldom available.
For sale
$430,000
2000 Arapahoe Street #202, Denver, CO 80205
1beds
1,091sqft
Condominium
Built in 1913
-- sqft lot
$-- Zestimate®
$394/sqft
$428/mo HOA
What's special
- 67 days
- 333
- 34
Zillow last checked:
Listing updated:
Listed by:
Luca Baud 720-219-9320 luca@denvergroupre.com,
Real Broker, LLC DBA Real
Source: REcolorado as distributed by MLS GRID,MLS#: 4884592
Facts & features
Interior
Bedrooms & bathrooms
- Bedrooms: 1
- Bathrooms: 1
- Full bathrooms: 1
- Main level bathrooms: 1
- Main level bedrooms: 1
Bedroom
- Level: Main
Bathroom
- Level: Main
Heating
- Forced Air
Cooling
- Central Air
Appliances
- Laundry: In Unit
Features
- Has basement: No
- Common walls with other units/homes: End Unit
Interior area
- Total structure area: 1,091
- Total interior livable area: 1,091 sqft
- Finished area above ground: 1,091
Video & virtual tour
Property
Parking
- Total spaces: 1
- Parking features: Garage - Attached
- Attached garage spaces: 1
Features
- Levels: One
- Stories: 1
- Has view: Yes
- View description: City
Details
- Parcel number: 234238023
- Special conditions: Standard
Construction
Type & style
- Home type: Condo
- Property subtype: Condominium
- Attached to another structure: Yes
Materials
- Brick
- Roof: Membrane
Condition
- Year built: 1913
Utilities & green energy
- Sewer: Public Sewer
Community & HOA
Community
- Subdivision: Ball Park
HOA
- Has HOA: Yes
- Services included: Heat, Maintenance Grounds, Maintenance Structure, Trash, Water
- HOA fee: $428 monthly
- HOA name: Cap Management
Location
- Region: Denver
Financial & listing details
- Price per square foot: $394/sqft
- Tax assessed value: $412,900
- Annual tax amount: $2,242
- Date on market: 8/5/2026
- Listing terms: Cash,Conventional
- Exclusions: Sellers Personal Items And Any And All Staging
- Ownership: Individual
Estimated market value
Not available
Estimated sales range
Not available
Not available
Price history
| Date | Event | Price |
|---|---|---|
| 9/28/2026 | Listed for rent | $2,250+25.3%$2/sqft |
Source: REcolorado as distributed by MLS GRID #7478333 Report a problem | ||
| 8/5/2026 | Listed for sale | $430,000+63.5%$394/sqft |
Source:  REcolorado as distributed by MLS GRID #4884592 Report a problem REcolorado as distributed by MLS GRID #4884592 Report a problem | ||
| 7/25/2018 | Listing removed | $1,795$2/sqft |
Source: RPM Colorado - Corporate Report a problem | ||
| 7/2/2018 | Price change | $1,795-5%$2/sqft |
Source: RPM Colorado - Corporate Report a problem | ||
| 6/13/2018 | Price change | $1,890-3.1%$2/sqft |
Source: RPM Colorado - Corporate Report a problem | ||
| 6/4/2018 | Listed for rent | $1,950+12.1%$2/sqft |
Source: Real Property Management Colorado - Property # 570368 Report a problem | ||
| 5/16/2017 | Listing removed | $1,740$2/sqft |
Source: Keyrenter Property Management Denver Report a problem | ||
| 4/27/2017 | Price change | $1,740-2.2%$2/sqft |
Source: Keyrenter Property Management Denver Report a problem | ||
| 4/13/2017 | Listed for rent | $1,780$2/sqft |
Source: Keyrenter Property Management Denver Report a problem | ||
| 9/15/2009 | Sold | $263,000-9%$241/sqft |
Source: Public Record Report a problem | ||
| 6/27/2009 | Listed for sale | $289,000+16.8%$265/sqft |
Source: PorchLight Real Estate Group #785680 Report a problem | ||
| 10/11/2005 | Sold | $247,500+28.2%$227/sqft |
Source: Public Record Report a problem | ||
| 9/1/1999 | Sold | $193,000+13.5%$177/sqft |
Source: Public Record Report a problem | ||
| 3/29/1996 | Sold | $170,000+22.8%$156/sqft |
Source: Public Record Report a problem | ||
| 6/7/1994 | Sold | $138,463$127/sqft |
Source: Public Record Report a problem | ||
Public tax history
| Year | Property taxes | Tax assessment |
|---|---|---|
| 2025 | $4,415 +101.3% | $29,110 +2.8% |
| 2024 | $2,194 +1% | $28,310 -9.5% |
| 2023 | $2,173 +3.6% | $31,290 +14.5% |
| 2022 | $2,097 -3.2% | $27,320 -2.8% |
| 2021 | $2,165 +2.9% | $28,100 -3.7% |
| 2020 | $2,104 -8% | $29,180 -0.7% |
| 2019 | $2,288 | $29,383 -0.6% |
| 2018 | $2,288 +0.3% | $29,570 |
| 2017 | $2,281 +22.2% | $29,570 +23.8% |
| 2016 | $1,866 +14.3% | $23,890 |
| 2015 | $1,633 0% | $23,890 +21.5% |
| 2014 | $1,634 +14.3% | $19,660 +1.6% |
| 2011 | $1,429 +10.1% | $19,350 -9.8% |
| 2009 | $1,298 -0.2% | $21,460 +10.4% |
| 2008 | $1,300 +12.9% | $19,430 |
| 2007 | $1,151 +1.1% | $19,430 +13% |
| 2006 | $1,138 | $17,190 |
Find assessor info on the county website
Monthly payment
Est. payment
Payment breakdown
Explore the cost of this home by adjusting the details. Changes won't be saved.Climate risks
Neighborhood: Central Business District
Nearby schools
Schools provided by the listing agent
- Elementary: Gilpin
- Middle: Mcauliffe Manual
- High: East
- District: Denver 1
Source: REcolorado as distributed by MLS GRID. This data may not be complete. We recommend contacting the local school district to confirm school assignments for this home.
Similar homes
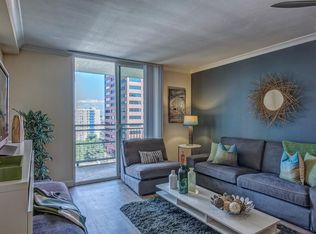
- $450,0001 bd1 ba1k sqft2441 N Broadway #217, Denver, CO 80205For Sale

 MLS ID #1063591, Ellen Graves, eXp - Greeley. IRES as distributed by MLS GRID
 - $399,0001 bd1 ba871 sqft2261 Blake Street #4F, Denver, CO 80205For Sale
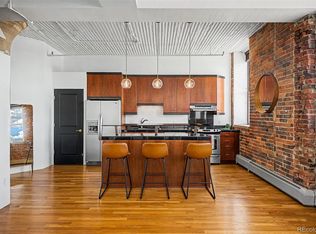
 MLS ID #2153603, Jenny Usaj, Usaj Realty. REcolorado as distributed by MLS GRID
 - $450,0001 bd2 ba1k sqft2560 Blake Street #205, Denver, CO 80205For Sale
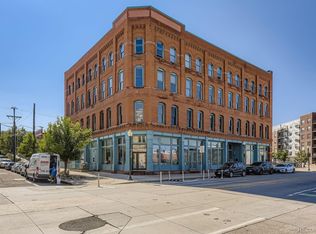 MLS ID #4417206, Manuel Rodriguez, HomeSmart Realty. REcolorado as distributed by MLS GRID
 - $395,0001 bd1 ba816 sqftSPIRE, Denver, CO 80202For Sale
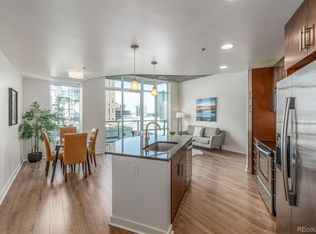 MLS ID #9333032, Keegan Sheard, Usaj Realty. REcolorado as distributed by MLS GRID
 - $425,0001 bd1 ba1k sqftPalace Lofts, Denver, CO 80202For SaleMLS ID #5842783, Jason Reynolds, Real Broker, LLC DBA Real. REcolorado as distributed by MLS GRID
- $530,0001 bd2 ba1.3k sqftBayly, Denver, CO 80205For SaleMLS ID #4427739, Kristen Hansen, Resident Realty Colorado. REcolorado as distributed by MLS GRID
- $479,0001 bd1 ba1.1k sqft2500 Walnut Street #102, Denver, CO 80205For SaleMLS ID #2886813, Ricardo Fernandez, Rhythm Realty LLC. REcolorado as distributed by MLS GRID
- $528,0001 bd1 ba1.1k sqftWalnut Lofts, Denver, CO 80205For SaleMLS ID #6772964, Heather Truhan, Art of Home. REcolorado as distributed by MLS GRID
- $450,0001 bd1 ba1k sqftPalace Lofts, Denver, CO 80202For SaleMLS ID #5960066, Michael Rittner, Rittner Realty Inc. REcolorado as distributed by MLS GRID
- $345,0001 bd1 ba930 sqft2142 Curtis Street #102, Denver, CO 80205For SaleMLS ID #6817601, Deanna Koether, Your Castle Real Estate Inc. REcolorado as distributed by MLS GRID
- $510,0002 bd1 ba1.2k sqft2500 Walnut Street #312, Denver, CO 80205For SaleMLS ID #4920791, Garrett Smith, Streamline Property Group, Inc.. REcolorado as distributed by MLS GRID
- $350,0001 bd1 ba871 sqft2261 Blake Street #5F, Denver, CO 80205For SaleMLS ID #4823298, Emily Smart, Compass - Denver. REcolorado as distributed by MLS GRID
- $470,0001 bd2 ba1k sqftWest End Lofts, Denver, CO 80202For SaleMLS ID #4239997, Catherine Martin, Engel & Volkers Denver. REcolorado as distributed by MLS GRID
- $569,0002 bd2 ba1.3k sqftIsbell Lofts Condos, Denver, CO 80202For SaleMLS ID #4037543, Mor Zucker, LIV Sotheby's International Realty. REcolorado as distributed by MLS GRID
- $460,0002 bd2 ba1.3k sqftWaterside Lofts Condos, Denver, CO 80202For SaleMLS ID #3612064, Andy Potarf, Redfin Corporation. REcolorado as distributed by MLS GRID
- $465,0002 bd2 ba1.2k sqft1625 Larimer St #2105, Denver, CO 80202For SaleMLS ID #1068076, Nicki Thompson, RE/MAX Alliance-Olde Town. IRES as distributed by MLS GRID
- $439,0002 bd2 ba945 sqft410 Acoma St #321, Denver, CO 80204For SaleMLS ID #1055746, Patricia Dessel, Compass - Boulder. IRES as distributed by MLS GRID
- $417,9001 bd1 ba990 sqftPalace Lofts, Denver, CO 80202For SaleMLS ID #3009889, Steve Spencer, Keller Williams DTC. REcolorado as distributed by MLS GRID
- $339,5001 bd2 ba855 sqftSILVER STATE LOFTS, Denver, CO 80205For SaleMLS ID #6139822, Ben Krosschell, BC Property Group. REcolorado as distributed by MLS GRID
- $439,0001 bd1 ba816 sqftSpire, Denver, CO 80202For SaleMLS ID #2904970, Keegan Sheard, Usaj Realty. REcolorado as distributed by MLS GRID
