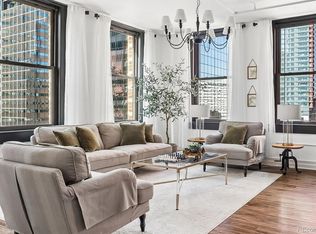
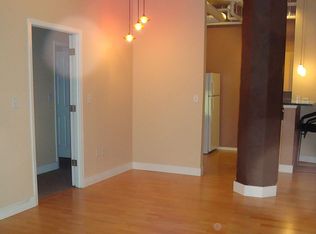
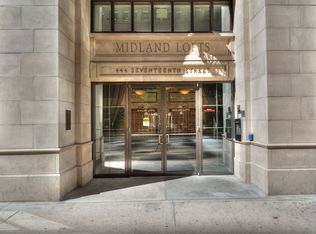
Welcome home to Residence 209 at Midland Lofts, where historic character meets modern urban living. Located on the second floor, this residence offers authentic loft living with soaring 12-foot ceilings, oversized windows, exposed brick, exposed pipes, and an open, airy floor plan.
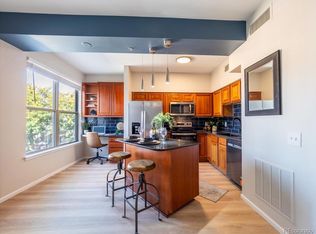
A coat closet adds convenient storage. The kitchen features a built-in pantry and breakfast bar overlooking the living room, sized for two. Slab granite countertops add a modern touch to the industrial character.
The primary bedroom accommodates a king-size bed and nightstands and includes a generous walk-in closet. The updated bathroom features slab granite, while hard-surface flooring runs throughout the living and kitchen areas. Blackout shades provide privacy and quiet.
A built-in computer workstation with shelving creates a dedicated workspace, while the open living area offers flexibility for relaxing and entertaining.
All furniture is negotiable.
Midland Lofts offers secure, key-fob entry and second-floor amenities. Just outside are a full fitness center and two full-size washers and dryers available free for community use. A nearby trash chute and dedicated storage in basement adds convenience.
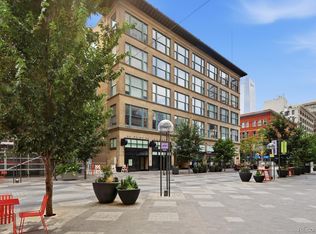
The best of downtown Denver is outside your door. Denver Pavilions (theater and bowling alley), the Paramount Theatre, 16th Street, Civic Center, Union Station, and countless restaurants, bars, coffee shops, and entertainment are all within an easy walk. Grab dinner, catch a show, meet friends for drinks, or explore downtown on foot.
Historic architecture. Authentic loft character. Thoughtful updates. Walkable downtown living.
For sale
$275,000
444 17th Street #209, Denver, CO 80202
1beds
720sqft
Condominium
Built in 1938
-- sqft lot
$-- Zestimate®
$382/sqft
$384/mo HOA
What's special
- 14 days
- 296
- 17
Zillow last checked:
Listing updated:
Listed by:
Susan Chong 720-236-3434 Team@IconiqueRE.com,
Iconique Real Estate, LLC,
Stacey Berg 719-271-1096,
Iconique Real Estate, LLC
Source: REcolorado as distributed by MLS GRID,MLS#: 3415691
Facts & features
Interior
Bedrooms & bathrooms
- Bedrooms: 1
- Bathrooms: 1
- Full bathrooms: 1
- Main level bathrooms: 1
- Main level bedrooms: 1
Bedroom
- Features: Primary Suite
- Level: Main
Bathroom
- Features: Primary Suite
- Level: Main
Kitchen
- Level: Main
Living room
- Level: Main
Heating
- Forced Air, Natural Gas
Cooling
- Central Air
Appliances
- Included: Dishwasher, Disposal, Microwave, Oven, Refrigerator
- Laundry: Common Area
Features
- Ceiling Fan(s), Eat-in Kitchen, Granite Counters, High Ceilings, High Speed Internet, Kitchen Island, No Stairs, Open Floorplan, Pantry, Walk-In Closet(s), Wired for Data
- Flooring: Wood
- Windows: Window Coverings
- Has basement: No
- Common walls with other units/homes: 2+ Common Walls
Interior area
- Total structure area: 720
- Total interior livable area: 720 sqft
- Finished area above ground: 720
Property
Features
- Levels: Three Or More
Lot
- Size: 0.39 Acres
Details
- Parcel number: 234610053
- Zoning: D-C
- Special conditions: Standard
Construction
Type & style
- Home type: Condo
- Architectural style: Urban Contemporary
- Property subtype: Condominium
- Attached to another structure: Yes
Materials
- Brick
- Roof: Other
Condition
- Year built: 1938
Utilities & green energy
- Sewer: Public Sewer
- Water: Public
Community & HOA
Community
- Subdivision: Downtown
HOA
- Has HOA: Yes
- Services included: Reserve Fund, Insurance, Maintenance Grounds, Maintenance Structure, Recycling, Security, Snow Removal, Trash
- HOA fee: $384 monthly
- HOA name: Midland Condominiums Association, Inc
- HOA phone: 303-989-8254
Location
- Region: Denver
Financial & listing details
- Price per square foot: $382/sqft
- Tax assessed value: $281,100
- Annual tax amount: $1,516
- Date on market: 9/25/2026
- Listing terms: Cash,Conventional
- Exclusions: Owner's Personal Property
- Ownership: Agent Owner
- Road surface type: Paved
Estimated market value
Not available
Estimated sales range
Not available
Not available
Price history
| Date | Event | Price |
|---|---|---|
| 9/25/2026 | Listed for sale | $275,000-4.3%$382/sqft |
Source:  REcolorado as distributed by MLS GRID #3415691 Report a problem REcolorado as distributed by MLS GRID #3415691 Report a problem | ||
| 9/15/2026 | Listing removed | $2,200$3/sqft |
Source: REcolorado as distributed by MLS GRID #8595227 Report a problem | ||
| 9/9/2026 | Price change | $2,200-8.3%$3/sqft |
Source: REcolorado as distributed by MLS GRID #8595227 Report a problem | ||
| 7/14/2026 | Listed for rent | $2,400+26.3%$3/sqft |
Source: REcolorado as distributed by MLS GRID #8595227 Report a problem | ||
| 3/2/2026 | Listing removed | $1,900$3/sqft |
Source: REcolorado as distributed by MLS GRID #3350327 Report a problem | ||
| 2/24/2026 | Price change | $1,900-5%$3/sqft |
Source: REcolorado as distributed by MLS GRID #3350327 Report a problem | ||
| 2/19/2026 | Price change | $2,000-13%$3/sqft |
Source: REcolorado as distributed by MLS GRID #3350327 Report a problem | ||
| 2/12/2026 | Listed for rent | $2,300+15%$3/sqft |
Source: REcolorado as distributed by MLS GRID #3350327 Report a problem | ||
| 10/17/2025 | Listing removed | $2,000$3/sqft |
Source: REcolorado as distributed by MLS GRID #9080450 Report a problem | ||
| 9/30/2025 | Price change | $2,000-4.8%$3/sqft |
Source: REcolorado as distributed by MLS GRID #9080450 Report a problem | ||
| 9/10/2025 | Listed for rent | $2,100+23.5%$3/sqft |
Source: REcolorado as distributed by MLS GRID #9080450 Report a problem | ||
| 12/23/2024 | Listing removed | $1,700-5.6%$2/sqft |
Source: REcolorado as distributed by MLS GRID #9845214 Report a problem | ||
| 12/11/2024 | Listed for rent | $1,800-10%$3/sqft |
Source: REcolorado as distributed by MLS GRID #9845214 Report a problem | ||
| 9/13/2024 | Listing removed | $2,000-13%$3/sqft |
Source: REcolorado as distributed by MLS GRID #4559536 Report a problem | ||
| 9/6/2024 | Listed for rent | $2,300+35.3%$3/sqft |
Source: REcolorado as distributed by MLS GRID #4559536 Report a problem | ||
| 10/10/2020 | Listing removed | $1,700$2/sqft |
Source: Iconique Real Estate, Llc #7198330 Report a problem | ||
| 10/9/2020 | Listing removed | $287,500$399/sqft |
Source: Iconique Real Estate, Llc #3116218 Report a problem | ||
| 9/17/2020 | Price change | $287,500-0.8%$399/sqft |
Source: Iconique Real Estate, Llc #3116218 Report a problem | ||
| 9/4/2020 | Price change | $289,900-3.3%$403/sqft |
Source: Iconique Real Estate, Llc #3116218 Report a problem | ||
| 8/31/2020 | Listed for sale | $299,900+71.3%$417/sqft |
Source: Iconique Real Estate, Llc #3116218 Report a problem | ||
| 8/28/2020 | Listed for rent | $1,700-8.1%$2/sqft |
Source: Iconique Real Estate, Llc #7198330 Report a problem | ||
| 12/24/2019 | Listing removed | $1,850$3/sqft |
Source: Iconique Real Estate, LLC #3046031 Report a problem | ||
| 11/1/2019 | Listed for rent | $1,850-7.5%$3/sqft |
Source: Iconique Real Estate, LLC #3046031 Report a problem | ||
| 3/30/2017 | Listing removed | $2,000$3/sqft |
Source: Slifer Smith and Frampton - Denver Report a problem | ||
| 3/22/2017 | Listed for rent | $2,000$3/sqft |
Source: Slifer Smith and Frampton - Denver Report a problem | ||
| 1/23/2006 | Sold | $175,100$243/sqft |
Source: Public Record Report a problem | ||
Public tax history
| Year | Property taxes | Tax assessment |
|---|---|---|
| 2025 | $1,331 +2.2% | $19,820 +17.9% |
| 2024 | $1,303 -14% | $16,810 -14.6% |
| 2023 | $1,514 +3.6% | $19,680 +3.4% |
| 2022 | $1,462 +10.3% | $19,040 -2.8% |
| 2021 | $1,325 +2.9% | $19,590 +9.7% |
| 2020 | $1,288 +1.5% | $17,860 -0.7% |
| 2019 | $1,269 | $17,986 +9.7% |
| 2018 | $1,269 +0.3% | $16,400 |
| 2017 | $1,265 +15.2% | $16,400 +16.6% |
| 2016 | $1,098 +30.6% | $14,060 |
| 2015 | $841 0% | $14,060 +38.8% |
| 2014 | $842 | $10,130 |
Find assessor info on the county website
Monthly payment
Est. payment
Payment breakdown
Explore the cost of this home by adjusting the details. Changes won't be saved.Climate risks
Neighborhood: Central Business District
Nearby schools
Schools provided by the listing agent
- Elementary: Greenlee
- Middle: Grant
- High: West
- District: Denver 1
Source: REcolorado as distributed by MLS GRID. This data may not be complete. We recommend contacting the local school district to confirm school assignments for this home.

Similar homes
- $265,0001 bd1 ba795 sqft1020 15th St #16A, Denver, CO 80202For Sale
 MLS ID #1070044, Ryan Dillon, Madison & Company Properties. IRES as distributed by MLS GRID
 - $--2 bd1 ba933 sqft720 16th St, Denver, CO 80202Auction
 Auction.com 2
 - $299,0001 bd1 ba652 sqft837 E 17th Avenue #2A, Denver, CO 80218For Sale
 MLS ID #5687061, Nicholas York, Realty Professionals LLC. REcolorado as distributed by MLS GRID
 - $289,0001 bd1 ba686 sqftNeusteters Building Condos, Denver, CO 80202For Sale
 MLS ID #6014481, Kristin Stanley, RE/MAX Professionals. REcolorado as distributed by MLS GRID
 - $299,0001 bd1 ba824 sqftBrooks Tower, Denver, CO 80202For SaleMLS ID #4547524, Mark Trenka, Century 21 Trenka Real Estate. REcolorado as distributed by MLS GRID
- $265,0001 bd1 ba797 sqftBrooks Tower, Denver, CO 80202For SaleMLS ID #6712844, Jayson Holland, Listings.com. REcolorado as distributed by MLS GRID
- $325,0002 bd2 ba1k sqft1020 15th Street #30L, Denver, CO 80202For SaleMLS ID #2164069, Jennifer White, Keller Williams Real Estate LLC. REcolorado as distributed by MLS GRID
- $270,0001 bd1 ba783 sqftBrooks Tower, Denver, CO 80202For SaleMLS ID #4595255, Jeff Newman, Jason Mitchell Real Estate Colorado, LLC. REcolorado as distributed by MLS GRID
- $275,0002 bd2 ba1k sqft1020 15th Street #3D, Denver, CO 80202For SaleMLS ID #6218826, EMPOWERHOME Team, Keller Williams DTC. REcolorado as distributed by MLS GRID
- $250,0001 bd1 ba449 sqft444 17th St APT 709, Denver, CO 80202For Sale
 MLS ID #3227777, Tara Dudley, Welcome Home CO, Inc.. elevateMLS
 - $279,0001 bd1 ba799 sqftBrooks Tower, Denver, CO 80202For SaleMLS ID #7474592, Trelora Realty Team, Trelora Realty, Inc.. REcolorado as distributed by MLS GRID
- $280,0001 bd1 ba802 sqft1020 15th Street #15A, Denver, CO 80202For SaleMLS ID #9342466, JC Denver Home Team, Keller Williams Realty Urban Elite. REcolorado as distributed by MLS GRID
- $295,0001 bd1 ba743 sqftNEUSTETERS BUILDING CONDOS, Denver, CO 80202For SaleMLS ID #9722748, Tori Bradley, Nookhaven Homes. REcolorado as distributed by MLS GRID
- $300,0001 bd1 ba632 sqftBrooks Tower, Denver, CO 80202For SaleMLS ID #9188474, David Bergonz, Century 21 Trenka Real Estate. REcolorado as distributed by MLS GRID
- $295,0002 bd2 ba998 sqftBrooks Tower, Denver, CO 80202For SaleMLS ID #2660288, Laura Freese, Associated Brokers Realty Inc. REcolorado as distributed by MLS GRID
- $250,0001 bd1 ba706 sqft100 Park Avenue Condos, Denver, CO 80205For SaleMLS ID #6762879, Ryan Davis, Keller Williams Real Estate LLC. REcolorado as distributed by MLS GRID
- $395,0001 bd1 ba816 sqftSPIRE, Denver, CO 80202For SaleMLS ID #9333032, Keegan Sheard, Usaj Realty. REcolorado as distributed by MLS GRID
- $244,0001 bd1 ba783 sqftBrooks Tower, Denver, CO 80202For SaleMLS ID #3482082, Jeff Summerhill, Abode Real Estate. REcolorado as distributed by MLS GRID
- $259,0001 bd1 ba712 sqft325 E 18th Avenue #107, Denver, CO 80203For SaleMLS ID #7193499, Taylor Wilcox, eXp Realty, LLC. REcolorado as distributed by MLS GRID
