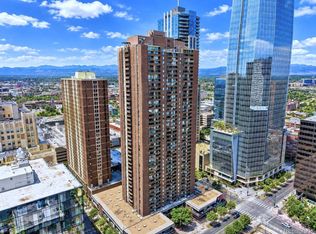
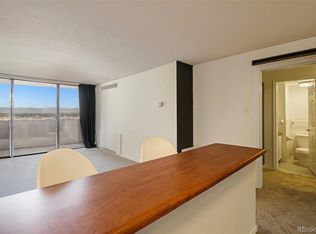
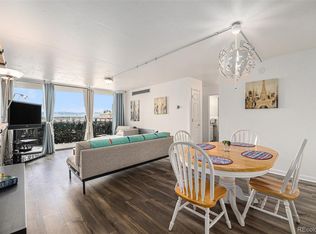
Perched high on the 33rd floor of iconic Brooks Tower, this beautifully updated one-bedroom condo offers nearly 800 square feet of stylish, comfortable living space with spectacular panoramic views of the Denver skyline. Floor-to-ceiling windows fill the open-concept living and dining areas with natural light, while a private balcony provides the perfect setting to take in the city below.
The thoughtfully updated kitchen features granite countertops, tile flooring, and newer appliances, creating a functional and inviting space for both everyday living and entertaining. Brooks Tower offers an impressive array of amenities, including 24-hour concierge service, a 24-hour parking attendant, seasonal rooftop swimming pool, fitness center, community and conference rooms, billiards room, and laundry facilities. Residents also enjoy convenient access to on-site services and businesses, including 7-Eleven, My Express Café, and Tip to Toe Nails. The location is exceptional, with a Walk Score of 95 and many of downtown Denver's most popular destinations just outside your door. The Denver Performing Arts Complex (DCPA) and 16th Street Mall are approximately one block away, while Larimer Square is just a few blocks away. The MallRide and public transportation provide easy access throughout downtown, including Union Station and Civic Center. Whether you're looking for a full-time urban residence, a convenient downtown retreat, or an investment property, this exceptional Brooks Tower condo offers the combination of views, amenities, parking, furnishings, and location that make downtown living truly special. Parking is available for rent within the attached garage, or deeded parking spaces can be purchased as listed in the MLS.
For sale
$265,000
1020 15th Street #33G, Denver, CO 80202
1beds
797sqft
Condominium
Built in 1967
-- sqft lot
$-- Zestimate®
$332/sqft
$542/mo HOA
What's special
- 22 days
- 187
- 15
Zillow last checked:
Listing updated:
Listed by:
Jayson Holland 303-596-9803 jay@hollandteam.com,
Listings.com
Source: REcolorado as distributed by MLS GRID,MLS#: 6712844
Facts & features
Interior
Bedrooms & bathrooms
- Bedrooms: 1
- Bathrooms: 1
- Full bathrooms: 1
- Main level bathrooms: 1
- Main level bedrooms: 1
Bedroom
- Level: Main
Bathroom
- Level: Main
Dining room
- Level: Main
Kitchen
- Level: Main
Living room
- Level: Main
Heating
- Heat Pump
Cooling
- Central Air
Appliances
- Included: Dishwasher, Microwave, Oven, Refrigerator
- Laundry: Common Area
Features
- Granite Counters, No Stairs, Open Floorplan
- Flooring: Carpet, Tile
- Windows: Double Pane Windows, Window Coverings
- Has basement: No
- Common walls with other units/homes: 2+ Common Walls
Interior area
- Total structure area: 797
- Total interior livable area: 797 sqft
- Finished area above ground: 797
Video & virtual tour
Property
Features
- Levels: One
- Stories: 1
- Entry location: Corridor Access
- Patio & porch: Covered, Patio
- Exterior features: Balcony
Lot
- Size: 871 Square Feet
Details
- Parcel number: 234538764
- Zoning: D-TD
- Special conditions: Standard
Construction
Type & style
- Home type: Condo
- Property subtype: Condominium
- Attached to another structure: Yes
Materials
- Brick, Concrete, Other
- Roof: Unknown
Condition
- Year built: 1967
Utilities & green energy
- Electric: 110V, 220 Volts
- Sewer: Public Sewer
- Water: Public
- Utilities for property: Cable Available, Electricity Connected, Internet Access (Wired), Phone Available
Community & HOA
Community
- Security: 24 Hour Security, Key Card Entry, Secured Garage/Parking, Security Entrance, Security Guard
- Subdivision: Downtown Denver
HOA
- Has HOA: Yes
- Amenities included: Bike Storage, Business Center, Clubhouse, Coin Laundry, Elevator(s), Fitness Center, Front Desk, Gated, Laundry, Management, Pool, Security
- Services included: Maintenance Grounds, Maintenance Structure, On-Site Check In, Security, Sewer, Snow Removal, Trash, Water
- HOA fee: $542 monthly
- HOA name: Brooks Tower HOA
- HOA phone: 303-629-7200
Location
- Region: Denver
Financial & listing details
- Price per square foot: $332/sqft
- Tax assessed value: $259,700
- Annual tax amount: $1,401
- Date on market: 9/23/2026
- Listing terms: Cash,Conventional,FHA,VA Loan
- Exclusions: Personal Property
- Ownership: Individual
- Electric utility on property: Yes
- Road surface type: Paved
Estimated market value
Not available
Estimated sales range
Not available
Not available
Price history
| Date | Event | Price |
|---|---|---|
| 10/14/2026 | Listing removed | $1,700$2/sqft |
Source: Zillow Rentals Report a problem | ||
| 9/23/2026 | Listed for sale | $265,000+12.8%$332/sqft |
Source:  REcolorado as distributed by MLS GRID #6712844 Report a problem REcolorado as distributed by MLS GRID #6712844 Report a problem | ||
| 6/11/2026 | Listed for rent | $1,700-15%$2/sqft |
Source: Zillow Rentals Report a problem | ||
| 8/29/2024 | Listing removed | -- |
Source: REcolorado as distributed by MLS GRID #7330872 Report a problem | ||
| 8/20/2024 | Price change | $2,000-9.1%$3/sqft |
Source: REcolorado as distributed by MLS GRID #7330872 Report a problem | ||
| 7/29/2024 | Listed for rent | $2,200+18.9%$3/sqft |
Source: REcolorado as distributed by MLS GRID #7330872 Report a problem | ||
| 7/13/2018 | Sold | $235,000-4.1%$295/sqft |
Source: Public Record Report a problem | ||
| 6/12/2018 | Pending sale | $245,000$307/sqft |
Source: CENTURY 21 Trenka Real Estate #2185287 Report a problem | ||
| 4/11/2018 | Listed for sale | $245,000-9.3%$307/sqft |
Source: Century 21 Trenka Real Estate #2185287 Report a problem | ||
| 12/29/2017 | Listing removed | $270,000$339/sqft |
Source: CENTURY 21 Trenka Real Estate #7441276 Report a problem | ||
| 9/25/2017 | Listed for sale | $270,000+54.9%$339/sqft |
Source: Century 21 Trenka Real Estate #7441276 Report a problem | ||
| 4/29/2016 | Listing removed | $1,850-6.3%$2/sqft |
Source: CENTURY 21 Trenka Real Estate Report a problem | ||
| 1/15/2016 | Listed for rent | $1,975+16.2%$2/sqft |
Source: Trenka Real Estate Report a problem | ||
| 7/26/2014 | Listing removed | $1,700$2/sqft |
Source: Trenka Real Estate Report a problem | ||
| 4/4/2014 | Listed for rent | $1,700$2/sqft |
Source: TRENKA Real Estate Report a problem | ||
| 5/24/2013 | Listing removed | $1,700$2/sqft |
Source: TRENKA & Associates Report a problem | ||
| 4/25/2013 | Listed for rent | $1,700$2/sqft |
Source: TRENKA & Associates Report a problem | ||
| 3/11/2013 | Listing removed | $1,700$2/sqft |
Source: TRENKA & Associates Report a problem | ||
| 2/13/2013 | Listed for rent | $1,700$2/sqft |
Source: TRENKA & Associates Report a problem | ||
| 10/4/1996 | Sold | $174,276$219/sqft |
Source: Public Record Report a problem | ||
Public tax history
| Year | Property taxes | Tax assessment |
|---|---|---|
| 2025 | $1,518 +2.2% | $18,310 -4.5% |
| 2024 | $1,485 +2.3% | $19,170 -13.1% |
| 2023 | $1,451 +3.6% | $22,060 +20.9% |
| 2022 | $1,401 -10.2% | $18,250 -2.8% |
| 2021 | $1,560 +2.9% | $18,770 -10.7% |
| 2020 | $1,516 -5.8% | $21,021 -0.7% |
| 2019 | $1,610 | $21,168 +1.7% |
| 2018 | $1,610 +0.3% | $20,810 |
| 2017 | $1,605 +26.4% | $20,810 +28% |
| 2016 | $1,270 -13% | $16,260 |
| 2015 | $1,461 0% | $16,260 -7.6% |
| 2014 | $1,462 | $17,590 |
Find assessor info on the county website
Monthly payment
Est. payment
Payment breakdown
Explore the cost of this home by adjusting the details. Changes won't be saved.Climate risks
Neighborhood: Central Business District
Nearby schools
Schools provided by the listing agent
- Elementary: Greenlee
- Middle: Dora Moore
- High: West
- District: Denver 1
Source: REcolorado as distributed by MLS GRID. This data may not be complete. We recommend contacting the local school district to confirm school assignments for this home.

Similar homes
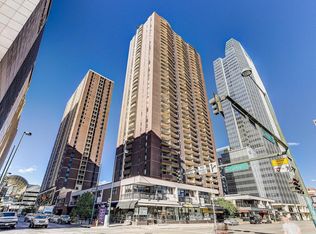
- $265,0001 bd1 ba795 sqft1020 15th St #16A, Denver, CO 80202For Sale
 MLS ID #1070044, Ryan Dillon, Madison & Company Properties. IRES as distributed by MLS GRID
 - $275,0001 bd1 ba731 sqft1625 Larimer Street #702, Denver, CO 80202For Sale
 MLS ID #2851453, Michael Bruce, Keller Williams Realty Downtown LLC. REcolorado as distributed by MLS GRID
 - $270,0001 bd1 ba783 sqftBrooks Tower, Denver, CO 80202For Sale
 MLS ID #4595255, Jeff Newman, Jason Mitchell Real Estate Colorado, LLC. REcolorado as distributed by MLS GRID
 - $275,0001 bd1 ba720 sqftMidland Condos, Denver, CO 80202For Sale
 MLS ID #3415691, Susan Chong, Iconique Real Estate, LLC. REcolorado as distributed by MLS GRID
 - $235,0001 bd1 ba632 sqftMaitland Lofts, Denver, CO 80202For SaleMLS ID #9872447, Brent Hilvitz, Redesigned Realty. REcolorado as distributed by MLS GRID
- $299,0001 bd1 ba824 sqftBrooks Tower, Denver, CO 80202For SaleMLS ID #4547524, Mark Trenka, Century 21 Trenka Real Estate. REcolorado as distributed by MLS GRID
- $239,0001 bd1 ba783 sqftBrooks Tower, Denver, CO 80202For SaleMLS ID #3482082, Jeff Summerhill, Abode Real Estate. REcolorado as distributed by MLS GRID
- $279,0001 bd1 ba799 sqftBrooks Tower, Denver, CO 80202For SaleMLS ID #7474592, Trelora Realty Team, Trelora Realty, Inc.. REcolorado as distributed by MLS GRID
- $280,0001 bd1 ba802 sqft1020 15th Street #15A, Denver, CO 80202For SaleMLS ID #9342466, JC Denver Home Team, Keller Williams Realty Urban Elite. REcolorado as distributed by MLS GRID
- $325,0002 bd2 ba1k sqft1020 15th Street #30L, Denver, CO 80202For SaleMLS ID #2164069, Jennifer White, Keller Williams Real Estate LLC. REcolorado as distributed by MLS GRID
- $289,0001 bd1 ba686 sqftNeusteters Building Condos, Denver, CO 80202For SaleMLS ID #6014481, Kristin Stanley, RE/MAX Professionals. REcolorado as distributed by MLS GRID
- $255,0001 bd1 ba796 sqftBrooks Towers, Denver, CO 80202For SaleMLS ID #6758604, Michael Barker, RE/MAX Professionals. REcolorado as distributed by MLS GRID
- $240,0001 bd1 ba639 sqftBrooks Tower, Denver, CO 80202For SaleMLS ID #4422728, Andrew Pazzali, Century 21 Trenka Real Estate. REcolorado as distributed by MLS GRID
- $300,0001 bd1 ba632 sqftBrooks Tower, Denver, CO 80202For SaleMLS ID #9188474, David Bergonz, Century 21 Trenka Real Estate. REcolorado as distributed by MLS GRID
- $216,5001 bd1 ba646 sqftBrooks Tower, Denver, CO 80202For SaleMLS ID #9366607, Mark Trenka, Century 21 Trenka Real Estate. REcolorado as distributed by MLS GRID
- $295,0002 bd2 ba998 sqftBrooks Tower, Denver, CO 80202For SaleMLS ID #2660288, Laura Freese, Associated Brokers Realty Inc. REcolorado as distributed by MLS GRID
- $239,0001 bd1 ba816 sqftBrooks Tower, Denver, CO 80202For SaleMLS ID #9327191, Mark Trenka, Century 21 Trenka Real Estate. REcolorado as distributed by MLS GRID
