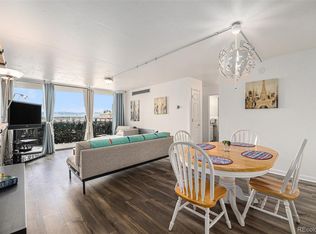
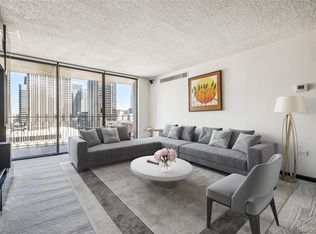
Wonderful Monarch model studio is vacant and ready to show now! This beautiful condo boasts stunning mountain views from its southwest facing balcony. The kitchen has been updated with faux-wood laminate countertops, tile backsplash, tile flooring, and refaced cabinets. The large living space features a murphy bed and a 5-panel barndoor that leads to a huge walk-in closet and updated bathroom. The brand-new carpet throughout adds a touch of luxury to this cozy space. Enjoy great views of Colorado sunsets from your balcony. Come see this amazing condo today!***
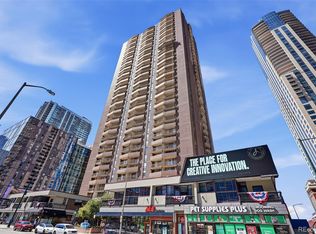
Condo located in the historically significant Brooks Tower. Built in 1967 on the site of the Denver Mining and Exchange building, Brooks was Denver’s first residential luxury high rise community. In a location that cannot be duplicated for access and convenience, owners of diverse backgrounds enjoy living the carefree downtown lifestyle. Building amenities including rooftop pool, fitness center, clubhouse, and game room offer an almost spa-like experience against the tapestry of the downtown skyline.
Sold for $238,000
Zillow last checked:
Listing updated:
Bought with:
Olive Joy Bongolan, 100102184
Kentwood Real Estate Cherry Creek
Source: REcolorado as distributed by MLS GRID,MLS#: 6451490
Price history
| Date | Event | Price |
|---|---|---|
| 10/20/2023 | Sold | $238,000+32.2%$492/sqft |
Source:  REcolorado as distributed by MLS GRID #6451490 Report a problem REcolorado as distributed by MLS GRID #6451490 Report a problem | ||
| 10/5/2016 | Sold | $180,000+6.5%$372/sqft |
Source: Public Record Report a problem | ||
| 10/1/2015 | Listing removed | $1,100$2/sqft |
Source: Trenka Real Estate Report a problem | ||
| 9/16/2015 | Listed for rent | $1,100$2/sqft |
Source: Trenka Real Estate Report a problem | ||
| 8/28/2014 | Listing removed | $169,000$349/sqft |
Source: Slifer Smith & Frampton Real Estate - Denver #4799476 Report a problem | ||
| 8/11/2014 | Listed for sale | $169,000+25.2%$349/sqft |
Source: Slifer Smith & Frampton Real Estate - Denver #4799476 Report a problem | ||
| 8/11/2013 | Listing removed | $1,100$2/sqft |
Source: Trenka & Associates, Inc. Report a problem | ||
| 7/18/2013 | Listed for rent | $1,100$2/sqft |
Source: Trenka & Associates, Inc. Report a problem | ||
| 7/1/2013 | Sold | $135,000-1.5%$279/sqft |
Source: Public Record Report a problem | ||
| 5/5/2013 | Listed for sale | $137,000+3.8%$283/sqft |
Source: Trenka & Associates Real Estate #1183304 Report a problem | ||
| 6/6/2012 | Listing removed | $132,000$273/sqft |
Source: Cliffdwellers Inc #1041222 Report a problem | ||
| 10/7/2011 | Listed for sale | $132,000$273/sqft |
Source: Cliffdwellers Inc #1041222 Report a problem | ||
| 2/5/2010 | Sold | $132,000-8.9%$273/sqft |
Source: Public Record Report a problem | ||
| 11/1/2009 | Listing removed | $144,900$299/sqft |
Source: Trenka & Associates Real Estate #759053 Report a problem | ||
| 9/6/2009 | Price change | $144,900-2.8%$299/sqft |
Source: Trenka & Associates Real Estate #759053 Report a problem | ||
| 6/27/2009 | Price change | $149,000-3.9%$308/sqft |
Source: Trenka & Associates Real Estate #759053 Report a problem | ||
| 4/6/2009 | Listed for sale | $155,000+25%$320/sqft |
Source: Listhub #759053 Report a problem | ||
| 3/17/2006 | Sold | $124,000+7%$256/sqft |
Source: Public Record Report a problem | ||
| 7/30/2001 | Sold | $115,900+59.6%$239/sqft |
Source: Public Record Report a problem | ||
| 8/6/1996 | Sold | $72,635$150/sqft |
Source: Public Record Report a problem | ||
Get a cash offer in 3 minutes
Find out how much your home could sell for in as little as 3 minutes with a no-obligation cash offer.
Estimated market value
$204,100
