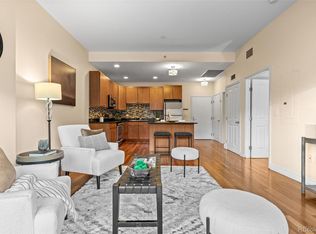
Tucked between City Park and the vibrant Colfax corridor, this top-floor loft style 1 bedroom condo offers security, convenience, and walkability in one of Denver's most desirable urban neighborhoods. Secure entry, covered parking, in-unit laundry, and a location that puts the best of the city at your doorstep. Do not forget about the low HOA fee!
New oven and microwave coming soon!
For sale
Price cut: $3K (7/13)
$294,400
1623 Saint Paul Street #408, Denver, CO 80206
1beds
631sqft
:
Get pre-qualified$2,188/mo
Condominium
Built in 2006
-- sqft lot
$290,700 Zestimate®
$467/sqft
$306/mo HOA
What's special
- 103 days |
- 250 |
- 9 |
Zillow last checked:
Listing updated:
Listed by:
Paul Witmer 773-551-8227,
Madison & Company Properties
Source: REcolorado as distributed by MLS GRID,MLS#: 3974973
Facts & features
Interior
Bedrooms & bathrooms
- Bedrooms: 1
- Bathrooms: 1
- 3/4 bathrooms: 1
- Main level bathrooms: 1
- Main level bedrooms: 1
Bedroom
- Level: Main
Bathroom
- Level: Main
Kitchen
- Level: Main
Laundry
- Description: Closet
- Level: Main
Living room
- Level: Main
Heating
- Forced Air
Cooling
- Central Air
Appliances
- Included: Dishwasher, Disposal, Dryer, Range, Refrigerator, Washer
- Laundry: In Unit
Features
- Ceiling Fan(s), Elevator, Granite Counters, High Ceilings, Open Floorplan, Smoke Free
- Flooring: Laminate, Tile
- Windows: Double Pane Windows
- Has basement: No
- Common walls with other units/homes: 2+ Common Walls
Interior area
- Total structure area: 631
- Total interior livable area: 631 sqft
- Finished area above ground: 631
Video & virtual tour
Property
Parking
- Total spaces: 1
- Parking features: Garage
- Garage spaces: 1
Features
- Levels: Three Or More
- Exterior features: Elevator
Details
- Parcel number: 236302085
- Zoning: H-1-A
- Special conditions: Standard
Construction
Type & style
- Home type: Condo
- Property subtype: Condominium
- Attached to another structure: Yes
Materials
- Concrete
- Roof: Unknown
Condition
- Year built: 2006
Utilities & green energy
- Sewer: Public Sewer
- Water: Public
Community & HOA
Community
- Security: Key Card Entry, Secured Garage/Parking
- Subdivision: Legacy At City Park South Condos
HOA
- Has HOA: Yes
- Amenities included: Elevator(s), Parking
- Services included: Reserve Fund, Internet, Maintenance Grounds, Maintenance Structure, Recycling, Snow Removal, Trash, Water
- HOA fee: $306 monthly
- HOA name: Legacy at City Park
- HOA phone: 866-611-5864
Location
- Region: Denver
Financial & listing details
- Price per square foot: $467/sqft
- Annual tax amount: $1,364
- Date on market: 4/23/2026
- Listing terms: Cash,Conventional,VA Loan
- Exclusions: Sellers Personal Property
- Ownership: Individual
- Road surface type: Paved
Estimated market value
$290,700
$276,000 - $305,000
$1,591/mo
Price history
| Date | Event | Price |
|---|---|---|
| 7/13/2026 | Price change | $294,400-1%$467/sqft |
Source:  REcolorado as distributed by MLS GRID #3974973 Report a problem REcolorado as distributed by MLS GRID #3974973 Report a problem | ||
| 7/5/2026 | Price change | $297,400-2.2%$471/sqft |
Source: REcolorado as distributed by MLS GRID #3974973 Report a problem | ||
| 6/22/2026 | Price change | $304,000-0.9%$482/sqft |
Source: REcolorado as distributed by MLS GRID #3974973 Report a problem | ||
| 6/18/2026 | Price change | $306,8000%$486/sqft |
Source: REcolorado as distributed by MLS GRID #3974973 Report a problem | ||
| 6/8/2026 | Price change | $306,9000%$486/sqft |
Source: REcolorado as distributed by MLS GRID #3974973 Report a problem | ||
| 5/26/2026 | Price change | $307,000-0.6%$487/sqft |
Source: REcolorado as distributed by MLS GRID #3974973 Report a problem | ||
| 5/14/2026 | Price change | $309,000-0.3%$490/sqft |
Source: REcolorado as distributed by MLS GRID #3974973 Report a problem | ||
| 4/24/2026 | Listed for sale | $310,000$491/sqft |
Source: REcolorado as distributed by MLS GRID #3974973 Report a problem | ||
| 3/25/2024 | Sold | $310,000+1.6%$491/sqft |
Source: REcolorado as distributed by MLS GRID #9546539 Report a problem | ||
| 3/2/2024 | Pending sale | $305,000$483/sqft |
Source: REcolorado as distributed by MLS GRID #9546539 Report a problem | ||
| 2/28/2024 | Listed for sale | $305,000$483/sqft |
Source: REcolorado as distributed by MLS GRID #9546539 Report a problem | ||
Public tax history
Tax history is unavailable.
Monthly payment
Est. payment
Payment breakdown
Explore the cost of this home by adjusting the details. Changes won't be saved.Climate risks
Neighborhood: City Park
Nearby schools
GreatSchools rating
- 8/10Teller Elementary SchoolGrades: PK-5Distance: 0.7 mi
- 9/10Morey Middle SchoolGrades: 6-8Distance: 1.4 mi
- 8/10East High SchoolGrades: 9-12Distance: 0.3 mi
Schools provided by the listing agent
- Elementary: Teller
- Middle: Morey
- High: East
- District: Denver 1
Source: REcolorado as distributed by MLS GRID. This data may not be complete. We recommend contacting the local school district to confirm school assignments for this home.
- $--1 bd1 ba-- sqft1667 Saint Paul St #776F18CCB, Denver, CO 80206Off Market
- $--2 bd2 ba-- sqft1667 Saint Paul St #F320A52C6, Denver, CO 80206Off Market
- $--1 bd1 ba-- sqft1667 Saint Paul St #1, Denver, CO 80206Off Market
- $310,0001 bd1 ba631 sqft1623 Saint Paul St UNIT 202, Denver, CO 80206Sold
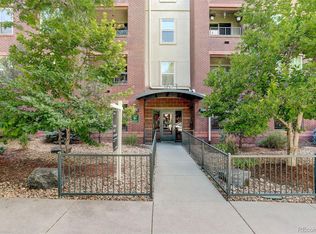
- $290,0001 bd1 ba631 sqft1623 Saint Paul St UNIT 402, Denver, CO 80206For Sale
- $237,5001 bd1 ba631 sqft1623 N Saint Paul St UNIT 402, Denver, CO 80206Off Market
- $368,2002 bd1 ba845 sqft1623 N Saint Paul St UNIT 404, Denver, CO 80206Off Market
- $320,6002 bd1 ba844 sqft1623 N Saint Paul St UNIT 301, Denver, CO 80206Off Market
A local agent can set up tours, give advice and negotiate with sellers.
Similar homes
- $290,0001 bd1 ba631 sqftLEGACY AT CITY PARK SOUTH CONDOS, Denver, CO 80206For Sale
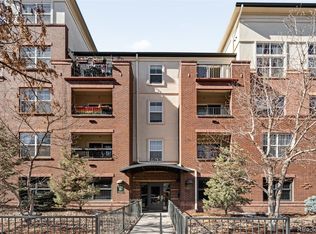
 MLS ID #4268873, Kimberly Chatman, Coldwell Banker Realty 18. REcolorado as distributed by MLS GRID
 - $285,0002 bd2 ba754 sqft1355 Gaylord Street #4, Denver, CO 80206For Sale
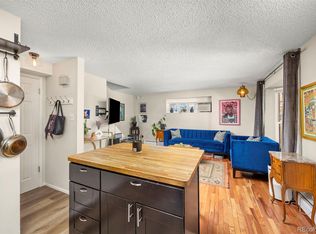 MLS ID #7697709, Daryl Sommers, Your Castle Real Estate Inc. REcolorado as distributed by MLS GRID
 - $347,0002 bd1 ba844 sqftLegacy at City Park, Denver, CO 80206For Sale
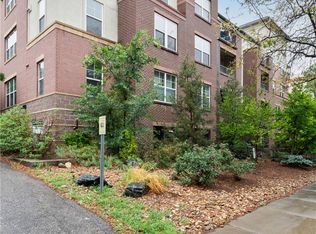 MLS ID #7412667, Lisa Chirico, RE/MAX Professionals. REcolorado as distributed by MLS GRID
 - $305,5001 bd1 ba637 sqftLogan Street Condos, Denver, CO 80203For Sale
 MLS ID #4571139, Craig Harcek, 8z Real Estate. REcolorado as distributed by MLS GRID
 - $259,0002 bd1 ba901 sqftThe Viking Condos, Denver, CO 80206For SaleMLS ID #4132106, Stephanie Morrison, MY Denver Real Estate. REcolorado as distributed by MLS GRID
- $310,0002 bd1 ba909 sqftMountain Shadows Condos, Denver, CO 80206For SaleMLS ID #5862433, Alana Borremans, Kenneth James Realty, Inc.. REcolorado as distributed by MLS GRID
- $237,5001 bd1 ba668 sqftViking Condos, Denver, CO 80206For SaleMLS ID #5945740, Sally Vizas, Live.Laugh.Colorado. Real Estate Group. REcolorado as distributed by MLS GRID
- $299,0001 bd1 ba639 sqft400 S Lafayette Street #1105, Denver, CO 80209For SaleMLS ID #6305527, Heather May Charbonneau, Roost Realty LLC. REcolorado as distributed by MLS GRID
- $250,0001 bd1 ba779 sqft100 Park Avenue Condos, Denver, CO 80205For SaleMLS ID #4948323, James Bridges, Keller Williams DTC. REcolorado as distributed by MLS GRID
- $269,0001 bd1 ba665 sqft100 Park Avenue W #604, Denver, CO 80205For SaleMLS ID #9993203, Gayane Atanesyan, Your Castle Realty LLC. REcolorado as distributed by MLS GRID
- $282,0001 bd1 ba637 sqftMAJORCA CONDOS, Denver, CO 80218For SaleMLS ID #5587769, Greg Cox, Compass - Denver. REcolorado as distributed by MLS GRID
- $279,9992 bd1 ba753 sqftGovenors park, Denver, CO 80218For SaleMLS ID #1811270, Michael Baker, Compass - Denver. REcolorado as distributed by MLS GRID
- $300,0001 bd1 ba704 sqftJeff Park Flats, Denver, CO 80211For SaleMLS ID #6875754, Megan Atkins, Compass - Denver. REcolorado as distributed by MLS GRID
- $240,0001 bd1 ba567 sqftPearl Park Condos, Denver, CO 80203For SaleMLS ID #2880390, Stephanie Morrison, MY Denver Real Estate. REcolorado as distributed by MLS GRID
- $315,0001 bd1 ba766 sqft85 N Ogden Street #13, Denver, CO 80218For SaleMLS ID #3596269, Faith Lindquist, Grant Real Estate Company. REcolorado as distributed by MLS GRID
- $245,0002 bd1 ba885 sqft2225 Buchtel Boulevard #305, Denver, CO 80210For SaleMLS ID #7517441, Angela Fladebo, Orchard Brokerage LLC. REcolorado as distributed by MLS GRID
- $245,0001 bd1 ba599 sqft1610 E 14th Avenue #B, Denver, CO 80218For SaleMLS ID #4780041, Elizabeth Zimmermann, Redfin Corporation. REcolorado as distributed by MLS GRID
- $230,0001 bd1 ba650 sqftAudrey Point Condominium, Denver, CO 80205For SaleMLS ID #4943107, Karen Zeile, Kentwood Commercial, Llc. REcolorado as distributed by MLS GRID
- $253,0002 bd2 ba925 sqft5255 Memphis Street Bldg 7 #702, Denver, CO 80239For SaleMLS ID #3320928, Brian Trampler, Corcoran Perry & Co.. REcolorado as distributed by MLS GRID
- $249,0002 bd1 ba651 sqftHighlands Condos, Denver, CO 80211For SaleMLS ID #7047865, Andrew Johnsen, MY Denver Real Estate. REcolorado as distributed by MLS GRID
