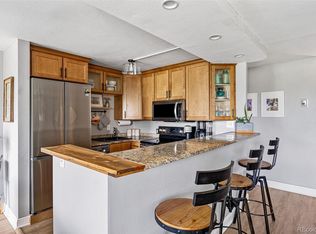
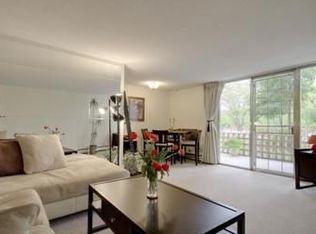
Welcome to this beautifully maintained and freshly painted 2-bedroom, 2-bath residence situated on the 6th floor of a secure, amenity-rich Denver community. This move-in-ready home showcases mountain views from private balcony, and low-maintenance living at an exceptional value of $235,000.
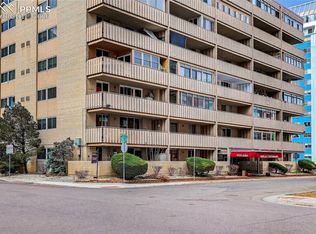
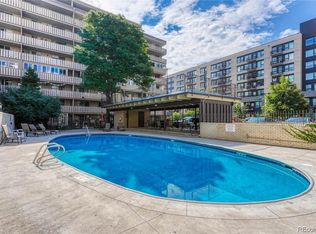
Inside, the condo offers a bright, comfortable layout with thoughtful updates and seamless access to the building’s extensive amenities. Residents benefit from secure building entry, a reserved underground parking space, and a full suite of lifestyle features including indoor and outdoor swimming pools, a fitness center, sauna, community lobby, and beautifully landscaped garden areas with barbecue grills.
The HOA provides added convenience with heat, water, trash, and full amenity access included, ensuring predictable monthly expenses and a streamlined living experience.
Situated near Colorado Boulevard and 8th Avenue, this condo offers exceptional proximity to Rose Medical Center, with additional convenient access to National Jewish Health, Trader Joe’s, AMC Theatre, a variety of neighborhood restaurants, local shopping, parks, public transportation, and major highways. Its easy access to downtown Denver enhances the home’s appeal, delivering a seamless blend of comfort, security, amenities, and vibrant urban living—an ideal opportunity for first-time buyers, downsizers, or anyone seeking affordable and convenient Denver lifestyle.
New construction
$235,000
4800 E Hale Parkway #601N, Denver, CO 80220
2beds
1,009sqft
Condominium
Built in 1963
-- sqft lot
$-- Zestimate®
$233/sqft
$769/mo HOA
What's special
- 26 days |
- 645 |
- 39 |
Zillow last checked:
Listing updated:
Listed by:
Christopher Darling 303-522-0262 cdarling@kw.com,
Keller Williams DTC
Source: REcolorado as distributed by MLS GRID,MLS#: 9595629
Facts & features
Interior
Bedrooms & bathrooms
- Bedrooms: 2
- Bathrooms: 2
- Full bathrooms: 2
- Main level bathrooms: 2
- Main level bedrooms: 2
Bedroom
- Level: Main
Bedroom
- Features: Primary Suite
- Level: Main
Bathroom
- Level: Main
Bathroom
- Features: Primary Suite
- Level: Main
Dining room
- Level: Main
Kitchen
- Level: Main
Living room
- Level: Main
Heating
- Baseboard
Cooling
- Air Conditioning-Room
Appliances
- Included: Dishwasher, Disposal, Microwave, Oven, Range, Refrigerator
Features
- Laminate Counters, No Stairs
- Flooring: Laminate, Tile
- Has basement: No
- Common walls with other units/homes: 2+ Common Walls
Interior area
- Total structure area: 1,009
- Total interior livable area: 1,009 sqft
- Finished area above ground: 1,009
Property
Parking
- Total spaces: 1
- Parking features: Concrete
- Garage spaces: 1
Accessibility
- Accessibility features: Accessible Approach with Ramp
Features
- Levels: One
- Stories: 1
- Entry location: Ground
- Exterior features: Balcony, Barbecue, Elevator, Garden, Gas Grill
- Pool features: Indoor, Outdoor Pool
Details
- Parcel number: 606408091
- Zoning: G-MU-20
- Special conditions: Standard
Construction
Type & style
- Home type: Condo
- Property subtype: Condominium
- Attached to another structure: Yes
Materials
- Concrete
- Roof: Unknown
Condition
- New Construction
- New construction: Yes
- Year built: 1963
Utilities & green energy
- Electric: 110V
- Sewer: Public Sewer
- Water: Public
- Utilities for property: Cable Available, Electricity Connected
Community & HOA
Community
- Security: Secured Garage/Parking, Security Entrance, Smoke Detector(s)
- Subdivision: Mayfair Park/Hale
HOA
- Has HOA: Yes
- Amenities included: Elevator(s), Fitness Center, Front Desk, Garden Area, Gated, Laundry, Management, Parking, Pool, Sauna, Storage
- Services included: Heat, Maintenance Grounds, Maintenance Structure, On-Site Check In, Sewer, Snow Removal, Trash, Water
- HOA fee: $769 monthly
- HOA name: Park Mayfair Condos
- HOA phone: 303-399-5717
Location
- Region: Denver
Financial & listing details
- Price per square foot: $233/sqft
- Tax assessed value: $328,400
- Annual tax amount: $1,771
- Date on market: 8/1/2026
- Listing terms: 1031 Exchange,Cash,Conventional,FHA,VA Loan
- Exclusions: None
- Ownership: Individual
- Electric utility on property: Yes
Estimated market value
Not available
Estimated sales range
Not available
Not available
Price history
| Date | Event | Price |
|---|---|---|
| 8/1/2026 | Listed for sale | $235,000+273%$233/sqft |
Source:  REcolorado as distributed by MLS GRID #9595629 Report a problem REcolorado as distributed by MLS GRID #9595629 Report a problem | ||
| 4/1/1993 | Sold | $63,000$62/sqft |
Source: Agent Provided Report a problem | ||
Public tax history
| Year | Property taxes | Tax assessment |
|---|---|---|
| 2025 | $4,539 +193.5% | -- |
| 2024 | $1,547 -8% | $19,960 -12.6% |
| 2023 | $1,681 +3.6% | $22,850 +8.1% |
| 2022 | $1,623 +14.9% | $21,140 -2.8% |
| 2021 | $1,412 +2.9% | $21,750 +14.3% |
| 2020 | $1,372 +9.7% | $19,026 -0.7% |
| 2019 | $1,251 | $19,159 +18.5% |
| 2018 | $1,251 +0.3% | $16,170 |
| 2017 | $1,247 +36.3% | $16,170 +38.1% |
| 2016 | $915 +26.5% | $11,710 |
| 2015 | $723 0% | $11,710 +34.4% |
| 2014 | $724 +27% | $8,710 -0.5% |
| 2010 | $570 -13.5% | $8,750 |
| 2009 | $659 -0.2% | $8,750 -11.3% |
| 2008 | $660 -5.1% | $9,870 |
| 2007 | $696 +1.1% | $9,870 -5% |
| 2006 | $688 -3.2% | $10,390 |
| 2005 | $710 | $10,390 |
Find assessor info on the county website
Monthly payment
Est. payment
Payment breakdown
Explore the cost of this home by adjusting the details. Changes won't be saved.Climate risks
Neighborhood: Hale
Nearby schools
GreatSchools rating
- 9/10Palmer Elementary SchoolGrades: PK-5Distance: 0.3 mi
- 4/10Hill Campus Of Arts And SciencesGrades: 6-8Distance: 0.6 mi
- 5/10George Washington High SchoolGrades: 9-12Distance: 2.1 mi
Schools provided by the listing agent
- Elementary: Palmer
- Middle: Hill
- High: East
- District: Denver 1
Source: REcolorado as distributed by MLS GRID. This data may not be complete. We recommend contacting the local school district to confirm school assignments for this home.
- $385,0002 bd2 ba1k sqft4800 Hale Pkwy APT 211N, Denver, CO 80220Sold
- $255,0001 bd1 ba682 sqft4800 Hale Pkwy APT 808N, Denver, CO 80220Sold

- $193,4002 bd1 ba938 sqft4800 E Hale Pkwy #101N, Denver, CO 80220Off Market
- $245,2002 bd2 ba938 sqft4800 E Hale Pkwy #102N, Denver, CO 80220Off Market

- $171,9001 bd1 ba757 sqft4800 E Hale Pkwy APT 103N, Denver, CO 80220Off Market
- $193,0001 bd1 ba687 sqft4800 E Hale Pkwy #105N, Denver, CO 80220Off Market
- $156,6001 bd1 ba682 sqft4800 E Hale Pkwy #106N, Denver, CO 80220Off Market
- $128,200-- bd1 ba435 sqft4800 E Hale Pkwy #109N, Denver, CO 80220Off Market
A local agent can set up tours, give advice and negotiate with sellers.
Similar homes
- $265,0002 bd2 ba928 sqft1121 Albion Street #609, Denver, CO 80220For Sale

 MLS ID #6783247, Ashley Warren, Coldwell Banker Realty 24. REcolorado as distributed by MLS GRID
 - $245,0002 bd1 ba969 sqft1111 N Ash St APT 110, Denver, CO 80220For Sale
 MLS ID #2327382, Kim Seidel, Coldwell Banker Realty. elevateMLS
 - $235,0001 bd1 ba709 sqftCadillac Condominiums, Denver, CO 80220For Sale
 MLS ID #7554626, Roger Vong, Fathom Realty Colorado LLC. REcolorado as distributed by MLS GRID
 - $279,9002 bd2 ba928 sqftAmericana Condos, Denver, CO 80220For Sale
 MLS ID #2020914, John Demaray, RE/MAX Alliance. REcolorado as distributed by MLS GRID
 - $300,0002 bd2 ba1.1k sqftPark Mayfair, Denver, CO 80220For SaleMLS ID #6667809, Shelly Jamieson, eXp Realty, LLC. REcolorado as distributed by MLS GRID
- $249,9002 bd2 ba1k sqft8600 E Alameda Avenue Bldg 21 #206, Denver, CO 80247For SaleMLS ID #6187580, George Akeman, HomeSmart. REcolorado as distributed by MLS GRID
- $265,0002 bd2 ba1.4k sqftCandlewyck, Denver, CO 80247For SaleMLS ID #9976156, Caitlin Scolari, Compass - Denver. REcolorado as distributed by MLS GRID
- $149,9002 bd2 ba1k sqft1155 N Ash Street #302, Denver, CO 80220For SaleMLS ID #9831039, Richard Miskiewicz, Compass - Denver. REcolorado as distributed by MLS GRID
- $215,0002 bd2 ba969 sqft10150 E Virginia Avenue Bldg 18 #205, Denver, CO 80247For SaleMLS ID #5334332, Deborah Hunt-Regan, Resident Realty North Metro LLC. REcolorado as distributed by MLS GRID
- $250,0002 bd2 ba892 sqft1050 N Lafayette Street #307, Denver, CO 80218For SaleMLS ID #9301424, Team Hetterich, RE/MAX of Cherry Creek. REcolorado as distributed by MLS GRID
- $229,0002 bd2 ba1.2k sqft750 S Alton Way #4C, Denver, CO 80247For SaleMLS ID #3157039, Courtney Trembly, 8z Real Estate. REcolorado as distributed by MLS GRID
- $250,0002 bd1 ba835 sqft1267 N Lafayette Street #303, Denver, CO 80218For SaleMLS ID #5147009, Mark Hunke, LoKation Real Estate. REcolorado as distributed by MLS GRID
- $265,0002 bd2 ba1k sqft6680 E Mississippi Avenue #7, Denver, CO 80224For SaleMLS ID #2654725, Colleen Cozad, Equity Colorado Real Estate. REcolorado as distributed by MLS GRID
- $214,9001 bd1 ba606 sqft1350 Josephine Street #206, Denver, CO 80206For SaleMLS ID #2193757, Alex Neir, Compass - Denver. REcolorado as distributed by MLS GRID
- $230,0001 bd1 ba587 sqft909 N Logan Street #11I, Denver, CO 80203For SaleMLS ID #7402343, Abell To Sell, Compass - Denver. REcolorado as distributed by MLS GRID
- $235,0001 bd1 ba589 sqft1008 N Corona Street #303, Denver, CO 80218For SaleMLS ID #2387566, Elizabeth Zimmermann, Redfin Corporation. REcolorado as distributed by MLS GRID
- $194,9002 bd2 ba952 sqft10650 E Tennessee Avenue #108, Aurora, CO 80012For SaleMLS ID #1918429, Gabriel Bramlett, Orchard Brokerage LLC. REcolorado as distributed by MLS GRID
- $159,0001 bd1 ba640 sqftAMERICANA CONDOS, Denver, CO 80220For SaleMLS ID #2348879, Chad Olson, Coldwell Banker Global Luxury Denver. REcolorado as distributed by MLS GRID
- $259,0001 bd1 ba783 sqftBrooks Tower, Denver, CO 80202For SaleMLS ID #3482082, Jeff Summerhill, Abode Real Estate. REcolorado as distributed by MLS GRID
- $194,9002 bd2 ba1.2k sqft9655 E Center Avenue #9D, Denver, CO 80247For SaleMLS ID #6521572, Megan Lopez, Thrive Real Estate Group. REcolorado as distributed by MLS GRID
