Experience mid-century modern sophistication in the heart of Capitol Hill with this bright, turn-key 1-bedroom, 1-bathroom residence at 1050 Corona Street. This home is defined by a striking wall of floor-to-ceiling windows that flood the expansive, open-concept interior with natural light. The kitchen features premium upgrades that flow seamlessly into the spacious living and dining areas, all accented by sleek, durable flooring throughout.
A standout feature is the versatile, enclosed sunroom den space, creating a perfect sanctuary for a bright home office or tranquil creative studio. The primary bedroom offers abundant closet storage, while the full bathroom perfectly blends classic mid-century character with refreshed modern finishes.
Urban living is effortlessly elevated with a rare deeded parking space, a dedicated storage unit, and excellent building amenities including a fitness center and secure bike storage. Having been recently enhanced with brand-new energy-efficient windows and a completely updated exterior facade, this building offers incredible peace of mind. Located just blocks from the sweeping greens of Cheesman Park, the Denver Botanic Gardens, and Ideal Market, this residence beautifully balances vintage charm with modern convenience in Denver’s most energetic neighborhood.
For sale
Price cut: $7K (6/27)
$232,500
1050 N Corona Street #112, Denver, CO 80218
1beds
760sqft
:
Get pre-qualified$2,019/mo
Condominium
Built in 1958
-- sqft lot
$-- Zestimate®
$306/sqft
$500/mo HOA
What's special
- 78 days |
- 209 |
- 7 |
Zillow last checked:
Listing updated:
Listed by:
Michael Kolesar 720-296-1245 mkolesar@ionic-re.com,
Metro Real Estate
Source: REcolorado as distributed by MLS GRID,MLS#: 8511777
Facts & features
Interior
Bedrooms & bathrooms
- Bedrooms: 1
- Bathrooms: 1
- 3/4 bathrooms: 1
- Main level bathrooms: 1
- Main level bedrooms: 1
Bedroom
- Level: Main
Bathroom
- Level: Main
Bonus room
- Level: Main
Kitchen
- Level: Main
Living room
- Level: Main
Heating
- Radiant
Cooling
- Has cooling: Yes
Appliances
- Included: Dishwasher, Range, Refrigerator
- Laundry: Common Area
Features
- Elevator, Quartz Counters
- Flooring: Carpet, Tile, Wood
- Has basement: No
- Common walls with other units/homes: 2+ Common Walls
Interior area
- Total structure area: 760
- Total interior livable area: 760 sqft
- Finished area above ground: 760
Property
Parking
- Total spaces: 1
- Parking features: Concrete
- Garage spaces: 1
Features
- Levels: One
- Stories: 1
- Fencing: Partial
Details
- Parcel number: 502241089
- Zoning: G-MU-3
- Special conditions: Standard
Construction
Type & style
- Home type: Condo
- Architectural style: Mid-Century Modern
- Property subtype: Condominium
- Attached to another structure: Yes
Materials
- Concrete
- Foundation: Concrete Perimeter
- Roof: Membrane
Condition
- Updated/Remodeled
- Year built: 1958
Utilities & green energy
- Electric: 220 Volts
- Sewer: Public Sewer
- Water: Public
- Utilities for property: Cable Available, Electricity Connected, Natural Gas Connected
Community & HOA
Community
- Security: Security Entrance
- Subdivision: Capitol Hill
HOA
- Has HOA: Yes
- Amenities included: Bike Storage, Coin Laundry, Elevator(s), Fitness Center, Garden Area, Laundry, Parking, Security, Storage
- Services included: Heat, Insurance, Irrigation, Maintenance Grounds, Maintenance Structure, Recycling, Security, Sewer, Snow Removal, Trash, Water
- HOA fee: $500 monthly
- HOA name: The Royal Oak Condominiums
- HOA phone: 303-832-2971
Location
- Region: Denver
Financial & listing details
- Price per square foot: $306/sqft
- Tax assessed value: $300,100
- Annual tax amount: $1,301
- Date on market: 5/14/2026
- Listing terms: Cash,Conventional
- Exclusions: None
- Ownership: Individual
- Lease term: Month To Month
- Electric utility on property: Yes
- Road surface type: Alley Paved
Estimated market value
Not available
Estimated sales range
Not available
Not available
Price history
| Date | Event | Price |
|---|---|---|
| 6/27/2026 | Price change | $232,500-2.9%$306/sqft |
Source:  REcolorado as distributed by MLS GRID #8511777 Report a problem REcolorado as distributed by MLS GRID #8511777 Report a problem | ||
| 5/14/2026 | Listed for sale | $239,500+67.5%$315/sqft |
Source: REcolorado as distributed by MLS GRID #8511777 Report a problem | ||
| 4/2/2015 | Sold | $143,000+84.3%$188/sqft |
Source: Public Record Report a problem | ||
| 6/1/2010 | Sold | $77,600-7.7%$102/sqft |
Source: Public Record Report a problem | ||
| 4/15/2010 | Price change | $84,100-5.6%$111/sqft |
Source: MB METRO REAL ESTATE #865523 Report a problem | ||
| 4/10/2010 | Listed for sale | $89,100$117/sqft |
Source: MB METRO REAL ESTATE #865523 Report a problem | ||
Public tax history
| Year | Property taxes | Tax assessment |
|---|---|---|
| 2024 | $1,272 -8.2% | $16,420 -14.8% |
| 2023 | $1,386 +3.6% | $19,280 +10.6% |
| 2022 | $1,338 -0.2% | $17,430 -2.8% |
| 2021 | $1,341 +2.9% | $17,930 -0.7% |
| 2020 | $1,303 +18% | $18,061 -0.7% |
| 2019 | $1,105 | $18,188 +27.4% |
| 2018 | $1,105 +0.3% | $14,280 |
| 2017 | $1,101 +19.9% | $14,280 +21.4% |
| 2016 | $919 +41.3% | $11,760 |
| 2015 | $650 0% | $11,760 +50.2% |
| 2014 | $651 -5% | $7,830 |
| 2013 | $685 +17.9% | $7,830 -3.9% |
| 2012 | $581 +5.5% | $8,150 |
| 2011 | $551 -12.9% | $8,150 -1.5% |
| 2009 | $632 -0.2% | $8,270 -12.7% |
| 2008 | $634 +14.1% | $9,470 |
| 2007 | $555 +1.1% | $9,470 +14.2% |
| 2006 | $549 +18.7% | $8,290 |
| 2005 | $462 | $8,290 |
Find assessor info on the county website
Monthly payment
Est. payment
Payment breakdown
Explore the cost of this home by adjusting the details. Changes won't be saved.Climate risks
Neighborhood: Capitol Hill
Nearby schools
GreatSchools rating
- 4/10Dora Moore ECE - 8th Grade SchoolGrades: PK-8Distance: 0.2 mi
- 8/10East High SchoolGrades: 9-12Distance: 1.1 mi
- 9/10Morey Middle SchoolGrades: 6-8Distance: 0.4 mi
Schools provided by the listing agent
- Elementary: Dora Moore
- Middle: Morey
- High: East
- District: Denver 1
Source: REcolorado as distributed by MLS GRID. This data may not be complete. We recommend contacting the local school district to confirm school assignments for this home.
- $285,0002 bd2 ba1k sqft1050 N Corona St APT 216, Denver, CO 80218For Sale
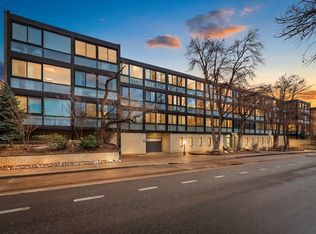
- $313,3001 bd1 ba760 sqft1050 N Corona St APT 104, Denver, CO 80218Off Market
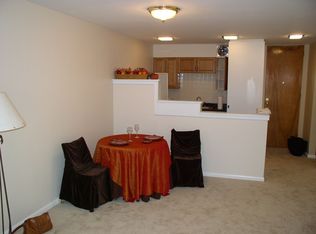
- $247,7001 bd1 ba760 sqft1050 N Corona St APT 106, Denver, CO 80218Off Market

- $323,0002 bd2 ba1.1k sqft1050 N Corona St, Denver, CO 80218Off Market

- $--1 bd1 ba-- sqft1050 N Corona St #776F18CCB, Denver, CO 80218Off Market
- $--1 bd1 ba-- sqft1050 N Corona St #1, Denver, CO 80218Off Market
- $--2 bd2 ba-- sqft1050 N Corona St #F320A52C6, Denver, CO 80218Off Market
- $217,9001 bd1 ba704 sqft1050 N Corona St APT 103, Denver, CO 80218Off Market
A local agent can set up tours, give advice and negotiate with sellers.
Similar homes
- $240,0001 bd1 ba728 sqftThe Riviera, Denver, CO 80218For Sale

 MLS ID #2034480, Gautam Sachania, HomeSmart Realty. REcolorado as distributed by MLS GRID
 - $--1 bd1 ba706 sqft1433 N Williams St APT 1204, Denver, CO 80218Auction
 Auction.com 2
 - $235,0001 bd1 ba702 sqft768 N Ogden Street #12, Denver, CO 80218For Sale
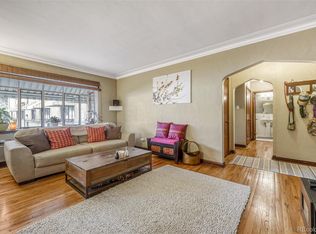 MLS ID #2405387, Perrie Morgan, Licher Real Estate Group. REcolorado as distributed by MLS GRID
 - $225,0002 bd2 ba918 sqftMajorca Condominiums, Denver, CO 80218For Sale
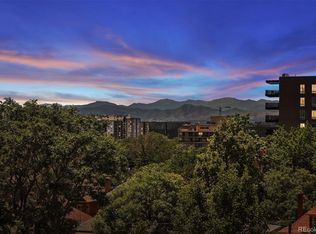 MLS ID #6429738, Scott Bernard, LIV Sotheby's International Realty. REcolorado as distributed by MLS GRID
 - $229,9001 bd1 ba711 sqft1050 N Corona Street #105, Denver, CO 80218For SaleMLS ID #8607622, Christopher Wahlen, Wahlen Properties. REcolorado as distributed by MLS GRID
- $255,0002 bd2 ba785 sqftEmerson Court Condos, Denver, CO 80218For SaleMLS ID #8789654, Sophia Young, Keller Williams Advantage Realty LLC. REcolorado as distributed by MLS GRID
- $235,0001 bd1 ba715 sqftLondon House, Denver, CO 80218For SaleMLS ID #3126900, Kayla Vice, Compass - Denver. REcolorado as distributed by MLS GRID
- $240,0001 bd1 ba589 sqft1008 N Corona Street #303, Denver, CO 80218For SaleMLS ID #2387566, Elizabeth Zimmermann, Redfin Corporation. REcolorado as distributed by MLS GRID
- $260,0001 bd1 ba700 sqftTimperly Condos, Denver, CO 80218For SaleMLS ID #5403472, Rachel Brookhart, Your Castle Realty LLC. REcolorado as distributed by MLS GRID
- $225,0001 bd1 ba637 sqftMajorca Condos, Denver, CO 80218For SaleMLS ID #1788323, Michelle Scime, Keller Williams Integrity Real Estate LLC. REcolorado as distributed by MLS GRID
- $190,0001 bd1 ba440 sqft1270 N Marion Street #406, Denver, CO 80218For SaleMLS ID #6147387, Kayla McClure, Grant Real Estate Company. REcolorado as distributed by MLS GRID
- $--1 bd1 ba793 sqft1255 N Ogden St APT 305, Denver, CO 80218AuctionServiceLink Auction
- $265,0001 bd1 ba637 sqft1050 N Lafayette Street #105, Denver, CO 80218For SaleMLS ID #3752841, Kyle Vasey, Compass - Denver. REcolorado as distributed by MLS GRID
- $244,9002 bd2 ba785 sqftEmerson Court, Denver, CO 80218For SaleMLS ID #3585717, Mike Kooij, Altos Realty Advisors, Inc.. REcolorado as distributed by MLS GRID
- $250,0002 bd2 ba892 sqft1050 N Lafayette Street #307, Denver, CO 80218For SaleMLS ID #9301424, Team Hetterich, RE/MAX of Cherry Creek. REcolorado as distributed by MLS GRID
- $250,0001 bd1 ba868 sqft1375 N Williams St #105, Denver, CO 80218For Sale
 MLS ID #1055027, Patrick Murray, HomeSmart. IRES as distributed by MLS GRID
 - $217,5001 bd1 ba438 sqftPetite Maisons Condos, Denver, CO 80218For SaleMLS ID #9037038, Zwi Rosenstein, Brokers Guild Homes. REcolorado as distributed by MLS GRID
- $285,0002 bd2 ba1k sqft1050 N Corona St #216, Denver, CO 80218For SaleMLS ID #1056321, Andrew Guttersen, Resident Realty. IRES as distributed by MLS GRID
- $205,0001 bd1 ba545 sqftRiviera Park Condominiums, Denver, CO 80218For SaleMLS ID #5599739, Wisdom Real Estate, Wisdom Real Estate. REcolorado as distributed by MLS GRID
- $260,0002 bd1 ba835 sqft1267 N Lafayette Street #303, Denver, CO 80218For SaleMLS ID #5147009, Mark Hunke, LoKation Real Estate. REcolorado as distributed by MLS GRID
