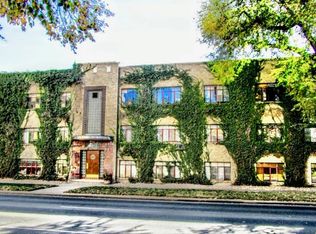
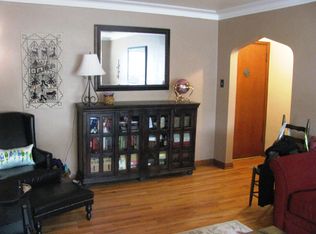
Timeless Historic Condo Living in the Heart of Central Denver! Step into Denver’s historic 7th Avenue corridor with this 1940s Swanee Condos residence, blending preserved character with smart updates in a quiet, central, walkable location. Inside offers a functional layout with 8-foot ceilings, refinished original hardwood floors, crown molding, pointed archways, tiled window sills, and original cabinetry with preserved hardware. Large windows bring natural light, while courtyard-facing orientation ensures rare quiet. South-facing living and kitchen spaces help regulate temperature year-round. A spacious bedroom features an oversized closet plus multiple storage options throughout the unit and building storage access. Updates include an improved bathroom with a refinished tub and refreshed kitchen elements, maintaining historic charm. Comfort features include ceiling fans and a wall-mounted AC unit. Secure building amenities include intercom entry, auto-lock access, updated systems, a new roof (2025), and a boiler under 7 years old. On-site laundry offers app or coin use, plus bike storage and private storage. Enjoy unbeatable walkability to Cheesman Park, Little Cheesman Park, and quick access to Washington Park, Cherry Creek, RiNo, Uptown, and Downtown. Nearby conveniences include Trader Joe’s, Whole Foods, King Soopers, cafés, restaurants, bars, and daily essentials. Excellent transit access includes nearby bus routes to downtown, Wash Park, Pearl Street, and the 38th & Blake rail station for easy airport connection. Ample street parking is available. HOA dues remain low and include most utilities and cable, excluding electricity, offering strong value in a prime central Denver location. A rare opportunity to own historic character with modern livability in one of Denver’s most connected neighborhoods. Schedule your private showing today and experience it in person before it's gone. Don’t miss this opportunity to make it yours!
For sale
Price cut: $15K (7/24)
$235,000
768 N Ogden Street #12, Denver, CO 80218
1beds
702sqft
Condominium
Built in 1940
-- sqft lot
$228,100 Zestimate®
$335/sqft
$322/mo HOA
What's special
Oversized closetAmple street parkingPointed archwaysSpacious bedroomWall-mounted ac unitCrown moldingRefinished original hardwood floors
- 139 days
- 157
- 9
Zillow last checked:
Listing updated:
Listed by:
Perrie Morgan 317-753-8712 perrie@thelichergroup.com,
Licher Real Estate Group
Source: REcolorado as distributed by MLS GRID,MLS#: 2405387
Facts & features
Interior
Bedrooms & bathrooms
- Bedrooms: 1
- Bathrooms: 1
- Full bathrooms: 1
- Main level bathrooms: 1
- Main level bedrooms: 1
Bedroom
- Features: Primary Suite
- Level: Main
Bathroom
- Features: Primary Suite
- Level: Main
Dining room
- Level: Main
Kitchen
- Level: Main
Living room
- Description: Window Unit Installed For Cooling
- Level: Main
Heating
- Steam
Cooling
- None
Appliances
- Included: Disposal, Gas Water Heater, Oven, Range, Range Hood, Refrigerator, Self Cleaning Oven
Features
- Ceiling Fan(s), High Ceilings, Tile Counters
- Flooring: Wood
- Has basement: No
- Common walls with other units/homes: 2+ Common Walls
Interior area
- Total structure area: 702
- Total interior livable area: 702 sqft
- Finished area above ground: 702
Property
Features
- Levels: One
- Stories: 1
- Entry location: Corridor Access
- Fencing: None
Lot
- Size: 0.44 Acres
- Features: Corner Lot, Historical District, Landscaped, Near Public Transit, Sprinklers In Front
Details
- Parcel number: 502324033
- Zoning: G-MU-3
- Special conditions: Standard
Construction
Type & style
- Home type: Condo
- Property subtype: Condominium
- Attached to another structure: Yes
Materials
- Brick
- Foundation: Block
- Roof: Membrane
Condition
- Updated/Remodeled
- Year built: 1940
Utilities & green energy
- Electric: 110V
- Sewer: Public Sewer
- Water: Public
- Utilities for property: Cable Available, Electricity Connected, Natural Gas Available, Natural Gas Connected, Phone Available
Community & HOA
Community
- Security: Carbon Monoxide Detector(s), Security Entrance, Smart Locks, Smoke Detector(s)
- Subdivision: Capitol Hill
HOA
- Has HOA: Yes
- Amenities included: Bike Share, Coin Laundry, Garden Area, Laundry, Storage
- Services included: Cable TV, Reserve Fund, Gas, Heat, Insurance, Maintenance Grounds, Maintenance Structure, Recycling, Sewer, Snow Removal, Trash, Water
- HOA fee: $322 monthly
- HOA name: Swanee
- HOA phone: 303-832-2971
Location
- Region: Denver
Financial & listing details
- Price per square foot: $335/sqft
- Tax assessed value: $251,500
- Annual tax amount: $1,158
- Date on market: 4/22/2026
- Listing terms: Cash,Conventional,FHA,Other,VA Loan
- Exclusions: Seller's Personal Property, Staging Furniture, And Any Staging Items, If Present Or Used.
- Ownership: Individual
- Electric utility on property: Yes
- Road surface type: Alley Paved, Paved
Estimated market value
$228,100
$217,000 - $240,000
$1,652/mo
Price history
| Date | Event | Price |
|---|---|---|
| 7/24/2026 | Price change | $235,000-6%$335/sqft |
Source:  REcolorado as distributed by MLS GRID #2405387 Report a problem REcolorado as distributed by MLS GRID #2405387 Report a problem | ||
| 6/17/2026 | Price change | $250,000-2%$356/sqft |
Source: REcolorado as distributed by MLS GRID #2405387 Report a problem | ||
| 5/13/2026 | Price change | $255,000-3.8%$363/sqft |
Source: REcolorado as distributed by MLS GRID #2405387 Report a problem | ||
| 4/22/2026 | Listed for sale | $265,000+117.2%$377/sqft |
Source: REcolorado as distributed by MLS GRID #2405387 Report a problem | ||
| 8/21/2003 | Sold | $122,000+22%$174/sqft |
Source: Public Record Report a problem | ||
| 12/23/1999 | Sold | $100,000$142/sqft |
Source: Public Record Report a problem | ||
Public tax history
| Year | Property taxes | Tax assessment |
|---|---|---|
| 2025 | $1,158 +2.2% | -- |
| 2024 | $1,133 -21.8% | $14,620 -16.3% |
| 2023 | $1,448 +3.6% | $17,470 -4.1% |
| 2022 | $1,398 +0.6% | $18,210 -2.8% |
| 2021 | $1,390 +2.9% | $18,740 +0% |
| 2020 | $1,351 +24.9% | $18,733 -0.7% |
| 2019 | $1,082 | $18,864 +34.8% |
| 2018 | $1,082 +0.3% | $13,990 |
| 2017 | $1,079 +14.2% | $13,990 +15.7% |
| 2016 | $945 +41.1% | $12,090 |
| 2015 | $669 0% | $12,090 +50% |
| 2014 | $670 -3.1% | $8,060 -16.8% |
| 2012 | $691 -0.9% | $9,690 |
| 2011 | $697 +2.2% | $9,690 -7.4% |
| 2010 | $682 +10.5% | $10,470 |
| 2009 | $617 -0.2% | $10,470 +13.3% |
| 2008 | $618 -7.2% | $9,240 |
| 2007 | $666 +1.1% | $9,240 -7.1% |
| 2006 | $659 +9.9% | $9,950 |
| 2005 | $600 | $9,950 |
Find assessor info on the county website
Monthly payment
Est. payment
Payment breakdown
Explore the cost of this home by adjusting the details. Changes won't be saved.Climate risks
Neighborhood: Capitol Hill
Nearby schools
Schools provided by the listing agent
- Elementary: Dora Moore
- Middle: Morey
- High: East
- District: Denver 1
Source: REcolorado as distributed by MLS GRID. This data may not be complete. We recommend contacting the local school district to confirm school assignments for this home.


Similar homes
- $240,0001 bd1 ba728 sqftThe Riviera, Denver, CO 80218For Sale

 MLS ID #2034480, Gautam Sachania, HomeSmart Realty. REcolorado as distributed by MLS GRID
 - $239,0001 bd1 ba483 sqft1266 N Emerson Street #2, Denver, CO 80218For Sale
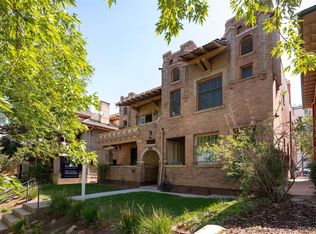 MLS ID #9004184, Taylor Heslop, LIV Sotheby's International Realty. REcolorado as distributed by MLS GRID
 - $205,0001 bd1 ba545 sqftRiviera Park Condominiums, Denver, CO 80218For Sale
 MLS ID #5599739, Wisdom Real Estate, Wisdom Real Estate. REcolorado as distributed by MLS GRID
 - $225,0001 bd1 ba591 sqft1368 N Downing Street #3, Denver, CO 80218For Sale
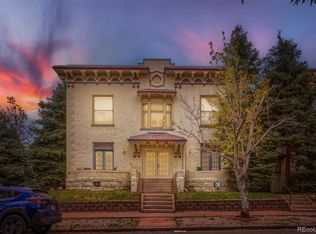 MLS ID #8466236, Eric Oblander, Orchard Brokerage LLC. REcolorado as distributed by MLS GRID
 - $255,0001 bd1 ba708 sqftHeidelberg Condos, Denver, CO 80218For SaleMLS ID #2185628, Faith Young, Keller Williams Advantage Realty LLC. REcolorado as distributed by MLS GRID
- $199,0001 bd1 ba609 sqftCloud Nine Condos, Denver, CO 80218For SaleMLS ID #9623643, Karen Esquibel, Emerald Realty. REcolorado as distributed by MLS GRID
- $215,0001 bd1 ba496 sqft1130 N Pennsylvania St #307, Denver, CO 80203For Sale
 MLS ID #1066021, Jamie Nally, LoKation Real Estate. IRES as distributed by MLS GRID
 - $299,0002 bd1 ba902 sqftEpic, Denver, CO 80203For SaleMLS ID #8531010, Lane Lyon, Coldwell Banker Global Luxury Denver. REcolorado as distributed by MLS GRID
- $271,5001 bd1 ba648 sqftCheesman Towers, Denver, CO 80218For SaleMLS ID #7703482, Carl Ballard, EXIT Realty DTC, Cherry Creek, Pikes Peak.. REcolorado as distributed by MLS GRID
- $234,9002 bd1 ba752 sqftGlencoe Place, Denver, CO 80220For SaleMLS ID #7151138, Victoria Kim, Atlas Real Estate Group. REcolorado as distributed by MLS GRID
- $225,0002 bd1 ba838 sqft1366 Garfield Street #307, Denver, CO 80206For SaleMLS ID #3687375, Ricky Harr, HomeSmart Realty. REcolorado as distributed by MLS GRID
- $259,0001 bd1 ba712 sqft325 E 18th Avenue #107, Denver, CO 80203For SaleMLS ID #7193499, Taylor Wilcox, eXp Realty, LLC. REcolorado as distributed by MLS GRID
- $200,0001 bd1 ba453 sqftEmerson Condos, Denver, CO 80209For SaleMLS ID #5701905, Jordan Wagner, Serhant Colorado LLC. REcolorado as distributed by MLS GRID
- $260,0001 bd1 ba711 sqft1137 N Sherman Street #7, Denver, CO 80203For SaleMLS ID #2300465, Allison Nuanes, Compass - Denver. REcolorado as distributed by MLS GRID
- $190,0001 bd1 ba440 sqft1270 N Marion Street #406, Denver, CO 80218For SaleMLS ID #6147387, Kayla McClure, Grant Real Estate Company. REcolorado as distributed by MLS GRID
- $285,0001 bd1 ba689 sqftEl Posado Condos, Denver, CO 80203For SaleMLS ID #3259741, Shari Peck, Madison & Company Properties. REcolorado as distributed by MLS GRID
- $258,0001 bd1 ba667 sqftWashington Park Manor Condos, Denver, CO 80209For SaleMLS ID #5607503, Laura Waligorski, Realty One Group Premier. REcolorado as distributed by MLS GRID
- $225,0001 bd1 ba505 sqftGrant Street Condos, Denver, CO 80203For SaleMLS ID #4437946, Lisa Miller, Aspen Grove Real Estate Group. REcolorado as distributed by MLS GRID
- $280,0001 bd1 ba794 sqftTudor Manor Condominiums, Denver, CO 80203For SaleMLS ID #2439379, The Thayer Group, Keller Williams Action Realty LLC. REcolorado as distributed by MLS GRID
- $249,8971 bd1 ba501 sqft4334 Federal Boulevard #104, Denver, CO 80211For SaleMLS ID #3267373, Robert J Campbell, Armor Real Estate. REcolorado as distributed by MLS GRID
