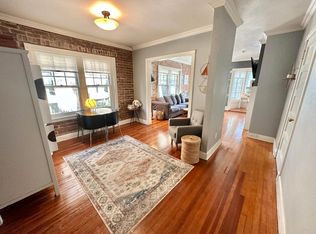
Discover historic Denver charm in this beautifully restored condo in the heart of Capitol Hill. Just blocks south of the Colorado Capitol building, this main-floor residence blends early 1900s character with thoughtful updates and surprisingly flexible living space; and is currently one of the best values in the neighborhood at approximately $378 per square foot, well below the average for active, pending, and sold one-bedroom condos.
A welcoming foyer opens into a spacious dining/living area with tall ceilings, rich architectural details, and room to entertain. The updated galley kitchen features a highly functional layout, stainless appliances, newer cabinetry, and brand new butcher block countertops. Other updates including professional paint, beautiful historically inspired door hardware, polished hardwoods, and renovated windows.
Beyond the main living area, a large family room offers exceptional versatility. With a decorative fireplace, tall south-facing windows, and an adjacent nook perfect for a small workstation, art space, or additional storage, this room can live as a cozy lounge or be reimagined as a second flexible sleeping or guest area; rare flexibility for a one-bedroom condo.
The dedicated bedroom is generously sized with ample closet space, and the full bathroom retains classic charm alongside modern updates.
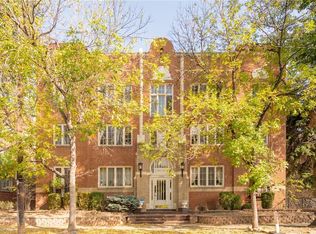
The building itself showcases timeless character, with classic brick architecture and a quaint courtyard green space. Residents enjoy on-site paid laundry, secure access, and an unbeatable urban location close to coffee shops, restaurants, grocery options, cultural attractions, and nightlife throughout Denver.
Whether you’re seeking historic charm, a flexible floor plan, or outstanding value in a central location, 1137 Sherman St #7 delivers comfort, convenience, and character in one inviting package.
For sale
$260,000
1137 N Sherman Street #7, Denver, CO 80203
1beds
711sqft
Condominium
Built in 1908
-- sqft lot
$-- Zestimate®
$366/sqft
$554/mo HOA
What's special
- 87 days
- 106
- 11
Zillow last checked:
Listing updated:
Listed by:
Allison Nuanes 720-989-5763 allison.nuanes@compass.com,
Compass - Denver
Source: REcolorado as distributed by MLS GRID,MLS#: 2300465
Facts & features
Interior
Bedrooms & bathrooms
- Bedrooms: 1
- Bathrooms: 1
- Full bathrooms: 1
- Main level bathrooms: 1
- Main level bedrooms: 1
Bedroom
- Level: Main
- Area: 131.61 Square Feet
- Dimensions: 10.7 x 12.3
Bathroom
- Features: En Suite Bathroom, Primary Suite
- Level: Main
- Area: 41.34 Square Feet
- Dimensions: 5.3 x 7.8
Bonus room
- Level: Main
- Area: 24.51 Square Feet
- Dimensions: 4.3 x 5.7
Dining room
- Level: Main
- Area: 153.76 Square Feet
- Dimensions: 12.4 x 12.4
Kitchen
- Level: Main
- Area: 80.4 Square Feet
- Dimensions: 6.7 x 12
Living room
- Level: Main
- Area: 178.8 Square Feet
- Dimensions: 14.9 x 12
Heating
- Radiant
Cooling
- None
Appliances
- Included: Cooktop, Oven, Refrigerator
Features
- Butcher Counters, Ceiling Fan(s), Entrance Foyer, High Ceilings
- Flooring: Tile, Wood
- Has basement: No
- Common walls with other units/homes: 1 Common Wall
Interior area
- Total structure area: 711
- Total interior livable area: 711 sqft
- Finished area above ground: 711
Property
Features
- Levels: One
- Stories: 1
- Entry location: Stairs
Details
- Parcel number: 503314066
- Zoning: C-MX-5
- Special conditions: Standard
Construction
Type & style
- Home type: Condo
- Property subtype: Condominium
- Attached to another structure: Yes
Materials
- Brick
- Roof: Unknown
Condition
- Updated/Remodeled
- Year built: 1908
Utilities & green energy
- Sewer: Public Sewer
- Water: Public
Community & HOA
Community
- Security: Carbon Monoxide Detector(s)
- Subdivision: Capitol Hill
HOA
- Has HOA: Yes
- Amenities included: Laundry
- Services included: Gas, Heat, Insurance, Maintenance Grounds, Maintenance Structure, Recycling, Snow Removal, Trash, Water
- HOA fee: $554 monthly
- HOA name: 4 Seasons Management Group
- HOA phone: 303-952-4004
Location
- Region: Denver
Financial & listing details
- Price per square foot: $366/sqft
- Tax assessed value: $260,300
- Annual tax amount: $1,290
- Date on market: 7/31/2026
- Listing terms: Cash,Conventional,FHA,VA Loan
- Exclusions: Staging Furniture
- Ownership: Individual
Estimated market value
Not available
Estimated sales range
Not available
Not available
Price history
| Date | Event | Price |
|---|---|---|
| 7/31/2026 | Listed for sale | $260,000+95.5%$366/sqft |
Source:  REcolorado as distributed by MLS GRID #2300465 Report a problem REcolorado as distributed by MLS GRID #2300465 Report a problem | ||
| 10/18/2002 | Sold | $133,000+69.4%$187/sqft |
Source: Public Record Report a problem | ||
| 8/3/1998 | Sold | $78,500$110/sqft |
Source: Public Record Report a problem | ||
Public tax history
| Year | Property taxes | Tax assessment |
|---|---|---|
| 2025 | $1,290 +2.2% | $18,350 +12.6% |
| 2024 | $1,262 -3.7% | $16,290 -15% |
| 2023 | $1,311 +3.6% | $19,160 +16.3% |
| 2022 | $1,265 -1.4% | $16,480 -2.8% |
| 2021 | $1,283 +2.9% | $16,950 -2% |
| 2020 | $1,247 +12.6% | $17,296 -0.7% |
| 2019 | $1,107 | $17,417 +21.7% |
| 2018 | $1,107 +0.3% | $14,310 |
| 2017 | $1,104 +21.5% | $14,310 +23% |
| 2016 | $909 +17.9% | $11,630 |
| 2015 | $771 0% | $11,630 +25.3% |
| 2014 | $771 | $9,280 |
Find assessor info on the county website
Monthly payment
Est. payment
Payment breakdown
Explore the cost of this home by adjusting the details. Changes won't be saved.Climate risks
Neighborhood: Capitol Hill
Nearby schools
Schools provided by the listing agent
- Elementary: Dora Moore
- Middle: DCIS at Montbello
- High: West
- District: Denver 1
Source: REcolorado as distributed by MLS GRID. This data may not be complete. We recommend contacting the local school district to confirm school assignments for this home.
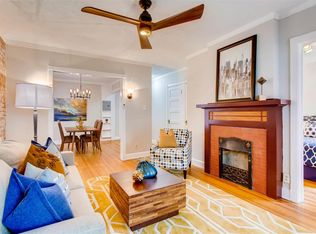
- $231,7001 bd1 ba733 sqft1137 N Sherman St APT 18, Denver, CO 80203Off Market

- $251,7001 bd1 ba733 sqft1137 N Sherman St APT 1, Denver, CO 80203Off Market
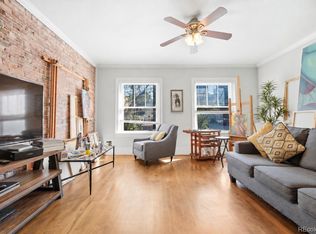
- $224,0001 bd1 ba711 sqft1137 N Sherman St APT 2, Denver, CO 80203Off Market
- $232,8001 bd1 ba733 sqft1137 N Sherman St APT 3, Denver, CO 80203Off Market
Similar homes
- $257,0001 bd1 ba711 sqft1137 N Sherman Street #16, Denver, CO 80203For Sale

 MLS ID #8205248, Judd Olson, Jason Mitchell Real Estate Colorado, LLC. REcolorado as distributed by MLS GRID
 - $260,0002 bd1 ba910 sqftCOMMODORE PLACE CONDOS U-18, Denver, CO 80203For Sale
 MLS ID #5446827, Jamie Benjamin, LPT Realty. REcolorado as distributed by MLS GRID
 - $250,0001 bd1 ba725 sqft1050 N Washington Street #201, Denver, CO 80203For Sale
 MLS ID #9525867, Lauren Sanchez, Milehimodern. REcolorado as distributed by MLS GRID
 - $259,0001 bd1 ba712 sqft325 E 18th Avenue #107, Denver, CO 80203For Sale
 MLS ID #7193499, Taylor Wilcox, eXp Realty, LLC. REcolorado as distributed by MLS GRID
 - $239,0002 bd1 ba871 sqftCommodore Place, Denver, CO 80203For SaleMLS ID #8635535, Adam Zaitz, Compass - Denver. REcolorado as distributed by MLS GRID
- $249,9001 bd1 ba695 sqft669 N Washington Street #303, Denver, CO 80203For SaleMLS ID #8083701, Kim Finnigan, KFinn Properties, LLC. REcolorado as distributed by MLS GRID
- $274,9002 bd1 ba902 sqftEpic, Denver, CO 80203For SaleMLS ID #8531010, Lane Lyon, Coldwell Banker Global Luxury Denver. REcolorado as distributed by MLS GRID
- $275,0001 bd1 ba787 sqft1401 N Franklin Street #3, Denver, CO 80218For SaleMLS ID #7678509, Christina Perry, Compass - Denver. REcolorado as distributed by MLS GRID
- $215,0001 bd1 ba496 sqft1130 N Pennsylvania St #307, Denver, CO 80203For Sale
 MLS ID #1066021, Jamie Nally, LoKation Real Estate. IRES as distributed by MLS GRID
 - $215,0001 bd1 ba567 sqft1136 Logan Street #8, Denver, CO 80203For SaleMLS ID #7940677, Jenny Usaj, Usaj Realty. REcolorado as distributed by MLS GRID
- $265,0001 bd1 ba547 sqft250 N pearl #206, Denver, CO 80203For SaleMLS ID #7246087, Megan Douglas, Douglas Real Estate. REcolorado as distributed by MLS GRID
- $235,0001 bd1 ba702 sqft1260 York Street #208, Denver, CO 80206For SaleMLS ID #8716268, Dane Robinson, Redfin Corporation. REcolorado as distributed by MLS GRID
- $199,0001 bd1 ba865 sqft963 N Logan Street #11, Denver, CO 80203For SaleMLS ID #6239191, Kismet Home Group, eXp Realty, LLC. REcolorado as distributed by MLS GRID
- $255,0001 bd1 ba637 sqftDenver Tower, Denver, CO 80204For SaleMLS ID #2324400, Mor Zucker, LIV Sotheby's International Realty. REcolorado as distributed by MLS GRID
- $265,0002 bd1 ba753 sqftCapitol Hill, Denver, CO 80218For SaleMLS ID #5093429, Michael Baker, Compass - Denver. REcolorado as distributed by MLS GRID
- $187,0001 bd1 ba520 sqft1376 N Pearl Street #B4, Denver, CO 80203For SaleMLS ID #4020956, Danaka Rogers, eXp Realty, LLC. REcolorado as distributed by MLS GRID
- $299,0002 bd1 ba872 sqftEpic on Washington, Denver, CO 80203For SaleMLS ID #9153672, Keegan Sheard, Usaj Realty. REcolorado as distributed by MLS GRID
- $289,0001 bd1 ba686 sqftNeusteters Building Condos, Denver, CO 80202For SaleMLS ID #6014481, Kristin Stanley, RE/MAX Professionals. REcolorado as distributed by MLS GRID
- $240,0001 bd1 ba720 sqftDowning Place Condos, Denver, CO 80218For SaleMLS ID #5897377, Jeremy Brady, Colorado Clockwork Realty, Inc.. REcolorado as distributed by MLS GRID
- $250,0001 bd1 ba868 sqft1375 N Williams St #105, Denver, CO 80218For SaleMLS ID #1055027, Patrick Murray, HomeSmart. IRES as distributed by MLS GRID
