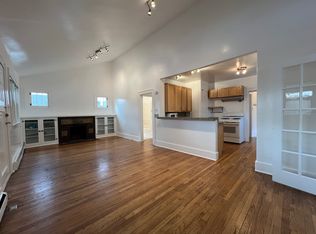
Location, Location! West Washington Park meets Speer meets Broadway! Walk or bike from our updated but classic 1930 Condo to all that Denver has to offer. Just blocks from the Cherry Creek Trail and Broadway hot spots, and an easy one mile walk to fabulous Wash Park! Our home is a perfect pad for Mile High living. This 6 unit, owner managed condo comes with a shared garage and patio space with gas grill. If you want a garden without the upkeep of a yard, this condo is for you. Space is available for your own raised bed. Original plaster, Hardware and newly refinished wood floors await. Updates include new windows, paint, water lines and exposed brick. You will appreciate the great light in this home. If location is important and you’re tired of street sweeping tickets and possible hail damage, then 700 E Ellsworth, #4 could be just what the Doctor ordered.
For sale by owner
$355,000
700 E Ellsworth Ave APT 4, Denver, CO 80209
2beds
704sqft
Condo
Built in 1930
-- sqft lot
$-- Zestimate®
$504/sqft
$400/mo HOA
What's special
Shared garageExposed brickNew windowsNewly refinished wood floorsOriginal plaster
What the owner loves about this home
The light and the location are awesome! Love the 1930 quality of craftsmanship. She may be small but what she lacks in size she makes up for it in style and feel. It’s very easy living. We travel for work and family and it’s easy to close the door, leave the car in the garage and take a ride-share to Union Station. With new windows and the location, we are able to enjoy the amazing Colorado sunsets! We call the living room our happy place.
Our apartment stays cool in the summer with minimal reliance on AC. Thus electricity bills are low. The HOA covers; water, sewer, heat, trash and recycling.
- 32 days
- 298
- 27
Listed by:
Property Owner (843) 814-8850
Facts & features
Interior
Bedrooms & bathrooms
- Bedrooms: 2
- Bathrooms: 1
- Full bathrooms: 1
Heating
- Wall, Gas
Cooling
- Other, Wall
Appliances
- Included: Dishwasher, Dryer, Freezer, Garbage disposal, Microwave, Range / Oven, Refrigerator, Trash compactor, Washer
- Laundry: In Unit
Features
- Flooring: Tile, Hardwood
- Has fireplace: No
Interior area
- Total interior livable area: 704 sqft
Property
Parking
- Total spaces: 1
- Parking features: Garage - Detached
Features
- Exterior features: Brick
- Has view: Yes
- View description: Territorial, Mountain
Lot
- Size: 6,292 Square Feet
Details
- Parcel number: 0510416053053
Construction
Type & style
- Home type: Condo
Materials
- Roof: Other
Condition
- New construction: No
- Year built: 1930
Community & HOA
HOA
- Has HOA: Yes
- HOA fee: $400 monthly
Location
- Region: Denver
Financial & listing details
- Price per square foot: $504/sqft
- Tax assessed value: $345,200
- Annual tax amount: $1,716
- Date on market: 10/9/2026
Estimated market value
Not available
Estimated sales range
Not available
$1,581/mo
Price history
| Date | Event | Price |
|---|---|---|
| 10/9/2026 | Listed for sale | $355,000+7.6%$504/sqft |
Source: Owner Report a problem | ||
| 8/23/2024 | Sold | $330,000-3.8%$469/sqft |
Source:  REcolorado as distributed by MLS GRID #9038684 Report a problem | ||
| 8/6/2024 | Pending sale | $343,000$487/sqft |
Source: REcolorado as distributed by MLS GRID #9038684 Report a problem | ||
| 7/29/2024 | Price change | $343,000-2%$487/sqft |
Source: REcolorado as distributed by MLS GRID #9038684 Report a problem | ||
| 7/13/2024 | Listed for sale | $350,000+22.8%$497/sqft |
Source: REcolorado as distributed by MLS GRID #9038684 Report a problem | ||
| 1/14/2023 | Listing removed | -- |
Source: Zillow Rentals Report a problem | ||
| 12/22/2022 | Price change | $1,845-5.1%$3/sqft |
Source: Zillow Rentals Report a problem | ||
| 12/10/2022 | Listed for rent | $1,945+8.1%$3/sqft |
Source: Zillow Rentals Report a problem | ||
| 4/1/2019 | Sold | $285,000+5.6%$405/sqft |
Source: Public Record Report a problem | ||
| 3/10/2019 | Pending sale | $270,000$384/sqft |
Source: LIVE URBAN REAL ESTATE #8103352 Report a problem | ||
| 3/7/2019 | Listed for sale | $270,000+31.7%$384/sqft |
Source: LIVE URBAN REAL ESTATE #8103352 Report a problem | ||
| 12/17/2017 | Listing removed | $1,800$3/sqft |
Source: Owner Report a problem | ||
| 11/15/2017 | Price change | $1,800-10%$3/sqft |
Source: Owner Report a problem | ||
| 10/21/2017 | Listed for rent | $2,000$3/sqft |
Source: Owner Report a problem | ||
| 5/7/2015 | Sold | $205,000$291/sqft |
Source: Public Record Report a problem | ||
| 3/21/2015 | Listed for sale | $205,000+2.6%$291/sqft |
Source: Live Urban Real Estate #1570063 Report a problem | ||
| 8/8/2014 | Listing removed | $199,900$284/sqft |
Source: Live Urban Real Estate #7700397 Report a problem | ||
| 6/1/2014 | Listed for sale | $199,900+7.5%$284/sqft |
Source: LIVE Urban Real Estate #7700397 Report a problem | ||
| 4/9/2005 | Sold | $186,000+11%$264/sqft |
Source: Public Record Report a problem | ||
| 2/4/2002 | Sold | $167,500+4.7%$238/sqft |
Source: Public Record Report a problem | ||
| 8/25/2000 | Sold | $160,000$227/sqft |
Source: Public Record Report a problem | ||
Public tax history
| Year | Property taxes | Tax assessment |
|---|---|---|
| 2025 | $1,716 +2.2% | $24,330 +12.3% |
| 2024 | $1,678 +7.5% | $21,660 -11.9% |
| 2023 | $1,561 +3.6% | $24,580 +25.2% |
| 2022 | $1,507 +4.4% | $19,630 -2.8% |
| 2021 | $1,443 +2.9% | $20,190 +3.8% |
| 2020 | $1,403 +7.5% | $19,448 -0.7% |
| 2019 | $1,305 | $19,584 +16.1% |
| 2018 | $1,305 +0.3% | $16,870 |
| 2017 | $1,301 +28.9% | $16,870 +30.6% |
| 2016 | $1,009 +38.7% | $12,920 |
| 2015 | $728 0% | $12,920 +47.5% |
| 2014 | $728 -23% | $8,760 |
| 2013 | $945 +17.9% | $8,760 -22.1% |
| 2012 | $801 +12.9% | $11,240 |
| 2011 | $710 +2.2% | $11,240 +5.4% |
| 2010 | $694 -31.6% | $10,660 |
| 2009 | $1,015 -0.2% | $10,660 -29.9% |
| 2008 | $1,017 +28% | $15,200 |
| 2007 | $795 +1.1% | $15,200 +28.1% |
| 2006 | $786 -1.8% | $11,870 |
| 2005 | $800 | $11,870 |
Find assessor info on the county website
Monthly payment
Est. payment
Payment breakdown
Explore the cost of this home by adjusting the details. Changes won't be saved.Climate risks
Neighborhood: Speer
Nearby schools
Schools provided by the listing agent
- Elementary: Dora Moore
- Middle: Grant
- High: South
- District: Denver 1
Source: The MLS. This data may not be complete. We recommend contacting the local school district to confirm school assignments for this home.
Similar homes
- $--1 bd1 ba652 sqft100 S Clarkson St APT 404, Denver, CO 80209Auction
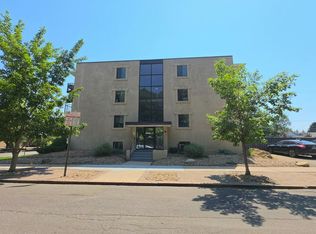 Auction.com 2
- $--1 bd1 ba717 sqft790 N Washington St APT 206, Denver, CO 80203AuctionAuction.com 2
- $320,0002 bd1 ba741 sqft85 N Ogden Street #31, Denver, CO 80218For Sale
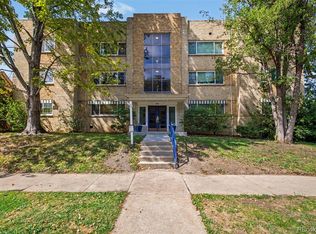
 MLS ID #7549160, Tara Byrnes, Compass - Denver. REcolorado as distributed by MLS GRID
- $350,0002 bd1 ba1k sqftCANTERBURY TALES CONDOS, Denver, CO 80203For Sale
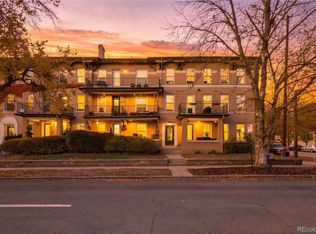 MLS ID #5551788, Shane Henry, 303 Property. REcolorado as distributed by MLS GRID
- $350,0002 bd2 ba943 sqftPark Lafayette, Denver, CO 80209For SaleMLS ID #3748532, Kelly Whitlock, RE/MAX Professionals. REcolorado as distributed by MLS GRID
- $319,9982 bd1 ba775 sqftCountry Club Flats, Denver, CO 80218For SaleMLS ID #6600952, Andrew Arevalo, Compass - Denver. REcolorado as distributed by MLS GRID
- $365,0002 bd1 ba898 sqft252 N Pennsylvania Street #602, Denver, CO 80203For SaleMLS ID #7237078, Levent Ozdemir, Re Professionals Llc. REcolorado as distributed by MLS GRID
- $350,0002 bd2 ba1k sqft909 N Logan Street #4A, Denver, CO 80203For SaleMLS ID #7915211, Carolyn Kenney, HomeSmart. REcolorado as distributed by MLS GRID
- $275,0002 bd1 ba710 sqft120 S Pennsylvania Street #302, Denver, CO 80209For SaleMLS ID #2069504, Keegan Sheard, Usaj Realty. REcolorado as distributed by MLS GRID
- $350,0001 bd1 ba768 sqftPark Lane Condominiums, Denver, CO 80209For SaleMLS ID #4152633, Michel Brossmer, Milehimodern. REcolorado as distributed by MLS GRID
- $295,0001 bd1 ba768 sqftThe Park Lane Condominiums, Denver, CO 80209For SaleMLS ID #6790932, Amy Kissinger, Compass - Denver. REcolorado as distributed by MLS GRID
- $360,0002 bd1 ba793 sqftThe Versailles, Denver, CO 80218For SaleMLS ID #8569617, Lawrence Nunez, Sunwest Realty and Investments, LLC. REcolorado as distributed by MLS GRID
- $338,5002 bd1 ba950 sqftIvarod Condos, Denver, CO 80218For SaleMLS ID #6377750, M. Kay Watson, MB K Watson Prop. REcolorado as distributed by MLS GRID
- $325,0001 bd1 ba768 sqftPark Lane, Denver, CO 80209For SaleMLS ID #5367156, Andrew Pazzali, Century 21 Trenka Real Estate. REcolorado as distributed by MLS GRID
- $325,0001 bd1 ba792 sqft336 E 1st Avenue #100, Denver, CO 80203For SaleMLS ID #7908303, Jason Rosales, Usaj Realty. REcolorado as distributed by MLS GRID
- $275,0001 bd1 ba615 sqft485 S Logan Street #7, Denver, CO 80209For SaleMLS ID #4160776, Vivi Gloriod, eXp Realty, LLC. REcolorado as distributed by MLS GRID
- $400,0002 bd1 ba1k sqft26 E Bayaud Avenue, Denver, CO 80209For SaleMLS ID #7828157, Amy Duba, eXp Realty, LLC. REcolorado as distributed by MLS GRID
- $249,9001 bd1 ba612 sqft188 S Logan Street #106, Denver, CO 80209For SaleMLS ID #1927543, Stacy A. Nolan, Integrity Transitions Real Estate LLC. REcolorado as distributed by MLS GRID
- $249,5001 bd1 ba496 sqft1 S Pennsylvania Street #101, Denver, CO 80209For SaleMLS ID #5947183, Melani Hensley, Elevate Real Estate. REcolorado as distributed by MLS GRID
