Welcome to Park Regency, a desirable condominium community in the heart of Denver's vibrant Cheesman Park neighborhood. This beautifully refreshed two-bedroom, two-bathroom residence offers an exceptional combination of modern comfort, thoughtful updates, and an unbeatable central Denver location. Step inside to a bright open living space featuring brand-new luxury vinyl plank flooring, fresh interior paint, and an inviting layout designed for comfortable everyday living and entertaining. The updated kitchen features stainless steel appliances and opens naturally to the main living and dining areas. One of the home's most impressive features is its expansive, covered balcony, offering treetop and city views with ample space for outdoor dining. This exceptional outdoor living space provides a rare extension of the home and a peaceful retreat above the surrounding neighborhood. The spacious primary suite includes a walk-in closet, wall-mounted air conditioning unit, and private full bathroom. A second bedroom features a built-in Murphy bed and closet storage, making it ideal for guests, a home office, or both. A second bathroom with a walk-in shower adds convenience and functionality. Additional highlights include a reserved covered parking space with an installed EV charger, a dedicated storage locker, and access to Park Regency's rooftop deck, featuring sweeping city and mountain views. The building also offers two convenient elevators and a well-managed homeowners association. Just two blocks from beautiful Cheesman Park and minutes from Denver Botanic Gardens, this location puts some of Denver's best outdoor spaces, restaurants, coffee shops, shopping, and neighborhood amenities within easy reach. Move-in ready and ideally situated, this is Cheesman Park living at its finest. With its newly refreshed interior, remarkable outdoor living space, and prime location Unit #403
at Park Regency offers an outstanding opportunity to enjoy the best of central Denver living.
For sale
$399,900
909 N Lafayette Street #403, Denver, CO 80218
2beds
983sqft
Condominium
Built in 1968
-- sqft lot
$-- Zestimate®
$407/sqft
$681/mo HOA
What's special
- 7 days
- 419
- 36
Zillow last checked:
Listing updated:
Listed by:
Jan Baer 303-931-5853 Jannobaer@gmail.com,
Baer Realty LLC,
David Baer 720-641-2026,
Baer Realty LLC
Source: REcolorado as distributed by MLS GRID,MLS#: 2132050
Facts & features
Interior
Bedrooms & bathrooms
- Bedrooms: 2
- Bathrooms: 2
- Full bathrooms: 1
- 3/4 bathrooms: 1
- Main level bathrooms: 2
- Main level bedrooms: 2
Bedroom
- Description: Murphy Bed, New Lvp Flooring & Interior Paint & Built In Wall Closet.
- Level: Main
- Area: 136.5 Square Feet
- Dimensions: 13 x 10.5
Bedroom
- Description: New Lvp Flooring & Interior Paint, Walk -In Closet W/Built Ins. Ac Wall Unit.
- Features: Primary Suite
- Level: Main
- Area: 189 Square Feet
- Dimensions: 13.5 x 14
Bathroom
- Description: Updated, Tile Flooring
- Level: Main
Bathroom
- Description: Private Shower/Tub Combo, Tile Floor. Toilet.
- Features: Primary Suite
- Level: Main
Dining room
- Description: New Lvp Flooring And Interior Paint
- Level: Main
- Area: 70 Square Feet
- Dimensions: 7 x 10
Kitchen
- Description: New Lvp Flooring & Interior Paint, Ss Appliances
- Level: Main
- Area: 59.5 Square Feet
- Dimensions: 7 x 8.5
Living room
- Description: New Lvp Flooring & Interior Paint, Ac Wall Unit
- Level: Main
- Area: 247 Square Feet
- Dimensions: 13 x 19
Heating
- Radiant
Cooling
- Air Conditioning-Room
Appliances
- Included: Cooktop, Dishwasher, Disposal, Oven, Range Hood, Refrigerator
- Laundry: Common Area
Features
- Built-in Features, Elevator, Entrance Foyer, High Speed Internet, Laminate Counters, Open Floorplan, Pantry, Primary Suite, Smoke Free, Walk-In Closet(s)
- Flooring: Laminate, Tile
- Windows: Window Coverings
- Basement: Daylight,Finished
- Common walls with other units/homes: 2+ Common Walls
Interior area
- Total structure area: 983
- Total interior livable area: 983 sqft
- Finished area above ground: 983
Property
Parking
- Total spaces: 1
- Parking features: Concrete, Electric Vehicle Charging Station(s)
- Has garage: Yes
- Details: Off Street Spaces: 1
Features
- Levels: One
- Stories: 1
- Entry location: Ground
- Patio & porch: Covered, Patio
- Exterior features: Balcony, Elevator, Garden, Lighting, Rain Gutters
- Has view: Yes
- View description: City
Lot
- Features: Corner Lot, Landscaped, Near Public Transit
Details
- Parcel number: 502303040
- Zoning: G-MU-3
- Special conditions: Standard
Construction
Type & style
- Home type: Condo
- Architectural style: Contemporary
- Property subtype: Condominium
- Attached to another structure: Yes
Materials
- Brick, Concrete
- Foundation: Concrete Perimeter, Slab
- Roof: Membrane,Other
Condition
- Updated/Remodeled
- Year built: 1968
Utilities & green energy
- Sewer: Public Sewer
- Water: Public
- Utilities for property: Cable Available, Electricity Connected
Community & HOA
Community
- Security: Security Entrance, Security System, Smoke Detector(s)
- Subdivision: Cheesman Park
HOA
- Has HOA: Yes
- Amenities included: Elevator(s), Garden Area, Laundry, Parking, Storage
- Services included: Reserve Fund, Heat, Insurance, Internet, Maintenance Grounds, Maintenance Structure, Recycling, Sewer, Snow Removal, Trash, Water
- HOA fee: $681 monthly
- HOA name: SOPRA for PRCA
- HOA phone: 720-432-4604
Location
- Region: Denver
Financial & listing details
- Price per square foot: $407/sqft
- Tax assessed value: $428,000
- Annual tax amount: $2,309
- Date on market: 10/16/2026
- Listing terms: Cash,Conventional,FHA,VA Loan
- Exclusions: Seller's Personal Property And Any Staging Items.
- Ownership: Individual
- Electric utility on property: Yes
- Road surface type: Paved
Estimated market value
Not available
Estimated sales range
Not available
Not available
Price history
| Date | Event | Price |
|---|---|---|
| 10/16/2026 | Listed for sale | $399,900+4.3%$407/sqft |
Source:  REcolorado as distributed by MLS GRID #2132050 Report a problem | ||
| 8/31/2020 | Sold | $383,500-2.9%$390/sqft |
Source: Agent Provided Report a problem | ||
| 7/28/2020 | Pending sale | $395,000$402/sqft |
Source: Liv Sotheby's International Realty #5681706 Report a problem | ||
| 7/7/2020 | Listed for sale | $395,000+92.7%$402/sqft |
Source: Liv Sotheby's International Realty #5681706 Report a problem | ||
| 9/19/2006 | Sold | $205,000+4.6%$209/sqft |
Source: Public Record Report a problem | ||
| 7/2/2003 | Sold | $196,000+184.1%$199/sqft |
Source: Public Record Report a problem | ||
| 9/7/1993 | Sold | $69,000$70/sqft |
Source: Public Record Report a problem | ||
Public tax history
| Year | Property taxes | Tax assessment |
|---|---|---|
| 2025 | $1,986 +2.2% | $30,180 +20.4% |
| 2024 | $1,943 +3.2% | $25,070 -10.5% |
| 2023 | $1,883 +3.6% | $28,020 +18.3% |
| 2022 | $1,818 -3.3% | $23,680 -2.8% |
| 2021 | $1,879 +2.9% | $24,360 -3.8% |
| 2020 | $1,827 +18.5% | $25,332 -0.7% |
| 2019 | $1,542 | $25,509 +28% |
| 2018 | $1,542 +0.3% | $19,930 |
| 2017 | $1,537 +12.8% | $19,930 +14.2% |
| 2016 | $1,363 +6.7% | $17,450 |
| 2015 | $1,277 0% | $17,450 +13.5% |
| 2014 | $1,278 +4% | $15,380 |
| 2013 | $1,229 +17.9% | $15,380 +5.2% |
| 2012 | $1,043 -2.8% | $14,620 |
| 2011 | $1,072 +2.2% | $14,620 -9.2% |
| 2010 | $1,049 +17.7% | $16,100 |
| 2009 | $891 -0.2% | $16,100 +20.7% |
| 2008 | $892 -14.2% | $13,340 |
| 2007 | $1,040 +1.1% | $13,340 -14.1% |
| 2006 | $1,028 +12.4% | $15,530 |
| 2005 | $915 | $15,530 |
Find assessor info on the county website
Monthly payment
Est. payment
Payment breakdown
Explore the cost of this home by adjusting the details. Changes won't be saved.Climate risks
Neighborhood: Cheesman Park
Nearby schools
Schools provided by the listing agent
- Elementary: Dora Moore
- Middle: Morey
- High: East
- District: Denver 1
Source: REcolorado as distributed by MLS GRID. This data may not be complete. We recommend contacting the local school district to confirm school assignments for this home.
- $386,0003 bd2 ba1.1k sqft909 N Lafayette St APT 101, Denver, CO 80218Off Market
- $475,0002 bd2 ba1.1k sqft909 N Lafayette St APT 201, Denver, CO 80218Off Market
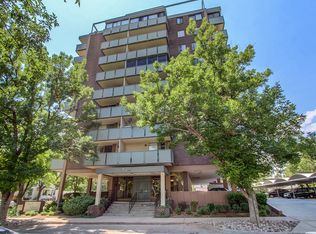
- $262,3001 bd1 ba714 sqft909 N Lafayette St APT 202, Denver, CO 80218Off Market
- $404,0002 bd2 ba983 sqft909 N Lafayette St APT 203, Denver, CO 80218Off Market
Similar homes
- $395,0002 bd2 ba1.1k sqftCheesman Towers West, Denver, CO 80218For Sale

 MLS ID #9571909, Cathy Miller, Compass - Denver. REcolorado as distributed by MLS GRID
- $395,0002 bd2 ba1k sqftClarkson Street Lofts, Denver, CO 80218For Sale
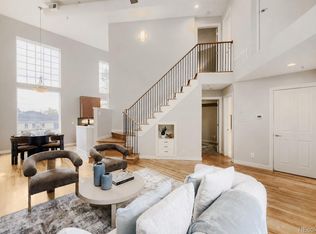 MLS ID #8757559, Ashley St. Sauveur, HomeSmart Realty. REcolorado as distributed by MLS GRID
- $338,5002 bd1 ba950 sqftIvarod Condos, Denver, CO 80218For Sale
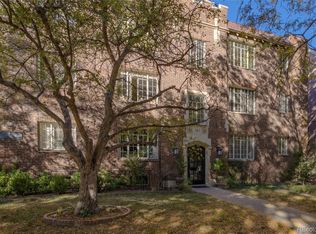 MLS ID #6377750, M. Kay Watson, MB K Watson Prop. REcolorado as distributed by MLS GRID
- $360,0002 bd1 ba793 sqftThe Versailles, Denver, CO 80218For Sale
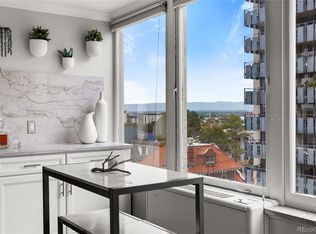 MLS ID #8569617, Lawrence Nunez, Sunwest Realty and Investments, LLC. REcolorado as distributed by MLS GRID
- $424,9002 bd2 ba1k sqftARBORETUM AT CHEESEMAN, Denver, CO 80206For SaleMLS ID #2309452, Monroe Henninger, Brix Real Estate LLC. REcolorado as distributed by MLS GRID
- $385,0002 bd2 ba1.2k sqft807 E 14th Avenue #2, Denver, CO 80218For SaleMLS ID #9408934, Amy Cammack, Your Castle Real Estate Inc. REcolorado as distributed by MLS GRID
- $350,0002 bd2 ba961 sqftPark Place Tower, Denver, CO 80218For SaleMLS ID #4256655, Reza Zahedi, Reza Sells LLC. REcolorado as distributed by MLS GRID
- $450,0002 bd2 ba1.2k sqftSummer House, Denver, CO 80218For SaleMLS ID #8022764, Brett Weller, Keller Williams Integrity Real Estate LLC. REcolorado as distributed by MLS GRID
- $448,0002 bd2 ba1k sqftSUMMER HOUSE CONDOS, Denver, CO 80218New ConstructionMLS ID #1573884, Dennis Boedewig, RE/MAX Professionals. REcolorado as distributed by MLS GRID
- $395,0002 bd2 ba1.2k sqftLido, Denver, CO 80203For SaleMLS ID #7728864, Jamie Schingeck, The Green House. REcolorado as distributed by MLS GRID
- $399,9002 bd2 ba1.2k sqft790 N Washington St #410, Denver, CO 80203For Sale
 MLS ID #1061765, Matt Levy, Casa Realty and Property Management. IRES as distributed by MLS GRID
- $435,0002 bd1 ba1k sqftDowning Manor, Denver, CO 80218For SaleMLS ID #5408695, Kimber Dempsey, Serhant Colorado LLC. REcolorado as distributed by MLS GRID
- $450,0002 bd1 ba1k sqftThe Waldman, Denver, CO 80218For SaleMLS ID #7878192, Lea Van Schaack, LIV Sotheby's International Realty. REcolorado as distributed by MLS GRID
- $265,0001 bd1 ba553 sqftGalaxy Condos, Denver, CO 80218For SaleMLS ID #2025271, Vincent DeLuca, One Realty LLC. REcolorado as distributed by MLS GRID
- $335,0002 bd2 ba929 sqft1441 N Humboldt Street #505, Denver, CO 80218For SaleMLS ID #4301361, Elizabeth Confalone, Compass - Denver. REcolorado as distributed by MLS GRID
- $359,9002 bd2 ba1k sqftThe Florentine, Denver, CO 80203For SaleMLS ID #1542167, Joanne Jordan, Compass - Denver. REcolorado as distributed by MLS GRID
- $350,0002 bd2 ba1k sqft909 N Logan Street #4A, Denver, CO 80203For SaleMLS ID #7915211, Carolyn Kenney, HomeSmart. REcolorado as distributed by MLS GRID
- $325,0002 bd2 ba929 sqftHumboldt Place, Denver, CO 80218For SaleMLS ID #8185244, David Schlichter, Compass - Denver. REcolorado as distributed by MLS GRID
- $420,0002 bd1 ba970 sqft1378 N Ogden Street #7, Denver, CO 80218For SaleMLS ID #2693817, David Light, Cross Street Colorado LLC. REcolorado as distributed by MLS GRID
