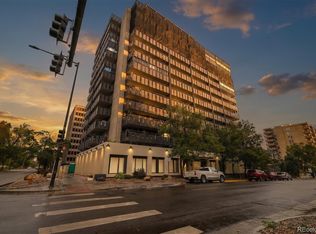
Modern Mid-Century Living at The Lido — Central AC, Reserved Garage Parking Space, Garage Bicycle Storage, 2 Private covered balconies, Community Laundry, Rooftop Pool, Gym with Views, Guest Suite in building, Secure Building, Extra Guest Parking.
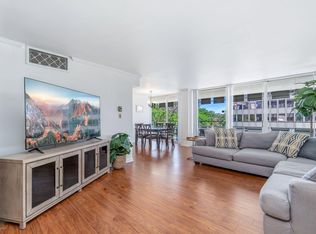
Open-concept 2 bed, 2 bath condo in a walkable, dog-friendly Capitol Hill location, steps from shops and parks. Floor-to-ceiling windows fill the home with light, while built-in bookshelves in the living room and primary bedroom nod to the building's mid-century roots. The bedroom's distinctive angled walls are original, period-correct architecture — a rare, character-rich detail you won't find in new construction. Reserved Garage Parking space, Covered Bicycle storage, Private outdoor patios, and Beautiful community outdoor spaces.
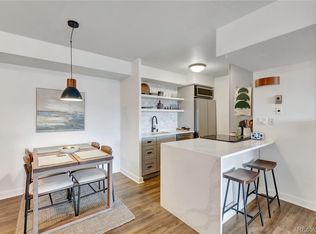
Freshly redesigned with LVP flooring throughout, new paint, and an open layout that flows seamlessly from living to dining. Two private covered patios — one off the living room, one off the bedrooms — extend the living space outdoors.
The primary suite includes a walk-in closet, generous built-in shelving, and an ensuite bath. The second bedroom offers its own patio access and matching hard flooring.
Building amenities include a secure, dog-friendly entry with elevator, reservable guest suite, gym with lovely views, community kitchen and entertaining space, and a rooftop pool. Deeded underground Garage parking space #17 is included.
For sale
Price cut: $4K (10/12)
$395,000
790 N Washington Street #210, Denver, CO 80203
2beds
1,213sqft
Condominium
Built in 1961
-- sqft lot
$390,100 Zestimate®
$326/sqft
$909/mo HOA
What's special
- 55 days
- 565
- 74
Zillow last checked:
Listing updated:
Listed by:
Jamie Schingeck 303-589-8558 jamie@thegreenhousere.com,
The Green House
Source: REcolorado as distributed by MLS GRID,MLS#: 7728864
Facts & features
Interior
Bedrooms & bathrooms
- Bedrooms: 2
- Bathrooms: 2
- Full bathrooms: 1
- 3/4 bathrooms: 1
- Main level bathrooms: 2
- Main level bedrooms: 2
Bedroom
- Description: Balcony! Walk In Closet! Ensuite Bath!
- Features: Primary Suite
- Level: Main
Bedroom
- Description: Balcony Access
- Level: Main
Bathroom
- Description: Walk In Closet, Ensuite Bath
- Features: En Suite Bathroom, Primary Suite
- Level: Main
Bathroom
- Description: Second Bathroom
- Level: Main
Dining room
- Description: Lvp Flooring
- Level: Main
Kitchen
- Description: New Stainless Dishwasher
- Level: Main
Living room
- Description: Floor To Ceiling Windows
- Level: Main
Heating
- Forced Air
Cooling
- Central Air
Appliances
- Included: Dishwasher, Disposal, Microwave, Oven, Range, Refrigerator
- Laundry: Common Area
Features
- Elevator, Entrance Foyer, High Ceilings, Open Floorplan, Primary Suite, Walk-In Closet(s)
- Flooring: Vinyl
- Windows: Double Pane Windows
- Has basement: No
- Common walls with other units/homes: End Unit
Interior area
- Total structure area: 1,213
- Total interior livable area: 1,213 sqft
- Finished area above ground: 1,213
Video & virtual tour
Property
Parking
- Total spaces: 2
- Parking features: Concrete, Exterior Access Door, Guest, Lighted, Underground
- Garage spaces: 1
- Details: Off Street Spaces: 1
Features
- Levels: One
- Stories: 1
- Entry location: Corridor Access
- Patio & porch: Covered
- Exterior features: Balcony
- Pool features: Outdoor Pool
- Fencing: None
- Has view: Yes
- View description: City
Details
- Parcel number: 503918130
- Zoning: G-MU-12
- Special conditions: Standard
Construction
Type & style
- Home type: Condo
- Architectural style: Contemporary
- Property subtype: Condominium
- Attached to another structure: Yes
Materials
- Block, Concrete
- Roof: Unknown
Condition
- Updated/Remodeled
- Year built: 1961
Utilities & green energy
- Sewer: Public Sewer
- Water: Public
- Utilities for property: Cable Available, Electricity Connected, Natural Gas Available, Natural Gas Connected
Community & HOA
Community
- Security: Key Card Entry, Secured Garage/Parking, Security Guard
- Subdivision: Capitol Hill
HOA
- Has HOA: Yes
- Amenities included: Clubhouse, Coin Laundry, Elevator(s), Fitness Center, Front Desk, Management, Pool, Security
- Services included: Gas, Heat, Insurance, Maintenance Grounds, Maintenance Structure, Trash, Water
- HOA fee: $909 monthly
- HOA name: Worthross
- HOA phone: 855-435-4596
Location
- Region: Denver
Financial & listing details
- Price per square foot: $326/sqft
- Tax assessed value: $450,700
- Annual tax amount: $2,431
- Date on market: 8/24/2026
- Listing terms: 1031 Exchange,Cash,Conventional,FHA,VA Loan
- Exclusions: Seller's Personal Property, Staging Items
- Ownership: Individual
- Electric utility on property: Yes
- Road surface type: Paved
Estimated market value
$390,100
$371,000 - $410,000
$2,099/mo
Price history
| Date | Event | Price |
|---|---|---|
| 10/12/2026 | Price change | $395,000-1%$326/sqft |
Source:  REcolorado as distributed by MLS GRID #7728864 Report a problem REcolorado as distributed by MLS GRID #7728864 Report a problem | ||
| 8/24/2026 | Listed for sale | $399,000+141.8%$329/sqft |
Source: REcolorado as distributed by MLS GRID #7728864 Report a problem | ||
| 2/1/2021 | Listing removed | -- |
Source: Zillow Rental Manager Report a problem | ||
| 1/28/2021 | Listed for rent | $1,800$1/sqft |
Source: Zillow Rental Manager Report a problem | ||
| 1/30/2013 | Sold | $165,000-2.9%$136/sqft |
Source: Public Record Report a problem | ||
| 9/29/2012 | Pending sale | $170,000$140/sqft |
Source: GERRETSON REALTY INC #1066857 Report a problem | ||
| 9/20/2012 | Listed for sale | $170,000$140/sqft |
Source: GERRETSON REALTY INC #1066857 Report a problem | ||
| 4/5/2012 | Pending sale | $170,000$140/sqft |
Source: GERRETSON REALTY INC #1066857 Report a problem | ||
| 2/26/2012 | Price change | $170,000-8.1%$140/sqft |
Source: GERRETSON REALTY INC #1066857 Report a problem | ||
| 2/16/2012 | Listed for sale | $185,000$153/sqft |
Source: GERRETSON REALTY INC #1066857 Report a problem | ||
| 10/29/2011 | Pending sale | $185,000$153/sqft |
Source: GERRETSON REALTY INC #1066857 Report a problem | ||
| 9/17/2010 | Listed for sale | $185,000-15.7%$153/sqft |
Source: GERRETSON REALTY INC #918497 Report a problem | ||
| 8/6/2003 | Sold | $219,500+19.9%$181/sqft |
Source: Public Record Report a problem | ||
| 4/18/2003 | Sold | $183,000+3.4%$151/sqft |
Source: Public Record Report a problem | ||
| 1/8/2002 | Sold | $177,000+100%$146/sqft |
Source: Public Record Report a problem | ||
| 12/8/1994 | Sold | $88,500$73/sqft |
Source: Public Record Report a problem | ||
Public tax history
| Year | Property taxes | Tax assessment |
|---|---|---|
| 2025 | $2,272 +2.2% | $31,780 +10.8% |
| 2024 | $2,222 -0.3% | $28,680 -9.4% |
| 2023 | $2,228 +3.6% | $31,670 +13% |
| 2022 | $2,151 +7.8% | $28,020 -2.8% |
| 2021 | $1,995 +2.9% | $28,820 +7.2% |
| 2020 | $1,939 -4% | $26,891 -0.7% |
| 2019 | $2,020 | $27,079 +3.7% |
| 2018 | $2,020 +0.3% | $26,110 |
| 2017 | $2,014 +33% | $26,110 +34.7% |
| 2016 | $1,514 +7.3% | $19,380 |
| 2015 | $1,411 0% | $19,380 +14.1% |
| 2014 | $1,412 +0.8% | $16,990 |
| 2013 | $1,401 +17.9% | $16,990 +2% |
| 2012 | $1,188 +5.1% | $16,660 |
| 2011 | $1,130 +2.2% | $16,660 -1.8% |
| 2010 | $1,105 -8.4% | $16,970 |
| 2009 | $1,207 -0.2% | $16,970 -6.1% |
| 2008 | $1,209 -17.7% | $18,070 |
| 2007 | $1,468 +1.1% | $18,070 -17.6% |
| 2006 | $1,452 +48.3% | $21,930 |
| 2005 | $979 | $21,930 |
Find assessor info on the county website
Monthly payment
Est. payment
Payment breakdown
Explore the cost of this home by adjusting the details. Changes won't be saved.Climate risks
Neighborhood: Capitol Hill
Nearby schools
Schools provided by the listing agent
- Elementary: Dora Moore
- Middle: Morey
- High: East
- District: Denver 1
Source: REcolorado as distributed by MLS GRID. This data may not be complete. We recommend contacting the local school district to confirm school assignments for this home.


Similar homes
- $399,9002 bd2 ba1.2k sqft790 N Washington St #410, Denver, CO 80203For Sale
 MLS ID #1061765, Matt Levy, Casa Realty and Property Management. IRES as distributed by MLS GRID
 - $395,0002 bd2 ba1.2k sqft963 N Logan Street #2, Denver, CO 80203For Sale

 MLS ID #2569712, Kevin Crook, Ed Prather Real Estate. REcolorado as distributed by MLS GRID
 - $359,9002 bd2 ba1k sqftThe Florentine, Denver, CO 80203For Sale
 MLS ID #1542167, Joanne Jordan, Compass - Denver. REcolorado as distributed by MLS GRID
 - $350,0002 bd2 ba1k sqft909 N Logan Street #4A, Denver, CO 80203For Sale
 MLS ID #7915211, Carolyn Kenney, HomeSmart. REcolorado as distributed by MLS GRID
 - $399,9002 bd2 ba983 sqftPark Regency, Denver, CO 80218For SaleMLS ID #2132050, Jan Baer, Baer Realty LLC. REcolorado as distributed by MLS GRID
- $299,0002 bd2 ba961 sqftLanai Condo, Denver, CO 80203For SaleMLS ID #4508561, Amanda Jackson, LoKation Real Estate. REcolorado as distributed by MLS GRID
- $425,0002 bd2 ba1.2k sqftEpic on Penn, Denver, CO 80203For SaleMLS ID #2615885, Robin Sawyer, RE/MAX Alliance. REcolorado as distributed by MLS GRID
- $335,0002 bd2 ba1k sqftGovernor's Park, Denver, CO 80203For SaleMLS ID #4363457, Scott Bernard, LIV Sotheby's International Realty. REcolorado as distributed by MLS GRID
- $350,0002 bd2 ba1.1k sqft888 N Logan Street #9H, Denver, CO 80203For SaleMLS ID #3419179, Janet Willcox, Coldwell Banker Realty 24. REcolorado as distributed by MLS GRID
- $395,0002 bd2 ba1k sqftClarkson Street Lofts, Denver, CO 80218For SaleMLS ID #8757559, Ashley St. Sauveur, HomeSmart Realty. REcolorado as distributed by MLS GRID
- $330,0002 bd1 ba993 sqftFLORENTINE CONDOS, Denver, CO 80203For SaleMLS ID #2423539, Gina Burke, Madison & Company Properties. REcolorado as distributed by MLS GRID
- $325,0002 bd2 ba900 sqft909 N Logan Street #5B, Denver, CO 80203For SaleMLS ID #9664691, Andres Brener, Thrive Real Estate Group. REcolorado as distributed by MLS GRID
- $250,0001 bd1 ba753 sqftLido, Denver, CO 80203For SaleMLS ID #5203629, Jaryd Takushi, Aloha Real Estate LLC. REcolorado as distributed by MLS GRID
- $295,0001 bd1 ba681 sqft700 N Washington St #1108, Denver, CO 80203For SaleMLS ID #1070420, Karen Schaefer, Compass - Boulder. IRES as distributed by MLS GRID
- $339,0002 bd2 ba1k sqftGovernors Park Condos, Denver, CO 80203For SaleMLS ID #4868046, Kathi Spencer, Keller Williams Advantage Realty LLC. REcolorado as distributed by MLS GRID
- $369,5001 bd1 ba952 sqftGovernors Place, Denver, CO 80203For SaleMLS ID #4153327, Mark Trenka, Century 21 Trenka Real Estate. REcolorado as distributed by MLS GRID
- $365,0002 bd1 ba898 sqft252 N Pennsylvania Street #602, Denver, CO 80203For SaleMLS ID #7237078, Levent Ozdemir, Re Professionals Llc. REcolorado as distributed by MLS GRID
- $575,0002 bd2 ba1.1k sqft925 N Lincoln Street #3F, Denver, CO 80203For SaleMLS ID #5465441, Brandi Harvey, Compass - Denver. REcolorado as distributed by MLS GRID
- $338,5002 bd1 ba950 sqftIvarod Condos, Denver, CO 80218For SaleMLS ID #6377750, M. Kay Watson, MB K Watson Prop. REcolorado as distributed by MLS GRID
