Skip main navigation
Sold for $850,000
  • $850,000

    790 N Washington Street #1109, Denver, CO 80203

    3beds
    1,966sqft
    Condominium
    Built in 1961
    -- sqft lot
    $817,000 Zestimate®
    $432/sqft
    $3,618 Estimated rent

    Home value

    $817,000

    $768,000 - $866,000

    $3,618/mo

    Zestimate® history
    Loading
    Loading...

    Owner options

    List your home for rent

    $3,618/mo

    Rent Zestimate®

    Find your next renter with Zillow Rental Manager. Plus, with online applications, you can quickly screen prospective tenants – for free.

    Learn more

    $3,618/mo

    Rent Zestimate®

    Refinance and save

    $6,081/mo

    Est. payment

    Refinancing to a lower rate could help reduce your monthly payments and save thousands over the life of the loan.

    See today's rates

    $6,081/mo

    Est. payment

    Explore your selling options

    Work with a Zillow partner agent

    Leverage their expertise and Zillow's premium Showcase listings to get your home seen by more buyers.

    Get started

    List with your own agent

    Get your home in front of millions of buyers by listing it on Zillow.

    Learn how to do it

    Sell it yourself

    Take full control of how buyers see your home on Zillow by listing For Sale by Owner (FSBO).

    List your home

    What's special

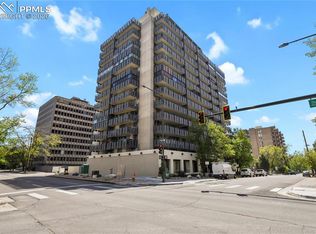
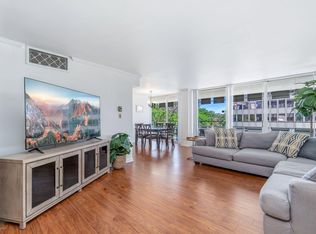
    Welcome home to this completely updated double unit with open floorplan and mountain and city views throughout in the Lido Condos! This unit offers expansive floor to ceiling windows with amazing views from virtually every room. Thoughtful upgrades include designer custom window treatments, newer wood flooring, new baths, and a beautiful newer kitchen. Take in the stunning views with over 700 sq feet of outdoor open and enclosed patio/deck spaces with awnings, complete with new epoxy coated decking. Enjoy the convenience of individual baths for all 3 of the bedrooms! Extensive built-in cabinetry and storage. Parking is a breeze with two secure underground parking spaces adjacent to the elevator! This elegant condo is one of the few with in-unit laundry and large storage! The Lido condos offer a roof top pool and party room to entertain or simply enjoy the expansive city and mountain views. Both are currently being refurbished and expected to be completed soon. Amenities include a roof top gym, pool, sauna steam room, and indoor racquetball/pickleball court! Secure bike storage room available on main floor. This building has an onsite property manager, elegant and spacious lobby, two elevators, secure package room, and a true sense of community! Heating and cooling bills are stress free as they are included in HOA dues. The location cannot be beat! Walk to Governors Park, Trader Joes, King Soopers, Safeway, Ace Hardware, fantastic restaurants, and a short distance to Cheeseman Park too. Don't miss out on this cityparadise!

    Zillow last checked:

    Listing updated:

    Listed by:

    Jennifer Markus 303-817-0192 Jennifer@MarkusDreamHomes.com,

    Kentwood Real Estate DTC, LLC,

    Todd Markus 303-817-0222,

    Kentwood Real Estate DTC, LLC

    Bought with:

    Deb Ellis, 100000701

    Porchlight Real Estate Group

    Source: REcolorado as distributed by MLS GRID,MLS#: 4787504MLS Logo

    Facts & features

    Interior

    Bedrooms & bathrooms
    • Bedrooms: 3
    • Bathrooms: 3
    • Full bathrooms: 1
    • 3/4 bathrooms: 2
    • Main level bathrooms: 3
    • Main level bedrooms: 3
    Primary bedroom
    • Level: Main
    • Area: 224 Square Feet
    • Dimensions: 14 x 16
    Bedroom
    • Level: Main
    Bedroom
    • Level: Main
    • Area: 160 Square Feet
    • Dimensions: 10 x 16
    Primary bathroom
    • Level: Main
    Bathroom
    • Level: Main
    Bathroom
    • Level: Main
    Den
    • Level: Main
    • Area: 176 Square Feet
    • Dimensions: 11 x 16
    Dining room
    • Level: Main
    • Area: 121 Square Feet
    • Dimensions: 11 x 11
    Family room
    • Level: Main
    • Area: 224 Square Feet
    • Dimensions: 14 x 16
    Kitchen
    • Level: Main
    • Area: 221 Square Feet
    • Dimensions: 13 x 17
    Laundry
    • Description: Only Unit In Building With Its Own Laundry Room, Full Size Washer And Dryer, Storage
    • Level: Main
    Sun room
    • Description: 23.6x 8 Enclosed Sunroom Off Primary Bedroom
    • Level: Main
    Heating
    • Forced Air
    Cooling
    • Central Air
    Appliances
    • Included: Dishwasher, Double Oven, Dryer, Microwave, Range, Range Hood, Refrigerator, Self Cleaning Oven, Washer
    • Laundry: In Unit
    Features
    • Built-in Features, Ceiling Fan(s), Eat-in Kitchen, Granite Counters, No Stairs, Open Floorplan, Smoke Free, Sound System, Walk-In Closet(s)
    • Flooring: Wood
    • Windows: Window Coverings
    • Has basement: No
    • Common walls with other units/homes: End Unit
    Interior area
    • Total structure area: 1,966
    • Total interior livable area: 1,966 sqft
    • Finished area above ground: 1,966

    Property

    Parking
    • Total spaces: 2
    • Parking features: Heated Garage, Underground
    • Attached garage spaces: 2
    Features
    • Levels: One
    • Stories: 1
    • Patio & porch: Covered, Deck, Wrap Around
    • Exterior features: Balcony
    • Pool features: Outdoor Pool
    • Has view: Yes
    • View description: City, Mountain(s)
    Details
    • Parcel number: 503918248
    • Zoning: G-MU-12
    • Special conditions: Standard

    Construction

    Type & style
    • Home type: Condo
    • Property subtype: Condominium
    • Attached to another structure: Yes
    Materials
    • Block, Brick
    • Roof: Membrane
    Condition
    • Updated/Remodeled
    • Year built: 1961

    Utilities & green energy

    • Sewer: Public Sewer
    • Water: Public

    Community & HOA

    Community
    • Security: Secured Garage/Parking, Security Entrance, Smart Cameras
    • Subdivision: Arlington Heights
    HOA
    • Has HOA: Yes
    • Amenities included: Bike Storage, Business Center, Elevator(s), Fitness Center, Management, Parking, Pool, Sauna, Security, Storage
    • Services included: Heat, Maintenance Grounds, Maintenance Structure, Sewer, Snow Removal, Trash, Water
    • HOA fee: $1,172 monthly
    • HOA name: Lidocondos.org
    • HOA phone: 303-233-4646
    Location
    • Region: Denver

    Financial & listing details

    • Price per square foot: $432/sqft
    • Tax assessed value: $788,700
    • Annual tax amount: $3,809
    • Date on market: 6/26/2024
    • Listing terms: Cash,Conventional,VA Loan
    • Exclusions: Personal Property, Washer And Dryer Included
    • Ownership: Individual

    Price history

    DateEventPrice
    8/16/2024Sold$850,000$432/sqft
    Source: REcolorado as distributed by MLS GRID #4787504 Report a problem
    7/9/2024Pending sale$850,000$432/sqft
    Source: REcolorado as distributed by MLS GRID #4787504 Report a problem
    6/26/2024Listed for sale$850,000+18.1%$432/sqft
    Source: REcolorado as distributed by MLS GRID #4787504 Report a problem
    4/23/2021Sold$720,000-4%$366/sqft
    Source: Public Record Report a problem
    2/8/2021Pending sale$750,000$381/sqft
    Source: RE/MAX Professionals #1895203 Report a problem
    1/23/2021Listed for sale$750,000+108.3%$381/sqft
    Source: RE/MAX Professionals #1895203 Report a problem
    9/5/2019Listing removed$3,250$2/sqft
    Source: In Touch Property Management & Real Estate, LLC Report a problem
    8/26/2019Price change$3,250-7.1%$2/sqft
    Source: In Touch Property Management & Real Estate, LLC Report a problem
    8/13/2019Listed for rent$3,500$2/sqft
    Source: In Touch Property Management & Real Estate, LLC Report a problem
    11/20/2013Sold$360,000-5.8%$183/sqft
    Source: Public Record Report a problem
    9/27/2013Listed for sale$382,000+22.4%$194/sqft
    Source: Kentwood City Properties #1234557 Report a problem
    6/15/2005Sold$312,000+15.6%$159/sqft
    Source: Public Record Report a problem
    12/2/2003Sold$270,000$137/sqft
    Source: Public Record Report a problem

    Public tax history

    YearProperty taxesTax assessment
    2024$3,809 +10.6%$49,160 -9.7%
    2023$3,443 +3.6%$54,420 +25.7%
    2022$3,323 +21.2%$43,290 -2.8%
    2021$2,742 +2.9%$44,530 +20.5%
    2020$2,665 -12.8%$36,966 -0.7%
    2019$3,058 $37,224 -5.8%
    2018$3,058 +0.3%$39,530
    2017$3,049 +19.9%$39,530 +21.4%
    2016$2,543 -3.2%$32,550
    2015$2,626 0%$32,550 +2.9%
    2014$2,627 +19.2%$31,620
    2013$2,204 +17.9%$31,620 +20.6%
    2012$1,870 -0.8%$26,220
    2011$1,884 +2.2%$26,220 -7.3%
    2010$1,843 +4.1%$28,290
    2009$1,770 -0.2%$28,290 +6.8%
    2008$1,773 -6.1%$26,500
    2007$1,889 +1.1%$26,500 -6.1%
    2006$1,868 $28,210
    Find assessor info on the county website

    Neighborhood: Capitol Hill

    Nearby schools

    GreatSchools rating
    Schools provided by the listing agent
    • Elementary: Dora Moore
    • Middle: Morey
    • High: East
    • District: Denver 1

    Source: REcolorado as distributed by MLS GRID. This data may not be complete. We recommend contacting the local school district to confirm school assignments for this home.

    Get a cash offer in 3 minutes
    Find out how much your home could sell for in as little as 3 minutes with a no-obligation cash offer.
    Estimated market value
    $817,000
    Get a cash offer in 3 minutes
    Find out how much your home could sell for in as little as 3 minutes with a no-obligation cash offer.
    Estimated market value
    $817,000