Fully updated and move-in ready, this low-maintenance townhome is the perfect place to call home and live a quintessential Denver lifestyle. Nestled in the vibrant and walkable Lincoln Park neighborhood, you're just steps from the Santa Fe Arts District with its galleries, local events, restaurants, and shops, while Downtown Denver and the Cherry Creek Trail are just minutes away.
The open main level features beautiful hardwood floors and flexible layout options with a spacious living room, dining space, and a fully renovated kitchen with shaker soft-close cabinetry, granite countertops, stainless steel appliances, and convenient countertop seating.
Both bedrooms are located upstairs, including a spacious primary suite with a large walk-in closet and private en-suite bath. Both bathrooms have been beautifully updated with new tile, modern vanities, updated fixtures, and custom glass shower doors.
Enjoy outdoor living from the welcoming front porch or relax on the private back patio, renovated in 2024 and shaded by a large mature tree. So many major updates have been recently completed offering peace of mind, including new hardwood floors (2023), carpet (2026), furnace (2024), roof (2019), A/C (2019), windows (2019), and exterior paint (2025).
You will love the convenient and rare two reserved carport parking spaces located directly behind the unit. The low-cost HOA has great amenities including a pool, fitness center, clubhouse, landscaping, and coverage of most utilities.
With an unbeatable location just around the corner from the Santa Fe Arts District, minutes from the future Broncos stadium site, the Cherry Creek Trail, and Downtown Denver, you’ll enjoy the best of Denver life without the maintenance that comes with homeownership.
Accepting backups
$475,000
1201 Galapago Street #95, Denver, CO 80204
2beds
1,051sqft
:
Get pre-qualified$3,317/mo
Townhouse
Built in 1982
1.17 Acres Lot
$-- Zestimate®
$452/sqft
$344/mo HOA
What's special
- 7 days |
- 205 |
- 14 |
Zillow last checked:
Listing updated:
Listed by:
Kate Kazell 720-613-8478 katekazell@westandmainhomes.com,
West and Main Homes Inc
Source: REcolorado as distributed by MLS GRID,MLS#: 8562172
Facts & features
Interior
Bedrooms & bathrooms
- Bedrooms: 2
- Bathrooms: 2
- Full bathrooms: 1
- 3/4 bathrooms: 1
Bedroom
- Features: Primary Suite
- Level: Upper
Bedroom
- Level: Upper
Bathroom
- Features: En Suite Bathroom
- Level: Upper
Bathroom
- Level: Upper
Dining room
- Description: Currently Used As An Office
- Level: Main
Kitchen
- Level: Main
Laundry
- Level: Main
Living room
- Level: Main
Heating
- Forced Air
Cooling
- Central Air
Appliances
- Included: Dishwasher, Disposal, Dryer, Microwave, Oven, Range, Refrigerator
Features
- Eat-in Kitchen, Granite Counters, Open Floorplan, Primary Suite
- Flooring: Carpet, Tile, Wood
- Windows: Double Pane Windows
- Has basement: No
- Common walls with other units/homes: 2+ Common Walls
Interior area
- Total structure area: 1,051
- Total interior livable area: 1,051 sqft
- Finished area above ground: 1,051
Video & virtual tour
Property
Parking
- Total spaces: 2
- Parking features: Carport
- Carport spaces: 2
Features
- Levels: Two
- Stories: 2
- Patio & porch: Front Porch, Patio
- Exterior features: Garden, Lighting, Private Yard, Rain Gutters
- Fencing: Full
Lot
- Size: 1.17 Acres
Details
- Parcel number: 503504048
- Zoning: B-8
- Special conditions: Standard
Construction
Type & style
- Home type: Townhouse
- Property subtype: Townhouse
- Attached to another structure: Yes
Materials
- Frame, Wood Siding
- Roof: Composition
Condition
- Updated/Remodeled
- Year built: 1982
Utilities & green energy
- Sewer: Public Sewer
- Water: Public
- Utilities for property: Electricity Connected, Natural Gas Connected, Phone Available
Community & HOA
Community
- Security: Carbon Monoxide Detector(s), Smoke Detector(s)
- Subdivision: Witters 1st Add
HOA
- Has HOA: Yes
- Amenities included: Clubhouse, Fitness Center, Pool
- Services included: Reserve Fund, Insurance, Maintenance Grounds, Maintenance Structure, Recycling, Sewer, Snow Removal, Trash, Water
- HOA fee: $344 monthly
- HOA name: MSI - Inca Townhomes
- HOA phone: 303-420-4433
Location
- Region: Denver
Financial & listing details
- Price per square foot: $452/sqft
- Annual tax amount: $2,696
- Date on market: 7/23/2026
- Listing terms: Cash,Conventional,FHA,VA Loan
- Exclusions: Seller's Personal Property
- Ownership: Individual
- Electric utility on property: Yes
- Road surface type: Paved
Estimated market value
Not available
Estimated sales range
Not available
Not available
Price history
| Date | Event | Price |
|---|---|---|
| 7/26/2026 | Pending sale | $475,000$452/sqft |
Source:  REcolorado as distributed by MLS GRID #8562172 Report a problem REcolorado as distributed by MLS GRID #8562172 Report a problem | ||
| 7/23/2026 | Listed for sale | $475,000$452/sqft |
Source: REcolorado as distributed by MLS GRID #8562172 Report a problem | ||
Public tax history
Tax history is unavailable.
Monthly payment
Est. payment
Payment breakdown
Explore the cost of this home by adjusting the details. Changes won't be saved.Climate risks
Neighborhood: Lincoln Park
Nearby schools
GreatSchools rating
- 2/10Greenlee Elementary SchoolGrades: PK-5Distance: 0.2 mi
- 2/10West Middle SchoolGrades: 6-8Distance: 0.3 mi
- 3/10West High SchoolGrades: 9-12Distance: 0.3 mi
Schools provided by the listing agent
- Elementary: Dora Moore
- Middle: Morey
- High: West
- District: Denver 1
Source: REcolorado as distributed by MLS GRID. This data may not be complete. We recommend contacting the local school district to confirm school assignments for this home.
- $361,1002 bd2 ba972 sqft1150 Inca St APT 5, Denver, CO 80204Off Market
- $353,5002 bd2 ba972 sqft1150 Inca St APT 6, Denver, CO 80204Off Market
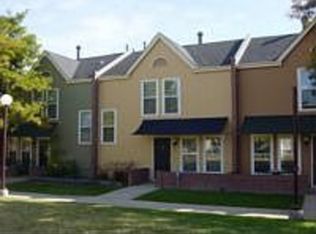
- $353,8002 bd1 ba904 sqft1150 Inca St APT 8, Denver, CO 80204Off Market
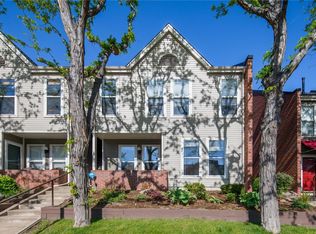
- $359,9002 bd1 ba925 sqft1150 Inca St APT 9, Denver, CO 80204Off Market
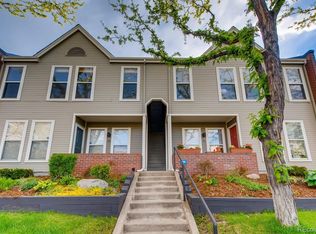
- $321,1002 bd1 ba904 sqft1150 Inca St APT 10, Denver, CO 80204Off Market
- $381,0002 bd2 ba977 sqft1150 Inca St APT 12, Denver, CO 80204Off Market
- $352,5002 bd1 ba977 sqft1150 Inca St APT 14, Denver, CO 80204Off Market
- $356,5002 bd1 ba977 sqft1150 Inca St APT 16, Denver, CO 80204Off Market
A local agent can set up tours, give advice and negotiate with sellers.
Similar homes
- $495,0002 bd4 ba1.3k sqft1480 Wolff Street #115, Denver, CO 80204For Sale
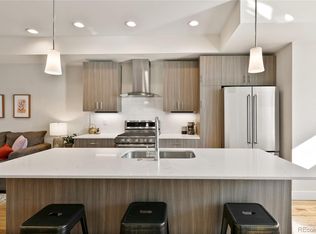
 MLS ID #7640554, Larry Elwood, City West Real Estate. REcolorado as distributed by MLS GRID
 - $469,9003 bd2 ba1k sqft665 Perry Street, Denver, CO 80204For Sale
 MLS ID #8575778, Dylan Lander, Real Broker, LLC DBA Real. REcolorado as distributed by MLS GRID
 - $545,0002 bd2 ba1.2k sqft1452 Quitman Street, Denver, CO 80204For Sale
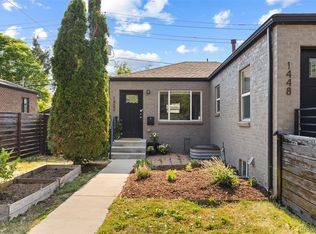 MLS ID #7232267, Brady Efting, Compass - Denver. REcolorado as distributed by MLS GRID
 - $500,0002 bd3 ba1.1k sqft1641 N Washington St #D, Denver, CO 80203For Sale
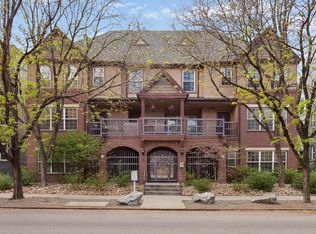
 MLS ID #1056755, Gina Lesch, RE/MAX of Boulder, Inc. IRES as distributed by MLS GRID
 - $440,0002 bd1 ba1k sqft3817 N Franklin Street, Denver, CO 80205For SaleMLS ID #3756585, Shebon Kelin, Redfin Corporation. REcolorado as distributed by MLS GRID
- $549,0002 bd2 ba1.2k sqft1436 Knox Court, Denver, CO 80204For SaleMLS ID #8688579, Josh Horwitz, Capital Property Group LLC. REcolorado as distributed by MLS GRID
- $549,9002 bd3 ba1.1k sqft3165 Lawrence Street, Denver, CO 80205For SaleMLS ID #5045841, Joseph Siano, Keller Williams Realty Downtown LLC. REcolorado as distributed by MLS GRID
- $649,9992 bd3 ba1.5k sqft3295 W 17th Avenue, Denver, CO 80204For SaleMLS ID #4319888, David DiPetro, Compass - Denver. REcolorado as distributed by MLS GRID
- $490,0003 bd3 ba1.1k sqft243 S Osceola Street, Denver, CO 80219For SaleMLS ID #5111120, Tamara Heuckroth, Your Castle Real Estate Inc. REcolorado as distributed by MLS GRID
- $465,0001 bd1 ba698 sqft2801 Xavier Street, Denver, CO 80212For SaleMLS ID #4512379, Kerry King, Painted Door Properties LLC. REcolorado as distributed by MLS GRID
- $400,0002 bd3 ba1.4k sqft5419 W 16th Avenue, Lakewood, CO 80214For SaleMLS ID #8471249, EMPOWERHOME Team, Keller Williams DTC. REcolorado as distributed by MLS GRID
- $690,0002 bd3 ba1.4k sqft1818 N Clarkson Street #106, Denver, CO 80218For SaleMLS ID #9132956, Carrie Wernecke, Camber Realty, LTD. REcolorado as distributed by MLS GRID
- $395,0002 bd2 ba1k sqft1200 N Humboldt Street #306, Denver, CO 80218For SaleMLS ID #4793598, Karla Anderson, Compass - Denver. REcolorado as distributed by MLS GRID
- $275,0002 bd1 ba851 sqft625 N Pennsylvania Street #101, Denver, CO 80203For SaleMLS ID #1526712, Patrick Winkler, Thrive Real Estate Group. REcolorado as distributed by MLS GRID
- $415,0002 bd1 ba666 sqft2424 W 35th Avenue #1, Denver, CO 80211For SaleMLS ID #5430645, Andrew Darlington, Your Castle Real Estate Inc. REcolorado as distributed by MLS GRID
- $445,0002 bd3 ba1.2k sqft8711 E Hampden Avenue #11, Denver, CO 80231For SaleMLS ID #5215855, Kami Carstens, LPT Realty. REcolorado as distributed by MLS GRID
- $549,0002 bd2 ba1.4k sqft2955 Champa Street, Denver, CO 80205For SaleMLS ID #2593136, Olive Joy Bongolan, Real Broker, LLC DBA Real. REcolorado as distributed by MLS GRID
- $460,0002 bd3 ba1.4k sqft7700 E 29th Avenue #104, Denver, CO 80238For SaleMLS ID #9995162, Alison Eibner, MB Metro Brokers Realty Oasis. REcolorado as distributed by MLS GRID
- $525,0003 bd2 ba1.2k sqft1770 W 51st Avenue, Denver, CO 80221For SaleMLS ID #5960906, Scott Beville, Coldwell Banker Realty 24. REcolorado as distributed by MLS GRID
- $255,0002 bd2 ba785 sqftEmerson Court Condos, Denver, CO 80218For SaleMLS ID #8789654, Sophia Young, Keller Williams Advantage Realty LLC. REcolorado as distributed by MLS GRID
