Walking distance to everything great city living has to offer!! There is no better location than in this light and airy loft in the HEART of Downtown Denver! This 8th floor unit features expansive city views of Downtown Denver as you saunter through the chic French doors of your private balcony.
The open floor-plan provides the perfect space for entertaining with easy flow from kitchen to spacious dining space and living room. This True loft has 12' ceilings with exposed duct work, solid surface countertops, and gleaming Hardwoods throughout that just add to the ambiance.
The well-equipped kitchen has updated with ultra high-end appliances and an optimal layout for any home chef. The Stovetop is Magnetic Induction and the Oven is convection for perfection. The breakfast bar adds extra seating for guests. The illumination of the upper cabinet lighting, under cabinet lighting, and the led light bar- gives the kitchen that perfect glow anytime.
A private West facing balcony is the ideal shady spot to relax and enjoy your morning coffee, the glow of the sunsets, or the sparkle of the city lights.
The entire unit has been updated with a modern feel. The larger Bedroom has plenty of space and is dark for the Zen sleep you crave. With lighting in the closet, upper-level storage above, and Full-Sized Washer & Dryer in the adjacent closet within the bedroom for convenience.
With so many updates and contemporary touches, luxury lighting & fixtures, and a reserved garage parking space-This one will go fast!!
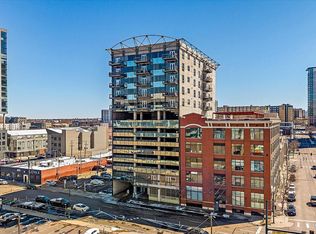
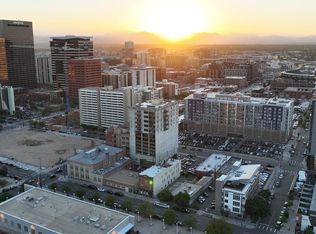
This Modern Loft Building features magnificent industrial character with breathtaking downtown, Coors Field, and Rocky Mountain views! Large Parking Garage, Secure Access, and a great location!
It’s Conveniently situated within walking distance to all the amazing restaurants, bars, shops, breweries, and art galleries both RiNo and LoDo have to offer.
Just minutes to I-25, I-70, 6th Ave for commuters.
Sold for $415,000
$415,000
2020 Arapahoe Street #820, Denver, CO 80205
1beds
883sqft
Condominium
Built in 1983
-- sqft lot
$358,600 Zestimate®
$470/sqft
$2,304 Estimated rent
Home value
$358,600
$337,000 - $380,000
$2,304/mo
Zestimate® history
Owner options
List your home for rent
$2,304/mo
Rent Zestimate®
Find your next renter with Zillow Rental Manager. Plus, with online applications, you can quickly screen prospective tenants – for free.
$2,304/mo
Rent Zestimate®
Refinance and save
$2,797/mo
Est. payment
Refinancing to a lower rate could help reduce your monthly payments and save thousands over the life of the loan.
$2,797/mo
Est. payment
Explore your selling options
Work with a Zillow partner agent
Leverage their expertise and Zillow's premium Showcase listings to get your home seen by more buyers.
Get startedList with your own agent
Get your home in front of millions of buyers by listing it on Zillow.
Learn how to do itSell it yourself
Take full control of how buyers see your home on Zillow by listing For Sale by Owner (FSBO).
List your homeWhat's special
Modern loft buildingBreathtaking downtownContemporary touchesMagnificent industrial characterLuxury lightingReserved garage parking space-thisArt galleries
Zillow last checked:
Listing updated:
Listed by:
Laura Freese 303-828-7994 Laura@ABRsells.com,
Associated Brokers Realty Inc
Bought with:
Lisa Markey, 100067202
Markey Properties
Source: REcolorado as distributed by MLS GRID,MLS#: 3962248
Facts & features
Interior
Bedrooms & bathrooms
- Bedrooms: 1
- Bathrooms: 1
- 3/4 bathrooms: 1
- Main level bathrooms: 1
- Main level bedrooms: 1
Primary bedroom
- Description: Walk-In Tall Closet, Spacious Room, Dark For Comfort
- Level: Main
Bathroom
- Description: Rain Shower, Custom Frameless Shower Surround, Gorgeous White Subway Tiles
- Level: Main
Dining room
- Description: High Ceilings, Bar At Solid Surface Counter Also
- Level: Main
Kitchen
- Description: Illuminated Cabinet Lighting, True Induction Stove, Soft Close Cabinetry
- Level: Main
Laundry
- Description: Next To Bedroom, New Front & Topload Full Sized Washer & Dryer
- Level: Main
Living room
- Description: Open Floor Plan-Gorgeous City Views, Floor To Ceiling Windows
- Level: Main
Heating
- Forced Air
Cooling
- Central Air
Appliances
- Included: Dishwasher, Disposal, Double Oven, Dryer, Electric Water Heater, Microwave, Oven, Range, Range Hood, Refrigerator, Self Cleaning Oven, Washer, Water Purifier, Water Softener
- Laundry: In Unit
Features
- Built-in Features, Ceiling Fan(s), Eat-in Kitchen, Elevator, Entrance Foyer, High Ceilings, No Stairs, Open Floorplan, Solid Surface Counters, Vaulted Ceiling(s), Walk-In Closet(s), Wired for Data
- Flooring: Tile, Wood
- Windows: Window Coverings
- Has basement: No
- Common walls with other units/homes: 2+ Common Walls
Interior area
- Total structure area: 883
- Total interior livable area: 883 sqft
- Finished area above ground: 883
Property
Parking
- Total spaces: 1
- Parking features: Garage - Attached
- Attached garage spaces: 1
Features
- Levels: One
- Stories: 1
- Patio & porch: Covered, Patio
- Exterior features: Balcony, Lighting, Rain Gutters
- Has view: Yes
- View description: City, Mountain(s)
Details
- Parcel number: 234238049
- Special conditions: Standard
Construction
Type & style
- Home type: Condo
- Architectural style: Contemporary
- Property subtype: Condominium
- Attached to another structure: Yes
Materials
- Brick, Concrete, Steel Siding
- Roof: Unknown
Condition
- Updated/Remodeled
- Year built: 1983
Utilities & green energy
- Sewer: Public Sewer
- Water: Public
- Utilities for property: Cable Available, Internet Access (Wired), Natural Gas Available, Phone Available
Community & HOA
Community
- Security: Carbon Monoxide Detector(s), Key Card Entry, Secured Garage/Parking, Security Entrance, Smoke Detector(s)
- Subdivision: East Denver Boyds
HOA
- Has HOA: Yes
- Amenities included: Elevator(s), Parking, Storage
- Services included: Maintenance Grounds, Maintenance Structure, Recycling, Security, Sewer, Snow Removal, Trash, Water
- HOA fee: $351 monthly
- HOA name: Market Place Management
- HOA phone: 303-595-8710
Location
- Region: Denver
Financial & listing details
- Price per square foot: $470/sqft
- Tax assessed value: $404,500
- Annual tax amount: $1,931
- Date on market: 10/26/2023
- Listing terms: Cash,Conventional,FHA,Lease Purchase,Other,VA Loan
- Exclusions: None
- Ownership: Individual
- Electric utility on property: Yes
Price history
| Date | Event | Price |
|---|---|---|
| 4/24/2024 | Sold | $415,000$470/sqft |
Source:  REcolorado as distributed by MLS GRID #3962248 Report a problem REcolorado as distributed by MLS GRID #3962248 Report a problem | ||
| 3/12/2024 | Pending sale | $415,000$470/sqft |
Source: REcolorado as distributed by MLS GRID #3962248 Report a problem | ||
| 2/7/2024 | Price change | $415,000-2.4%$470/sqft |
Source: REcolorado as distributed by MLS GRID #3962248 Report a problem | ||
| 1/20/2024 | Listing removed | -- |
Source: Zillow Rentals Report a problem | ||
| 10/26/2023 | Listed for sale | $425,000+25.7%$481/sqft |
Source: REcolorado as distributed by MLS GRID #3962248 Report a problem | ||
| 10/9/2023 | Price change | $2,295-2.3%$3/sqft |
Source: Zillow Rentals Report a problem | ||
| 9/8/2023 | Price change | $2,350-1.9%$3/sqft |
Source: Zillow Rentals Report a problem | ||
| 8/9/2023 | Price change | $2,395-4%$3/sqft |
Source: Zillow Rentals Report a problem | ||
| 8/3/2023 | Listed for rent | $2,495$3/sqft |
Source: Zillow Rentals Report a problem | ||
| 10/20/2017 | Sold | $338,000$383/sqft |
Source: 8z Real Estate solds #6769941_80205 Report a problem | ||
| 9/21/2017 | Pending sale | $338,000$383/sqft |
Source: 8Z Real Estate #6769941 Report a problem | ||
| 9/11/2017 | Listed for sale | $338,000$383/sqft |
Source: 8Z Real Estate #6769941 Report a problem | ||
| 8/31/2017 | Pending sale | $338,000$383/sqft |
Source: 8Z Real Estate #6769941 Report a problem | ||
| 8/25/2017 | Listed for sale | $338,000+12.3%$383/sqft |
Source: 8Z Real Estate #6769941 Report a problem | ||
| 12/22/2015 | Sold | $301,000$341/sqft |
Source: Public Record Report a problem | ||
Public tax history
| Year | Property taxes | Tax assessment |
|---|---|---|
| 2024 | $1,814 -6.1% | $23,410 -11.2% |
| 2023 | $1,931 +3.6% | $26,350 +8.5% |
| 2022 | $1,863 +4.2% | $24,280 -2.8% |
| 2021 | $1,787 +2.9% | $24,970 +3.7% |
| 2020 | $1,737 -3.2% | $24,081 -0.7% |
| 2019 | $1,795 | $24,249 +4.5% |
| 2018 | $1,795 +0.3% | $23,200 |
| 2017 | $1,790 +25.6% | $23,200 +27.2% |
| 2016 | $1,425 +11.8% | $18,240 |
| 2015 | $1,275 0% | $18,240 +18.8% |
| 2014 | $1,275 +13.2% | $15,350 -26.4% |
| 2009 | $1,127 -0.2% | $20,860 +23.7% |
| 2008 | $1,129 +0.1% | $16,870 |
| 2007 | $1,127 +1.1% | $16,870 +0.2% |
| 2006 | $1,115 -1.2% | $16,840 |
| 2005 | $1,128 | $16,840 |
Find assessor info on the county website
Neighborhood: Five Points
Nearby homes
- $400,0001 bd2 ba1k sqft2020 Arapahoe St UNIT 1070, Denver, CO 80205Sold
- $475,0001 bd2 ba1k sqft2020 Arapahoe St UNIT 910, Denver, CO 80205Sold
- $420,0001 bd2 ba1k sqft2020 Arapahoe St UNIT 860, Denver, CO 80205Sold

- $390,0001 bd2 ba1k sqft2020 Arapahoe St UNIT 950, Denver, CO 80205Sold

- $500,0002 bd2 ba1k sqft2020 Arapahoe St UNIT 1250, Denver, CO 80205Sold
- $6,000-- bd-- ba-- sqft2020 Arapahoe St #P37, Denver, CO 80205Sold
- $395,0001 bd2 ba1k sqft2020 Arapahoe St UNIT 960, Denver, CO 80205Off Market
- $437,2001 bd2 ba1k sqft2020 Arapahoe St UNIT 1010, Denver, CO 80205Off Market
Nearby schools
GreatSchools rating
- 5/10Whittier K-8 SchoolGrades: PK-8Distance: 1 mi
- 8/10East High SchoolGrades: 9-12Distance: 2 mi
- 3/10University Preparatory SchoolGrades: K-5Distance: 0.4 mi
Schools provided by the listing agent
- Elementary: Whittier E-8
- Middle: Wyatt
- High: East
- District: Denver 1
Source: REcolorado as distributed by MLS GRID. This data may not be complete. We recommend contacting the local school district to confirm school assignments for this home.
Get a cash offer in 3 minutes
Find out how much your home could sell for in as little as 3 minutes with a no-obligation cash offer.
Estimated market value
$358,600
Get a cash offer in 3 minutes
Find out how much your home could sell for in as little as 3 minutes with a no-obligation cash offer.
Estimated market value
$358,600
- Colorado
- Denver County
- Denver
- 80205
- Five Points
- 2020 Arapahoe Street Unit 820
Nearby cities
Nearby neighborhoods
Nearby zip codes
Other Denver Topics
