SELLER PAYS YOUR 1st FULL YEAR OF HOA FEES + 1 YR MEMBERSHIP TO 20TH ST REC CENTER!
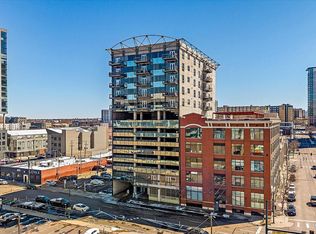
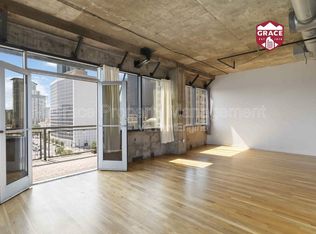
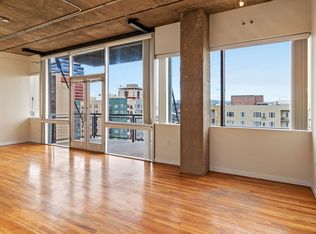
Welcome to Unit 860 at Sky Lofts, one of LoDo’s earliest & most distinctive office-to-residential conversions. Originally marketed as the perfect pied-à-terre for Rockies fans, this 1-bed, 1.5-bath condo offers much more than convenience to the ballpark. It delivers authentic loft architecture, generous living space, thoughtful modern upgrades, & unbeatable walkability in the heart of downtown Denver. Step inside to an open, layout anchored by a sleek kitchen with granite & stainless steel countertops & newer appliances, including a dishwasher (2020) & refrigerator & range (2023). The living area is ideal for entertaining before a game, enjoying a quiet evening, or working from home with inspiring city views. The spacious primary suite is a true retreat with steam shower & rain shower head, heated towel rack, & bidet seat, while custom Elfa closet organizers ensure every inch of storage is maximized. Fresh paint throughout, a new front-load washer & dryer, & an updated half-bath with new vanity. Outside your door, LoDo living comes alive! You're steps from acclaimed restaurants, vibrant clubs, & Coors Field—yet set far enough away to avoid late-night noise. Exceptional walk scores & a quick 20-minute drive to DIA make this home perfect for both full-time residents and those seeking a lock-and-leave lifestyle. Practical extras add ease: 1 deeded garage parking spot (#84) & a 5' x 8' storage unit. The building itself shines with recent improvements: new elevators (2022), a new roof with 30-year warranty, upgraded A/C compressor, refreshed lobby & common areas, secure package/mail room, & dedicated bike storage. And HERE'S THE BONUS: this unit is approved for Airbnb rentals with a one-week minimum—offering investment flexibility. Unit 806 brings together the best of downtown convenience, authentic loft character, & versatile ownership options—all in one.
Sold for $420,000
$420,000
2020 Arapahoe Street #860, Denver, CO 80205
1beds
1,041sqft
Condominium
Built in 1983
-- sqft lot
$417,600 Zestimate®
$403/sqft
$2,473 Estimated rent
Home value
$417,600
$393,000 - $447,000
$2,473/mo
Zestimate® history
Owner options
List your home for rent
$2,473/mo
Rent Zestimate®
Find your next renter with Zillow Rental Manager. Plus, with online applications, you can quickly screen prospective tenants – for free.
$2,473/mo
Rent Zestimate®
Refinance and save
$3,060/mo
Est. payment
Refinancing to a lower rate could help reduce your monthly payments and save thousands over the life of the loan.
$3,060/mo
Est. payment
Explore your selling options
Work with a Zillow partner agent
Leverage their expertise and Zillow's premium Showcase listings to get your home seen by more buyers.
Get startedList with your own agent
Get your home in front of millions of buyers by listing it on Zillow.
Learn how to do itSell it yourself
Take full control of how buyers see your home on Zillow by listing For Sale by Owner (FSBO).
List your homeWhat's special
Thoughtful modern upgradesCity viewsSpacious primary suiteUpdated half-bathCustom elfa closet organizersHeated towel rackBidet seat
Zillow last checked:
Listing updated:
Listed by:
Laura Cowperthwaite 303-726-1051 La@LiveWorkDenver.com,
Your Castle Real Estate Inc
Bought with:
Nicole Scholle, 100068251
LIV Sotheby's International Realty
Source: REcolorado as distributed by MLS GRID,MLS#: 4276229
Facts & features
Interior
Bedrooms & bathrooms
- Bedrooms: 1
- Bathrooms: 2
- Full bathrooms: 1
- 1/2 bathrooms: 1
- Main level bathrooms: 2
- Main level bedrooms: 1
Bedroom
- Level: Main
- Area: 258.72 Square Feet
- Dimensions: 23.1 x 11.2
Bathroom
- Level: Main
- Area: 65.34 Square Feet
- Dimensions: 12.1 x 5.4
Bathroom
- Level: Main
- Area: 27.95 Square Feet
- Dimensions: 6.8 x 4.11
Dining room
- Level: Main
- Area: 123.48 Square Feet
- Dimensions: 8.4 x 14.7
Kitchen
- Level: Main
- Area: 160.95 Square Feet
- Dimensions: 14.5 x 11.1
Laundry
- Level: Main
- Area: 17.98 Square Feet
- Dimensions: 5.8 x 3.1
Living room
- Level: Main
- Area: 285.64 Square Feet
- Dimensions: 19.3 x 14.8
Office
- Level: Main
- Area: 27.03 Square Feet
- Dimensions: 5.1 x 5.3
Heating
- Forced Air, Natural Gas
Cooling
- Central Air
Appliances
- Included: Dishwasher, Disposal, Dryer, Microwave, Range, Refrigerator, Washer
- Laundry: In Unit
Features
- Ceiling Fan(s), Elevator, Granite Counters, High Ceilings, No Stairs, Open Floorplan, Primary Suite, Smoke Free, Stainless Counters, Walk-In Closet(s)
- Flooring: Wood
- Windows: Double Pane Windows
- Has basement: No
- Common walls with other units/homes: 2+ Common Walls
Interior area
- Total structure area: 1,041
- Total interior livable area: 1,041 sqft
- Finished area above ground: 1,041
Property
Parking
- Total spaces: 1
- Parking features: Storage
- Details: Reserved Spaces: 1
Features
- Levels: One
- Stories: 1
- Entry location: Corridor Access
- Patio & porch: Deck
- Exterior features: Balcony, Elevator
Details
- Parcel number: 234238053
- Special conditions: Standard
Construction
Type & style
- Home type: Condo
- Property subtype: Condominium
- Attached to another structure: Yes
Materials
- Concrete, Steel Siding
- Roof: Unknown
Condition
- Updated/Remodeled
- Year built: 1983
Utilities & green energy
- Sewer: Public Sewer
- Water: Public
- Utilities for property: Cable Available, Electricity Connected, Natural Gas Available
Community & HOA
Community
- Security: Secured Garage/Parking, Security Entrance
- Subdivision: East Denver Boyds
HOA
- Has HOA: Yes
- Services included: Reserve Fund, Heat, Insurance, Maintenance Grounds, Maintenance Structure, Recycling, Security, Sewer, Snow Removal, Trash, Water
- HOA fee: $585 monthly
- HOA name: Arapahoe Street Lofts
- HOA phone: 303-595-8710
Location
- Region: Denver
Financial & listing details
- Price per square foot: $403/sqft
- Tax assessed value: $509,700
- Annual tax amount: $2,413
- Date on market: 10/6/2025
- Listing terms: Cash,Conventional,VA Loan
- Exclusions: Sellers' Personal Property
- Ownership: Individual
- Electric utility on property: Yes
- Road surface type: Alley Paved, Paved
Price history
| Date | Event | Price |
|---|---|---|
| 11/14/2025 | Sold | $420,000-4.5%$403/sqft |
Source:  REcolorado as distributed by MLS GRID #4276229 Report a problem REcolorado as distributed by MLS GRID #4276229 Report a problem | ||
| 10/20/2025 | Pending sale | $440,000$423/sqft |
Source: REcolorado as distributed by MLS GRID #4276229 Report a problem | ||
| 10/6/2025 | Listed for sale | $440,000+3.5%$423/sqft |
Source: REcolorado as distributed by MLS GRID #4276229 Report a problem | ||
| 4/1/2020 | Sold | $425,000$408/sqft |
Source: Public Record Report a problem | ||
| 3/4/2020 | Pending sale | $425,000$408/sqft |
Source: Keller Williams Advantage Realty Llc #1674431 Report a problem | ||
| 2/26/2020 | Listed for sale | $425,000+24.8%$408/sqft |
Source: Keller Williams Advantage Realty Llc #1674431 Report a problem | ||
| 8/13/2015 | Listing removed | $2,450$2/sqft |
Source: Owner Report a problem | ||
| 7/15/2015 | Listed for rent | $2,450+2.1%$2/sqft |
Source: Owner Report a problem | ||
| 3/2/2015 | Sold | $340,500+26.1%$327/sqft |
Source: Public Record Report a problem | ||
| 2/11/2015 | Listing removed | $2,400$2/sqft |
Source: Owner Report a problem | ||
| 1/22/2015 | Listed for rent | $2,400+9.1%$2/sqft |
Source: Owner Report a problem | ||
| 2/25/2013 | Listing removed | $2,200$2/sqft |
Source: Owner Report a problem | ||
| 2/11/2013 | Listed for rent | $2,200$2/sqft |
Source: Owner Report a problem | ||
| 8/1/2008 | Sold | $270,000-9.1%$259/sqft |
Source: Public Record Report a problem | ||
| 9/30/2004 | Sold | $297,000+42.8%$285/sqft |
Source: Public Record Report a problem | ||
| 4/2/1999 | Sold | $208,000+23.4%$200/sqft |
Source: Public Record Report a problem | ||
| 8/7/1996 | Sold | $168,500$162/sqft |
Source: Public Record Report a problem | ||
Public tax history
| Year | Property taxes | Tax assessment |
|---|---|---|
| 2024 | $2,360 -4.8% | $30,460 -9% |
| 2023 | $2,478 +3.6% | $33,470 +7.4% |
| 2022 | $2,392 +20.4% | $31,160 -2.8% |
| 2021 | $1,987 +2.9% | $32,060 +19.7% |
| 2020 | $1,931 -5% | $26,784 -0.7% |
| 2019 | $2,034 | $26,971 +2.6% |
| 2018 | $2,034 +0.3% | $26,290 |
| 2017 | $2,028 +15.3% | $26,290 +16.8% |
| 2016 | $1,759 +6.8% | $22,510 |
| 2015 | $1,646 0% | $22,510 +13.6% |
| 2014 | $1,647 +3.2% | $19,820 |
| 2013 | $1,597 +17.9% | $19,820 +4.4% |
| 2012 | $1,354 -5.4% | $18,990 -3.7% |
| 2011 | $1,431 +2.2% | $19,720 -8.2% |
| 2010 | $1,400 -0.4% | $21,490 |
| 2009 | $1,406 -0.2% | $21,490 +2.1% |
| 2008 | $1,408 +9% | $21,050 |
| 2007 | $1,292 +1.1% | $21,050 +9.1% |
| 2006 | $1,278 -2.8% | $19,300 |
| 2005 | $1,314 | $19,300 |
Find assessor info on the county website
Neighborhood: Five Points
Nearby homes
- $400,0001 bd2 ba1k sqft2020 Arapahoe St UNIT 1070, Denver, CO 80205Sold
- $395,0001 bd2 ba1k sqft2020 Arapahoe St UNIT 960, Denver, CO 80205Off Market
- $437,2001 bd2 ba1k sqft2020 Arapahoe St UNIT 1010, Denver, CO 80205Off Market

- $331,7001 bd1 ba889 sqft2020 Arapahoe St UNIT 1020, Denver, CO 80205Off Market
- $416,7001 bd2 ba1.1k sqft2020 Arapahoe St UNIT 1030, Denver, CO 80205Off Market
- $336,7001 bd1 ba883 sqft2020 Arapahoe St UNIT 1220, Denver, CO 80205Off Market
- $414,1001 bd2 ba1k sqft2020 Arapahoe St UNIT 1260, Denver, CO 80205Off Market
- $12,0002 bd2 ba1.1k sqft2020 Arapahoe St, Denver, CO 80205Sold
Nearby schools
GreatSchools rating
- 5/10Whittier K-8 SchoolGrades: PK-8Distance: 1 mi
- 8/10East High SchoolGrades: 9-12Distance: 1.9 mi
- 3/10University Preparatory SchoolGrades: K-5Distance: 0.4 mi
Schools provided by the listing agent
- Elementary: Gilpin
- Middle: Whittier E-8
- High: East
- District: Denver 1
Source: REcolorado as distributed by MLS GRID. This data may not be complete. We recommend contacting the local school district to confirm school assignments for this home.
Get a cash offer in 3 minutes
Find out how much your home could sell for in as little as 3 minutes with a no-obligation cash offer.
Estimated market value
$417,600
Get a cash offer in 3 minutes
Find out how much your home could sell for in as little as 3 minutes with a no-obligation cash offer.
Estimated market value
$417,600
- Colorado
- Denver County
- Denver
- 80205
- Five Points
- 2020 Arapahoe Street Unit 860
Nearby cities
Nearby neighborhoods
Nearby zip codes
Other Denver Topics
