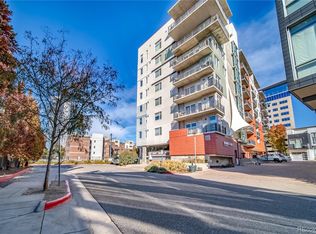
Experience the best of LoDo living in this ideally located condo in the heart of downtown Denver. Tucked just behind the Museum of Contemporary Art, this condo offers the perfect balance of vibrant city life and peaceful retreat. While some of Denver’s most exciting destinations are just outside your doorstep, the building’s location shields you from much of the noise and bustle of the busiest downtown blocks.
Commuters will love being just minutes from Union Station, providing easy access to RTD light rail, commuter lines, and the A-Line to the airport. The condo is also only a few blocks from the Auraria Campus, making it a convenient option for students, faculty, or anyone connected to the university community.
Outdoor lovers will appreciate the easy access to Confluence Park, and both the Cherry Creek and South Platte River trail systems - perfect for running, biking, or a relaxing riverside stroll. Sports and entertainment are always within reach, Ball Arena and Coors Field are both conveniently located, with Empower Field at Mile High less than a mile away.
Just outside of the building, you’re surrounded by some of Denver’s best restaurants, nightlife, music venues, and performing arts spaces. Yet when the night winds down, you’ll return to a quieter pocket of LoDo known for its welcoming, friendly community.
The building is pet-friendly and offers a warm, neighborly atmosphere that makes it easy to feel at home in the heart of the city.
If you’re looking for urban convenience, outdoor access, and a lively yet livable downtown neighborhood, this lower downtown condo truly offers the best of Denver living.
For sale
Price cut: $500 (7/29)
$348,500
1475 Delgany Street #205, Denver, CO 80202
1beds
720sqft
:
Get pre-qualified$2,722/mo
Condominium
Built in 2005
-- sqft lot
$-- Zestimate®
$484/sqft
$494/mo HOA
What's special
- 148 days |
- 251 |
- 6 |
Zillow last checked:
Listing updated:
Listed by:
Jenna Wright 303-547-7848 jenna@westandmainhomes.com,
West and Main Homes Inc
Source: REcolorado as distributed by MLS GRID,MLS#: 5299785
Facts & features
Interior
Bedrooms & bathrooms
- Bedrooms: 1
- Bathrooms: 1
- Full bathrooms: 1
- Main level bathrooms: 1
- Main level bedrooms: 1
Bedroom
- Features: Primary Suite
- Level: Main
Bathroom
- Features: En Suite Bathroom
- Level: Main
- Area: 76.08 Square Feet
- Dimensions: 7.11 x 10.7
Kitchen
- Level: Main
- Area: 101.01 Square Feet
- Dimensions: 9.1 x 11.1
Laundry
- Description: Located In The Huge Walk Through Closet
- Level: Main
- Area: 86.78 Square Feet
- Dimensions: 8.11 x 10.7
Living room
- Level: Main
- Area: 222.01 Square Feet
- Dimensions: 14.9 x 14.9
Sun room
- Description: Balcony
- Level: Main
- Area: 61.74 Square Feet
- Dimensions: 4.2 x 14.7
Heating
- Forced Air, Heat Pump
Cooling
- Central Air
Appliances
- Included: Cooktop, Dishwasher, Disposal, Dryer, Microwave, Oven, Range, Range Hood, Refrigerator, Self Cleaning Oven, Washer
- Laundry: In Unit, Laundry Closet
Features
- Eat-in Kitchen, Elevator, Entrance Foyer, High Ceilings, Laminate Counters, No Stairs, Open Floorplan, Primary Suite, Smoke Free, Walk-In Closet(s), Wired for Data
- Flooring: Carpet, Tile, Wood
- Windows: Bay Window(s), Triple Pane Windows
- Has basement: No
- Common walls with other units/homes: 2+ Common Walls
Interior area
- Total structure area: 720
- Total interior livable area: 720 sqft
- Finished area above ground: 720
Property
Parking
- Total spaces: 1
- Parking features: Concrete, Exterior Access Door, Lighted, Oversized Door, Storage, Underground, Shared Driveway
- Garage spaces: 1
- Has uncovered spaces: Yes
Features
- Levels: One
- Stories: 1
- Entry location: Corridor Access
- Patio & porch: Covered
- Exterior features: Balcony, Elevator, Rain Gutters
- Has view: Yes
- View description: City
Lot
- Features: Near Public Transit
Details
- Parcel number: 233215072
- Zoning: PUD
- Special conditions: Standard
Construction
Type & style
- Home type: Condo
- Architectural style: Urban Contemporary
- Property subtype: Condominium
- Attached to another structure: Yes
Materials
- Concrete, Stucco
- Roof: Other
Condition
- Year built: 2005
Utilities & green energy
- Sewer: Public Sewer
- Utilities for property: Cable Available, Electricity Connected, Natural Gas Connected, Phone Available
Community & HOA
Community
- Security: 24 Hour Security, Carbon Monoxide Detector(s), Key Card Entry, Secured Garage/Parking, Security Entrance, Security Guard, Security Service, Smoke Detector(s), Video Doorbell
- Subdivision: Lodo
HOA
- Has HOA: Yes
- Amenities included: Bike Maintenance Area, Bike Storage
- Services included: Reserve Fund, Maintenance Grounds, Maintenance Structure, Recycling, Road Maintenance, Security, Snow Removal, Trash, Water
- HOA fee: $494 monthly
- HOA name: Monarch Mills
- HOA phone: 303-535-5410
Location
- Region: Denver
Financial & listing details
- Price per square foot: $484/sqft
- Tax assessed value: $277,600
- Annual tax amount: $1,214
- Date on market: 3/17/2026
- Listing terms: 1031 Exchange,Cash,Conventional,FHA,VA Loan
- Exclusions: None
- Ownership: Individual
- Electric utility on property: Yes
- Road surface type: Paved
Estimated market value
Not available
Estimated sales range
Not available
Not available
Price history
| Date | Event | Price |
|---|---|---|
| 7/29/2026 | Price change | $348,500-0.1%$484/sqft |
Source:  REcolorado as distributed by MLS GRID #5299785 Report a problem REcolorado as distributed by MLS GRID #5299785 Report a problem | ||
| 5/6/2026 | Price change | $349,000-4.4%$485/sqft |
Source: REcolorado as distributed by MLS GRID #5299785 Report a problem | ||
| 3/17/2026 | Listed for sale | $365,000+88%$507/sqft |
Source: REcolorado as distributed by MLS GRID #5299785 Report a problem | ||
| 11/26/2012 | Sold | $194,200+2.2%$270/sqft |
Source: Public Record Report a problem | ||
| 10/24/2012 | Pending sale | $190,000$264/sqft |
Source: Keller Williams - Denver Tech Center #1129501 Report a problem | ||
| 10/10/2012 | Price change | $190,000-5%$264/sqft |
Source: Keller Williams Realty DTC #1129501 Report a problem | ||
| 9/18/2012 | Listed for sale | $200,000+10.5%$278/sqft |
Source: Keller Williams Realty DTC #1129501 Report a problem | ||
| 3/24/2009 | Sold | $181,000$251/sqft |
Source: Public Record Report a problem | ||
Public tax history
| Year | Property taxes | Tax assessment |
|---|---|---|
| 2025 | $1,214 +2% | -- |
| 2024 | $1,190 -22.9% | $14,080 -16.8% |
| 2023 | $1,542 +3% | $16,930 -3.9% |
| 2022 | $1,498 +5.3% | $17,620 -2.8% |
| 2021 | $1,422 +2.6% | $18,130 +4.8% |
| 2020 | $1,386 +13.4% | $17,303 -0.7% |
| 2019 | $1,222 | $17,424 +24.5% |
| 2018 | $1,222 0% | $13,990 |
| 2017 | $1,223 -15.1% | $13,990 -9.5% |
| 2016 | $1,440 -6% | $15,460 |
| 2015 | $1,531 0% | $15,460 |
| 2014 | $1,532 +6.2% | $15,460 |
| 2013 | $1,442 +12.1% | $15,460 +7.3% |
| 2012 | $1,287 +20.5% | $14,410 |
| 2011 | $1,068 +0.5% | $14,410 +15.5% |
| 2010 | $1,063 -20.3% | $12,480 |
| 2009 | $1,333 -4.1% | $12,480 |
| 2008 | $1,390 +4.8% | $12,480 |
| 2007 | $1,326 +672.8% | $12,480 |
| 2006 | $172 | $12,480 |
Find assessor info on the county website
Monthly payment
Est. payment
Payment breakdown
Explore the cost of this home by adjusting the details. Changes won't be saved.Climate risks
Neighborhood: Union Station
Nearby schools
GreatSchools rating
- 2/10Greenlee Elementary SchoolGrades: PK-5Distance: 1.3 mi
- 2/10West Middle SchoolGrades: 6-8Distance: 1.6 mi
- 3/10West High SchoolGrades: 9-12Distance: 1.6 mi
Schools provided by the listing agent
- Elementary: Greenlee
- Middle: Strive Federal
- High: Compassion Road Academy
- District: Denver 1
Source: REcolorado as distributed by MLS GRID. This data may not be complete. We recommend contacting the local school district to confirm school assignments for this home.
- $400,0002 bd1 ba877 sqft1475 Delgany St UNIT 303, Denver, CO 80202Sold

- $565,0001 bd1 ba896 sqft1475 Delgany St UNIT 805, Denver, CO 80202Sold
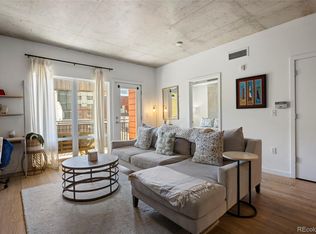
- $2,5001 bd1 ba726 sqft1475 Delgany St UNIT 307, Denver, CO 80202For Rent
- $455,0002 bd1 ba821 sqft1475 Delgany St UNIT 306, Denver, CO 80202Sold

- $277,1001 bd1 ba726 sqft1475 Delgany St UNIT 407, Denver, CO 80202Off Market
- $358,0002 bd2 ba1.2k sqft1475 Delgany St UNIT 201, Denver, CO 80202Off Market
- $359,1002 bd2 ba1k sqft1475 Delgany St UNIT 202, Denver, CO 80202Off Market
- $296,6002 bd1 ba877 sqft1475 Delgany St UNIT 203, Denver, CO 80202Off Market
A local agent can set up tours, give advice and negotiate with sellers.
Similar homes
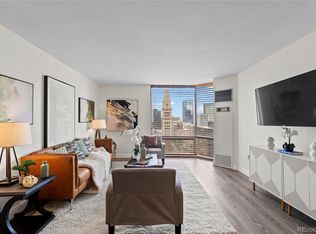
- $344,9991 bd2 ba816 sqft1625 Larimer Street #2104, Denver, CO 80202For Sale
 MLS ID #6145899, David DiPetro, Serhant Colorado LLC. REcolorado as distributed by MLS GRID
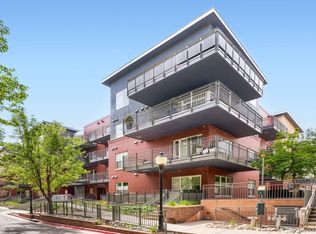
 - $350,0001 bd1 ba601 sqftCreekside Lofts, Denver, CO 80202For Sale
 MLS ID #6183326, Kristel Acre, Kristel Acre Realty. REcolorado as distributed by MLS GRID
 - $344,4001 bd1 ba731 sqft1625 Larimer Street #1106, Denver, CO 80202For Sale
 MLS ID #8891044, Arlene Burgess, MB The Brian Petrelli Team. REcolorado as distributed by MLS GRID
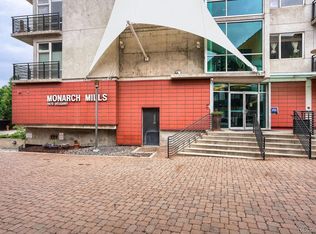
 - $375,0001 bd1 ba821 sqftMonarch Mills, Denver, CO 80202For Sale
 MLS ID #7264260, Paul Cunningham, RE/MAX of Cherry Creek. REcolorado as distributed by MLS GRID
 - $315,0002 bd1 ba752 sqftThe Coloradan, Denver, CO 80202For SaleMLS ID #5207709, Susan Chong, Iconique Real Estate, LLC. REcolorado as distributed by MLS GRID
- $350,0002 bd1 ba987 sqft1777 Larimer Street #1909, Denver, CO 80202For SaleMLS ID #1656984, Shannon Conry, RE/MAX Alliance. REcolorado as distributed by MLS GRID
- $400,0001 bd1 ba816 sqftSPIRE, Denver, CO 80202For SaleMLS ID #9333032, Keegan Sheard, Usaj Realty. REcolorado as distributed by MLS GRID
- $400,0002 bd1 ba821 sqftMonarch Mills, Denver, CO 80202For SaleMLS ID #2170466, Deviree Vallejo, LIV Sotheby's International Realty. REcolorado as distributed by MLS GRID
- $399,9001 bd1 ba741 sqftMonarch Mills, Denver, CO 80202For SaleMLS ID #2345396, Vivian DePaola, Corcoran Perry & Co.. REcolorado as distributed by MLS GRID
- $289,7501 bd1 ba593 sqftWaterside Lofts, Denver, CO 80202For SaleMLS ID #9562624, Brigette Modglin, Kentwood Real Estate City Properties. REcolorado as distributed by MLS GRID
- $300,0001 bd1 ba632 sqftBrooks Tower, Denver, CO 80202For SaleMLS ID #9188474, David Bergonz, Century 21 Trenka Real Estate. REcolorado as distributed by MLS GRID
- $379,0001 bd1 ba758 sqftSPIRE DENVER, Denver, CO 80202For SaleMLS ID #5679866, Mark Callaghan, Coldwell Banker Global Luxury Denver. REcolorado as distributed by MLS GRID
- $349,9001 bd1 ba971 sqft1800 Lawrence Street #408, Denver, CO 80202For SaleMLS ID #2950676, Aimee Quaratino, 8z Real Estate. REcolorado as distributed by MLS GRID
- $300,0001 bd1 ba711 sqftNEUSTETERS BUILDING CONDOS, Denver, CO 80202For SaleMLS ID #9641114, Francisco Padilla Jr., Home Brokers, LLC. REcolorado as distributed by MLS GRID
- $350,0002 bd2 ba1k sqft909 N Logan St #4-A, Denver, CO 80203For Sale
 MLS ID #1066157, Carolyn Kenney, HomeSmart. IRES as distributed by MLS GRID
 - $389,0001 bd2 ba838 sqftWatertower Lofts, Denver, CO 80202For SaleMLS ID #4183835, Elizabeth Hotz, Kentwood Real Estate DTC, LLC. REcolorado as distributed by MLS GRID
- $365,0001 bd1 ba883 sqftARAPAHOE STREET LOFTS, Denver, CO 80205For SaleMLS ID #3273707, Shelby Brown, Keller Williams Avenues Realty. REcolorado as distributed by MLS GRID
- $450,0001 bd1 ba1k sqftPalace Lofts, Denver, CO 80202For SaleMLS ID #5960066, Michael Rittner, Rittner Realty Inc. REcolorado as distributed by MLS GRID
- $429,9001 bd1 ba654 sqft1700 Bassett Street #1023, Denver, CO 80202For SaleMLS ID #2564460, Jenny Usaj, Usaj Realty. REcolorado as distributed by MLS GRID
- $389,0002 bd1 ba1k sqft1777 Larimer Street #2203, Denver, CO 80202For SaleMLS ID #7690789, Benjamin Kaplan, Atrium Realty LLC. REcolorado as distributed by MLS GRID
