The Modglin Collection presents this sophisticated efficient one-bedroom Waterside loft perched along the Cherry Creek Trail in the heart of downtown and situated near the future River Mile development at the current Eliches site. Residents will soon have access to a vibrant community with parks, shops, dining, and entertainment options just minutes away. Seize this rare opportunity to invest in Denver's future as the Kroenke KSE-Ball Arena Area Plan transforms the nearby 55 acres into a vibrant mix of retail, restaurants, and parks, creating a dynamic new center that connects Union Station, Empower Field, The Auraria Campus, and Confluence Park. This redevelopment promises to enhance the area's appeal and value, making it both a beautiful place to live and a smart investment.
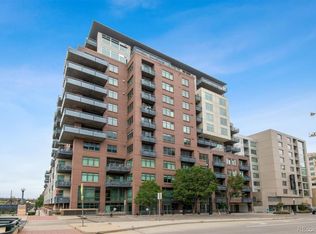
A rare opportunity to own in one of Denver's most sought-after buildings. You're just blocks from Union Station, LoHi, the Light Rail, and I-25 — everything the city has to offer, right at your doorstep.
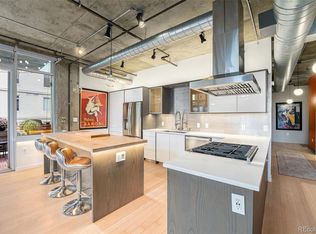
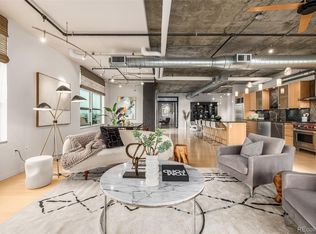
Inside, the open floor plan is filled with light from floor-to-ceiling windows and finished with granite countertops, bamboo wood flooring, exposed ducting, and solid-core doors — a thoughtful blend of industrial edge and modern polish. The functional layout makes the most of every square foot, and the generous balcony off the kitchen (complete with a gas line hookup) is made for morning coffee or evening entertaining. In-unit washer and dryer, deeded parking, and a private storage unit round out the list of modern conveniences — no detail was overlooked.
Waterside Lofts delivers resort-style amenities to match, with 24/7 onsite security, a business center, and a large fitness center. Step outside and you're minutes from Whole Foods, plus some of downtown's best shops, restaurants, and entertainment.
This kind of location, layout, and lifestyle is calling your name — schedule your showing today.
For sale
Price cut: $35.3K (7/30)
$299,750
1401 Wewatta Street #713, Denver, CO 80202
1beds
593sqft
:
Get pre-qualified$2,468/mo
Condominium
Built in 2002
-- sqft lot
$-- Zestimate®
$505/sqft
$551/mo HOA
What's special
- 30 days |
- 651 |
- 23 |
Zillow last checked:
Listing updated:
Listed by:
Brigette Modglin 303-408-2600 Brigette@BrigetteModglin.com,
Kentwood Real Estate City Properties,
Jay Modglin 303-472-2150,
Kentwood Real Estate City Properties
Source: REcolorado as distributed by MLS GRID,MLS#: 9562624
Facts & features
Interior
Bedrooms & bathrooms
- Bedrooms: 1
- Bathrooms: 1
- 3/4 bathrooms: 1
- Main level bathrooms: 1
- Main level bedrooms: 1
Bedroom
- Level: Main
Bathroom
- Features: Primary Suite
- Level: Main
Kitchen
- Level: Main
Living room
- Level: Main
Heating
- Forced Air, Hot Water
Cooling
- Central Air
Appliances
- Included: Dryer, Microwave, Range, Range Hood, Refrigerator, Washer
- Laundry: In Unit
Features
- Ceiling Fan(s), Granite Counters, Kitchen Island
- Flooring: Bamboo
- Windows: Window Coverings
- Has basement: No
- Common walls with other units/homes: 2+ Common Walls
Interior area
- Total structure area: 593
- Total interior livable area: 593 sqft
- Finished area above ground: 593
Video & virtual tour
Property
Parking
- Total spaces: 1
- Parking features: Heated Garage
- Garage spaces: 1
Features
- Levels: One
- Stories: 1
- Entry location: Corridor Access
- Patio & porch: Deck
- Exterior features: Balcony, Gas Valve
- Has view: Yes
- View description: City
- Waterfront features: River Front
Lot
- Size: 593 Square Feet
- Features: Near Public Transit
Details
- Parcel number: 233216156
- Zoning: R-MU-30
- Special conditions: Standard
Construction
Type & style
- Home type: Condo
- Property subtype: Condominium
- Attached to another structure: Yes
Materials
- Brick, Concrete, Other
- Roof: Membrane
Condition
- Year built: 2002
Details
- Warranty included: Yes
Utilities & green energy
- Sewer: Public Sewer
- Water: Public
- Utilities for property: Cable Available, Electricity Connected, Internet Access (Wired), Natural Gas Connected
Community & HOA
Community
- Security: 24 Hour Security, Key Card Entry, Secured Garage/Parking
- Subdivision: Lodo
HOA
- Has HOA: Yes
- Amenities included: Business Center, Elevator(s), Fitness Center, Front Desk, Parking, Security
- Services included: Reserve Fund, Gas, Heat, Insurance, Maintenance Grounds, Recycling, Security, Sewer, Snow Removal, Trash, Water
- HOA fee: $551 monthly
- HOA name: Waterside Lofts
- HOA phone: 720-904-6904
Location
- Region: Denver
Financial & listing details
- Price per square foot: $505/sqft
- Tax assessed value: $391,500
- Annual tax amount: $1,894
- Date on market: 7/3/2026
- Listing terms: Cash,Conventional,Other
- Exclusions: Furnishings Negotiable
- Ownership: Individual
- Electric utility on property: Yes
- Road surface type: Paved
Estimated market value
Not available
Estimated sales range
Not available
Not available
Price history
| Date | Event | Price |
|---|---|---|
| 7/30/2026 | Price change | $299,750-10.5%$505/sqft |
Source:  REcolorado as distributed by MLS GRID #9562624 Report a problem REcolorado as distributed by MLS GRID #9562624 Report a problem | ||
| 7/3/2026 | Listed for sale | $335,000+3.7%$565/sqft |
Source: REcolorado as distributed by MLS GRID #9562624 Report a problem | ||
| 10/3/2018 | Sold | $323,000-0.6%$545/sqft |
Source: Public Record Report a problem | ||
| 8/27/2018 | Pending sale | $325,000$548/sqft |
Source: Kentwood Real Estate #4040087 Report a problem | ||
| 8/24/2018 | Price change | $325,000-1.5%$548/sqft |
Source: Kentwood Real Estate #4040087 Report a problem | ||
| 8/15/2018 | Listed for sale | $330,000+11.9%$556/sqft |
Source: Kentwood Real Estate #4040087 Report a problem | ||
| 3/29/2016 | Sold | $295,000+31.1%$497/sqft |
Source: Public Record Report a problem | ||
| 2/11/2016 | Listing removed | $1,595$3/sqft |
Source: Castles and Condos Realty Report a problem | ||
| 12/14/2015 | Price change | $1,595-5.9%$3/sqft |
Source: Castles and Condos Realty Report a problem | ||
| 11/4/2015 | Listed for rent | $1,695+25.6%$3/sqft |
Source: Castles and Condos Realty Report a problem | ||
| 6/1/2011 | Listing removed | $1,350$2/sqft |
Source: Tammy R. Beyerle Independent Broker Report a problem | ||
| 5/29/2011 | Listed for rent | $1,350$2/sqft |
Source: Tammy R. Beyerle Independent Broker Report a problem | ||
| 5/7/2007 | Sold | $225,000+16.3%$379/sqft |
Source: Public Record Report a problem | ||
| 3/3/2003 | Sold | $193,400$326/sqft |
Source: Public Record Report a problem | ||
Public tax history
| Year | Property taxes | Tax assessment |
|---|---|---|
| 2024 | $1,747 +2.9% | $22,550 -11.5% |
| 2023 | $1,698 +3.6% | $25,470 +19.3% |
| 2022 | $1,639 -4.9% | $21,350 -2.8% |
| 2021 | $1,723 +2.9% | $21,960 -5.4% |
| 2020 | $1,675 +2.8% | $23,223 -0.7% |
| 2019 | $1,629 | $23,385 +11% |
| 2018 | $1,629 +0.3% | $21,060 |
| 2017 | $1,624 +11.5% | $21,060 +12.9% |
| 2016 | $1,457 +51% | $18,650 |
| 2015 | $965 0% | $18,650 +60.5% |
| 2014 | $966 -5.8% | $11,620 -25% |
| 2006 | $1,025 +10.3% | $15,490 |
| 2005 | $930 | $15,490 |
Find assessor info on the county website
Monthly payment
Est. payment
Payment breakdown
Explore the cost of this home by adjusting the details. Changes won't be saved.Climate risks
Neighborhood: Union Station
Nearby schools
GreatSchools rating
- 2/10Greenlee Elementary SchoolGrades: PK-5Distance: 1.2 mi
- 2/10West Middle SchoolGrades: 6-8Distance: 1.5 mi
- 3/10West High SchoolGrades: 9-12Distance: 1.5 mi
Schools provided by the listing agent
- Elementary: Greenlee
- Middle: Strive Federal
- High: Compassion Road Academy
- District: Denver 1
Source: REcolorado as distributed by MLS GRID. This data may not be complete. We recommend contacting the local school district to confirm school assignments for this home.
- $500,0002 bd2 ba1.3k sqft1401 Wewatta St UNIT 504, Denver, CO 80202Sold
- $1,420,0002 bd3 ba2.3k sqft1401 Wewatta St UNIT 1101, Denver, CO 80202Sold
- $1,070,500-- bd-- ba-- sqft1401 Wewatta #4, Denver, CO 80202Off Market
- $360,0001 bd1 ba862 sqft1401 Wewatta St UNIT 812, Denver, CO 80202Sold
- $499,0002 bd2 ba1.3k sqft1401 Wewatta St UNIT 305, Denver, CO 80202For Sale
- $407,0001 bd1 ba815 sqft1401 Wewatta St UNIT 415, Denver, CO 80202Sold
- $640,0002 bd2 ba1.5k sqft1401 Wewatta St UNIT 808, Denver, CO 80202Sold
- $499,9001 bd1 ba1.1k sqft1401 Wewatta St UNIT 501, Denver, CO 80202For Sale
A local agent can set up tours, give advice and negotiate with sellers.
Similar homes
- $300,0001 bd1 ba632 sqftBrooks Tower, Denver, CO 80202For Sale

 MLS ID #9188474, David Bergonz, Century 21 Trenka Real Estate. REcolorado as distributed by MLS GRID
 - $276,0001 bd1 ba662 sqftThe Coloradoan, Denver, CO 80202For Sale
 MLS ID #8923526, Diane Howe, eXp Realty, LLC. REcolorado as distributed by MLS GRID
 - $337,0001 bd1 ba616 sqft1440 Little Raven Street #403, Denver, CO 80202For Sale
 MLS ID #5034002, Chase Arnold, LIV Sotheby's International Realty. REcolorado as distributed by MLS GRID
 - $289,5001 bd1 ba743 sqftNeusteters Building Condos, Denver, CO 80202For Sale
 MLS ID #9736463, Gina Arms, Madison & Company Properties. REcolorado as distributed by MLS GRID
 - $400,0002 bd1 ba821 sqftMonarch Mills, Denver, CO 80202For SaleMLS ID #2170466, Deviree Vallejo, LIV Sotheby's International Realty. REcolorado as distributed by MLS GRID
- $299,9001 bd1 ba731 sqft1625 Larimer Street #702, Denver, CO 80202For SaleMLS ID #6791261, Michael Bruce, Keller Williams Realty Downtown LLC. REcolorado as distributed by MLS GRID
- $300,0001 bd1 ba743 sqftNEUSTETERS BUILDING CONDOS, Denver, CO 80202For SaleMLS ID #9722748, Tori Bradley, Nookhaven Homes. REcolorado as distributed by MLS GRID
- $250,0001 bd1 ba706 sqft100 Park Avenue Condos, Denver, CO 80205For SaleMLS ID #6762879, Ryan Davis, Keller Williams Real Estate LLC. REcolorado as distributed by MLS GRID
- $294,0001 bd1 ba783 sqftBrooks Tower, Denver, CO 80202For SaleMLS ID #4595255, Jeff Newman, Jason Mitchell Real Estate Colorado, LLC. REcolorado as distributed by MLS GRID
- $348,5001 bd1 ba720 sqftMonarch Mills, Denver, CO 80202For SaleMLS ID #5299785, Jenna Wright, West and Main Homes Inc. REcolorado as distributed by MLS GRID
- $399,9001 bd1 ba741 sqftMonarch Mills, Denver, CO 80202For SaleMLS ID #2345396, Vivian DePaola, Corcoran Perry & Co.. REcolorado as distributed by MLS GRID
- $375,0001 bd1 ba821 sqftMonarch Mills, Denver, CO 80202For SaleMLS ID #7264260, Paul Cunningham, RE/MAX of Cherry Creek. REcolorado as distributed by MLS GRID
- $295,0001 bd1 ba706 sqft100 Park Avenue #1703, Denver, CO 80205For SaleMLS ID #8941617, Alicia Scully, Queen Beez Realty. REcolorado as distributed by MLS GRID
- $348,0001 bd1 ba731 sqftBarclay Towers, Denver, CO 80202For SaleMLS ID #5873584, Wendy Heath Santeramo, HomeSmart Realty. REcolorado as distributed by MLS GRID
- $299,9991 bd1 ba512 sqftThe Nighingale, Denver, CO 80205For SaleMLS ID #3838312, Brandon Rossell, RE/MAX Professionals. REcolorado as distributed by MLS GRID
- $291,000-- bd1 ba678 sqftDowning Street Station, Denver, CO 80205For SaleMLS ID #5550833, Venus Howard, Real Broker, LLC DBA Real. REcolorado as distributed by MLS GRID
- $310,0002 bd2 ba873 sqft601 W 11th Avenue #901, Denver, CO 80204For SaleMLS ID #8096287, Nicole Lawson, Milehimodern. REcolorado as distributed by MLS GRID
- $400,0001 bd1 ba816 sqftSPIRE, Denver, CO 80202For SaleMLS ID #9333032, Keegan Sheard, Usaj Realty. REcolorado as distributed by MLS GRID
- $299,9001 bd1 ba601 sqft3457 Ringsby Ct #327, Denver, CO 80216For Sale
 MLS ID #1060531, Kurt Breuer, HomeSmart Realty Partners FTC. IRES as distributed by MLS GRID
 - $290,0001 bd1 ba717 sqftLido, Denver, CO 80203For SaleMLS ID #4912240, Tiffany Glucksman Appel, Kentwood Real Estate DTC, LLC. REcolorado as distributed by MLS GRID
