Welcome to the newly remodeled Residence 306 at Monarch Mills — an urban retreat that blends industrial character with modern comfort. This market-rate 2-bedroom, 1-bath home features a stair-free, open-concept layout designed for effortless living in one of Denver’s most walkable neighborhoods.
Don’t let the square footage fool you—this smart, efficient floor plan maximizes every inch with style. You’ll find exposed concrete ceilings, hardwood floors, custom lighting, and a sunlit living area that opens to a large, private balcony—ideal for morning coffee or evening cocktails.
The kitchen impresses with Carrera marble countertops, stainless steel appliances, and a generous island perfect for entertaining or working from home. The tranquil primary suite offers custom wardrobe storage and direct access to the full bath, which includes a stacked washer/dryer and built-in linen closet. A flexible second bedroom adds space for guests or a home office.
Tucked on a quiet cobblestone drive just steps from Commons Park, MCA Denver, Union Station, and the light rail to DIA, Monarch Mills offers unbeatable access to everything downtown Denver has to offer. The building includes deeded parking, two elevators, and convenient walkability to restaurants, galleries, and transit.
Whether you're commuting, catching a flight, or exploring the city, this is true LoDo living.
Available for close on or after July 27, 2025.
Sold for $455,000
$455,000
1475 Delgany Street #306, Denver, CO 80202
2beds
821sqft
Condominium
Built in 2005
-- sqft lot
$442,400 Zestimate®
$554/sqft
$2,331 Estimated rent
Home value
$442,400
$416,000 - $473,000
$2,331/mo
Zestimate® history
Owner options
List your home for rent
$2,331/mo
Rent Zestimate®
Find your next renter with Zillow Rental Manager. Plus, with online applications, you can quickly screen prospective tenants – for free.
$2,331/mo
Rent Zestimate®
Refinance and save
$3,191/mo
Est. payment
Refinancing to a lower rate could help reduce your monthly payments and save thousands over the life of the loan.
$3,191/mo
Est. payment
Explore your selling options
Work with a Zillow partner agent
Leverage their expertise and Zillow's premium Showcase listings to get your home seen by more buyers.
Get startedList with your own agent
Get your home in front of millions of buyers by listing it on Zillow.
Learn how to do itSell it yourself
Take full control of how buyers see your home on Zillow by listing For Sale by Owner (FSBO).
List your homeWhat's special
Carrera marble countertopsQuiet cobblestone driveIndustrial characterLarge private balconyGenerous islandModern comfortCustom wardrobe storage
Zillow last checked:
Listing updated:
Listed by:
Susan Chong 720-217-2622 team@iconiquere.com,
Iconique Real Estate, LLC,
Stacey Berg 719-271-1096,
Iconique Real Estate, LLC
Bought with:
Kylie Rupert, 100028644
Coldwell Banker Realty 24
Source: REcolorado as distributed by MLS GRID,MLS#: 3219762
Facts & features
Interior
Bedrooms & bathrooms
- Bedrooms: 2
- Bathrooms: 1
- Full bathrooms: 1
- Main level bathrooms: 1
- Main level bedrooms: 2
Primary bedroom
- Level: Main
Bedroom
- Level: Main
Bathroom
- Level: Main
Kitchen
- Level: Main
Laundry
- Level: Main
Living room
- Level: Main
Heating
- Forced Air, Heat Pump
Cooling
- Central Air
Appliances
- Included: Dishwasher, Disposal, Dryer, Microwave, Oven, Refrigerator, Washer
Features
- Eat-in Kitchen, Marble Counters, No Stairs, Open Floorplan, Primary Suite, Smoke Free
- Flooring: Tile, Wood
- Windows: Double Pane Windows, Window Coverings
- Has basement: No
- Common walls with other units/homes: 2+ Common Walls
Interior area
- Total structure area: 821
- Total interior livable area: 821 sqft
- Finished area above ground: 821
Property
Parking
- Total spaces: 1
- Parking features: Garage - Attached
- Attached garage spaces: 1
Features
- Levels: One
- Stories: 1
- Exterior features: Balcony
- Has view: Yes
- View description: City
Lot
- Features: Cul-De-Sac, Near Public Transit
Details
- Parcel number: 233215083
- Zoning: PUD
- Special conditions: Standard
Construction
Type & style
- Home type: Condo
- Architectural style: Urban Contemporary
- Property subtype: Condominium
- Attached to another structure: Yes
Materials
- Brick, Concrete, Stucco
- Roof: Other,Unknown
Condition
- Year built: 2005
Utilities & green energy
- Sewer: Public Sewer
- Water: Public
- Utilities for property: Electricity Connected, Internet Access (Wired), Natural Gas Not Available
Community & HOA
Community
- Subdivision: The Commons
HOA
- Has HOA: Yes
- Services included: Reserve Fund, Insurance, Maintenance Grounds, Maintenance Structure, Sewer, Snow Removal, Trash, Water
- HOA fee: $573 monthly
- HOA name: Market Street Management
- HOA phone: 303-595-8710
Location
- Region: Denver
Financial & listing details
- Price per square foot: $554/sqft
- Tax assessed value: $271,000
- Annual tax amount: $1,247
- Date on market: 5/16/2025
- Listing terms: Cash,Conventional,FHA,VA Loan
- Exclusions: None
- Ownership: Individual
- Electric utility on property: Yes
- Road surface type: Paved
Price history
| Date | Event | Price |
|---|---|---|
| 8/28/2025 | Sold | $455,000+1.1%$554/sqft |
Source:  REcolorado as distributed by MLS GRID #3219762 Report a problem REcolorado as distributed by MLS GRID #3219762 Report a problem | ||
| 7/21/2025 | Pending sale | $450,000$548/sqft |
Source: REcolorado as distributed by MLS GRID #3219762 Report a problem | ||
| 6/27/2025 | Listed for sale | $450,000$548/sqft |
Source: REcolorado as distributed by MLS GRID #3219762 Report a problem | ||
| 6/8/2025 | Pending sale | $450,000$548/sqft |
Source: REcolorado as distributed by MLS GRID #3219762 Report a problem | ||
| 5/16/2025 | Listed for sale | $450,000$548/sqft |
Source: REcolorado as distributed by MLS GRID #3219762 Report a problem | ||
Public tax history
| Year | Property taxes | Tax assessment |
|---|---|---|
| 2024 | $1,223 -23.5% | $14,470 -16.5% |
| 2023 | $1,599 +3% | $17,320 -5.2% |
| 2022 | $1,553 +5.3% | $18,270 -2.8% |
| 2021 | $1,475 +2.6% | $18,800 +4.8% |
| 2020 | $1,438 +34.6% | $17,947 -0.7% |
| 2019 | $1,068 | $18,072 +47.8% |
| 2018 | $1,068 0% | $12,230 |
| 2017 | $1,069 -15.1% | $12,230 -9.5% |
| 2016 | $1,259 -6% | $13,520 |
| 2015 | $1,339 0% | $13,520 |
| 2014 | $1,340 -1% | $13,520 |
| 2013 | $1,353 +12.1% | $13,520 |
| 2012 | $1,207 +4.4% | $13,520 +0% |
| 2011 | $1,156 +0.5% | $13,518 +0.1% |
| 2010 | $1,150 -20.3% | $13,510 |
| 2009 | $1,444 -4.1% | $13,510 -0.1% |
| 2008 | $1,506 +4.8% | $13,520 |
| 2007 | $1,436 +613% | $13,520 |
| 2006 | $201 | $13,520 |
Find assessor info on the county website
Neighborhood: Union Station
Nearby homes
- $349,0001 bd1 ba720 sqft1475 Delgany St UNIT 205, Denver, CO 80202For Sale
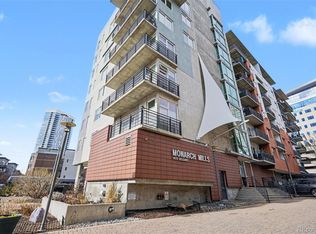
- $565,0001 bd1 ba896 sqft1475 Delgany St UNIT 805, Denver, CO 80202Sold
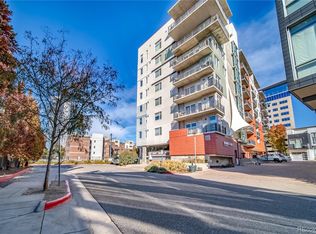
- $400,0002 bd1 ba877 sqft1475 Delgany St UNIT 303, Denver, CO 80202Sold

- $403,0002 bd1 ba821 sqft1475 Delgany St UNIT 406, Denver, CO 80202Sold

- $399,9001 bd1 ba741 sqft1475 Delgany St UNIT 605, Denver, CO 80202For Sale
- $278,6001 bd1 ba726 sqft1475 Delgany St UNIT 407, Denver, CO 80202Off Market
- $359,2002 bd2 ba1.2k sqft1475 Delgany St UNIT 201, Denver, CO 80202Off Market
- $361,1002 bd2 ba1k sqft1475 Delgany St UNIT 202, Denver, CO 80202Off Market
Nearby schools
GreatSchools rating
- 2/10Greenlee Elementary SchoolGrades: PK-5Distance: 1.3 mi
- 2/10West Middle SchoolGrades: 6-8Distance: 1.6 mi
- 3/10West High SchoolGrades: 9-12Distance: 1.6 mi
Schools provided by the listing agent
- Elementary: Greenlee
- Middle: Grant
- High: West
- District: Denver 1
Source: REcolorado as distributed by MLS GRID. This data may not be complete. We recommend contacting the local school district to confirm school assignments for this home.
Get a cash offer in 3 minutes
Find out how much your home could sell for in as little as 3 minutes with a no-obligation cash offer.
Estimated market value
$442,400
Get a cash offer in 3 minutes
Find out how much your home could sell for in as little as 3 minutes with a no-obligation cash offer.
Estimated market value
$442,400
- Colorado
- Denver County
- Denver
- 80202
- Union Station
- 1475 Delgany Street Unit 306
Nearby cities
Nearby neighborhoods
Nearby zip codes
Other Denver Topics
