Perfectly positioned just up Speer from downtown, this stylish 2-bedroom, 2-bathroom condo delivers the ultimate urban lifestyle in one of Denver's most walkable neighborhoods. Just minutes from LoDo, Union Station, and the heart of the city, this home puts you at the center of it all while offering a genuinely quiet retreat to come home to. Step inside to an open-concept living space filled with natural light, rich wood floors, and soaring 10-foot ceilings that give the whole home a sense of volume and ease. The kitchen is a true showpiece — KitchenAid stainless steel appliances, quartz countertops, and custom walnut cabinetry come together for a clean, elevated look, with the same high-end finishes carrying throughout the home. Step outside to your large private balcony, offering plenty of room to relax with morning coffee or entertain into the evening. Just beyond the unit, an open-architecture common courtyard adds a rare sense of community you won't find in most condo buildings. And with only one shared wall, this home offers a level of quiet and privacy that's hard to come by in urban living. Everyday convenience is built in: an in-unit washer and dryer and a tankless water heater mean no shared laundry and no basement trips. The building offers elevator access and a handicap-accessible entrance, plus two deeded parking spaces in the heated underground garage — complete with a bike rack for easy exploring. Location is everything here. Walk to Jefferson Park's restaurants and coffee shops, or head a little further to LoHi and the Highlands for even more dining and nightlife. Downtown, LoDo, Union Station, Ball Arena, and Empower Field are all just minutes away on foot, by bike, or a quick trip down Speer. This is elevated, low-maintenance urban living — with an unbeatable location, added privacy, and high- end finishes throughout. Could this location be any better?
For sale
$589,000
2752 N Clay Street #202, Denver, CO 80211
2beds
1,015sqft
:
Get pre-qualified$4,292/mo
Condominium
Built in 2013
-- sqft lot
$-- Zestimate®
$580/sqft
$526/mo HOA
What's special
- 12 days |
- 173 |
- 8 |
Zillow last checked:
Listing updated:
Listed by:
Kathleen Haas 970-531-7448 KathyHaas@coloradorealty4less.com,
Colorado Realty 4 Less, LLC
Source: REcolorado as distributed by MLS GRID,MLS#: 4522544
Facts & features
Interior
Bedrooms & bathrooms
- Bedrooms: 2
- Bathrooms: 2
- Full bathrooms: 2
- Main level bathrooms: 2
- Main level bedrooms: 2
Bedroom
- Level: Main
Bedroom
- Level: Main
Bathroom
- Level: Main
Bathroom
- Level: Main
Dining room
- Level: Main
Kitchen
- Level: Main
Living room
- Level: Main
Heating
- Forced Air, Natural Gas
Cooling
- Central Air
Appliances
- Included: Dishwasher, Disposal, Refrigerator
- Laundry: In Unit
Features
- Eat-in Kitchen, Five Piece Bath, Kitchen Island, Primary Suite, Smoke Free, Walk-In Closet(s)
- Flooring: Carpet, Laminate, Tile
- Has basement: No
- Common walls with other units/homes: 1 Common Wall
Interior area
- Total structure area: 1,015
- Total interior livable area: 1,015 sqft
- Finished area above ground: 1,015
Video & virtual tour
Property
Parking
- Total spaces: 2
- Details: Reserved Spaces: 2
Features
- Levels: One
- Stories: 1
- Patio & porch: Deck
- Exterior features: Balcony, Elevator
Details
- Parcel number: 229424030
- Zoning: G-MU-3
- Special conditions: Standard
Construction
Type & style
- Home type: Condo
- Property subtype: Condominium
- Attached to another structure: Yes
Materials
- Cement Siding, Frame
- Roof: Other
Condition
- Year built: 2013
Utilities & green energy
- Sewer: Public Sewer
- Water: Public
- Utilities for property: Cable Available, Electricity Connected
Community & HOA
Community
- Security: Carbon Monoxide Detector(s), Smoke Detector(s)
- Senior community: Yes
- Subdivision: Jefferson Park
HOA
- Has HOA: Yes
- Services included: Gas, Insurance, Maintenance Grounds, Maintenance Structure, Recycling, Snow Removal, Water
- HOA fee: $526 monthly
- HOA name: Clay/28 Condominium Association Inc
- HOA phone: 303-433-2325
Location
- Region: Denver
Financial & listing details
- Price per square foot: $580/sqft
- Tax assessed value: $588,900
- Annual tax amount: $2,913
- Date on market: 7/15/2026
- Listing terms: 1031 Exchange,Cash,Conventional,FHA,Jumbo,Other,VA Loan
- Exclusions: Furniture And Personal Property
- Ownership: Individual
- Electric utility on property: Yes
- Road surface type: Paved
Estimated market value
Not available
Estimated sales range
Not available
Not available
Price history
| Date | Event | Price |
|---|---|---|
| 7/15/2026 | Listed for sale | $589,000-1.8%$580/sqft |
Source:  REcolorado as distributed by MLS GRID #4522544 Report a problem REcolorado as distributed by MLS GRID #4522544 Report a problem | ||
| 2/4/2022 | Sold | $600,000+24.4%$591/sqft |
Source: Public Record Report a problem | ||
| 4/17/2019 | Sold | $482,500-0.5%$475/sqft |
Source: Public Record Report a problem | ||
| 3/18/2019 | Pending sale | $485,000$478/sqft |
Source: BANYAN REAL ESTATE LLC #2791392 Report a problem | ||
| 3/12/2019 | Price change | $485,000-3%$478/sqft |
Source: BANYAN REAL ESTATE LLC #2791392 Report a problem | ||
| 1/31/2019 | Listed for sale | $500,000+44.9%$493/sqft |
Source: BANYAN REAL ESTATE LLC #2791392 Report a problem | ||
| 10/29/2013 | Sold | $345,000$340/sqft |
Source: Public Record Report a problem | ||
Public tax history
| Year | Property taxes | Tax assessment |
|---|---|---|
| 2024 | $2,772 +2.6% | $35,770 -7.9% |
| 2023 | $2,701 +3.6% | $38,830 +14.3% |
| 2022 | $2,607 +4.7% | $33,960 -2.8% |
| 2021 | $2,489 +2.9% | $34,940 +4.1% |
| 2020 | $2,419 -4.9% | $33,555 -0.7% |
| 2019 | $2,545 | $33,790 +2.7% |
| 2018 | $2,545 +0.3% | $32,900 |
| 2017 | $2,538 +13.4% | $32,900 +14.8% |
| 2016 | $2,238 -2.5% | $28,650 |
| 2015 | $2,295 +217.1% | $28,650 +3.7% |
| 2014 | $724 | $27,630 |
Find assessor info on the county website
Monthly payment
Est. payment
Payment breakdown
Explore the cost of this home by adjusting the details. Changes won't be saved.Climate risks
Neighborhood: Jefferson Park
Nearby schools
GreatSchools rating
- 8/10Brown Elementary SchoolGrades: PK-5Distance: 0.8 mi
- 4/10Bryant Webster K-8 SchoolGrades: PK-8Distance: 1 mi
- 5/10North High SchoolGrades: 9-12Distance: 0.2 mi
Schools provided by the listing agent
- Elementary: Brown
- Middle: Skinner
- High: North
- District: Denver 1
Source: REcolorado as distributed by MLS GRID. This data may not be complete. We recommend contacting the local school district to confirm school assignments for this home.
- $4,9003 bd4 ba2.3k sqft2740 N Clay St, Denver, CO 80211For Rent
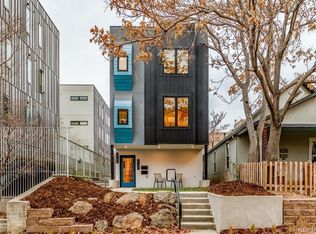
- $910,0003 bd3 ba2.3k sqft2736 N Clay St, Denver, CO 80211Sold
- $337,6001 bd1 ba785 sqft2752 Clay St APT 301, Denver, CO 80211Off Market

- $589,0002 bd2 ba1k sqft2752 N Clay St APT 102, Denver, CO 80211Sold
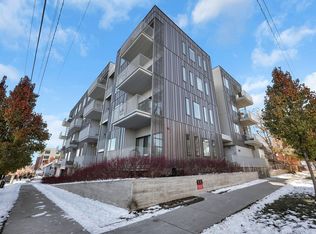
- $354,2001 bd1 ba663 sqft2752 N Clay St APT 103, Denver, CO 80211Off Market
- $338,2001 bd1 ba785 sqft2752 N Clay St APT 101, Denver, CO 80211Off Market
- $509,2002 bd2 ba1.1k sqft2752 N Clay St APT 104, Denver, CO 80211Off Market
- $510,2002 bd2 ba1.2k sqft2752 N Clay St, Denver, CO 80211Off Market
A local agent can set up tours, give advice and negotiate with sellers.
Similar homes
- $649,0002 bd2 ba1.1k sqft2554 W 32nd Avenue #102, Denver, CO 80211For Sale

 MLS ID #4543176, Nancy Austin, Compass - Denver. REcolorado as distributed by MLS GRID
 - $550,0002 bd2 ba1.1k sqft2640 Central Court #203, Denver, CO 80211For Sale
 MLS ID #9075319, Kevin Merlander, Compass - Denver. REcolorado as distributed by MLS GRID
 - $575,0002 bd2 ba1.2k sqftAyr Lofts, Denver, CO 80211For Sale
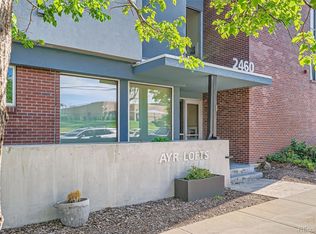 MLS ID #9227531, Zach Otten, Real Broker, LLC DBA Real. REcolorado as distributed by MLS GRID
 - $689,0002 bd3 ba1.3k sqft2827 W 25th Avenue #204, Denver, CO 80211For Sale
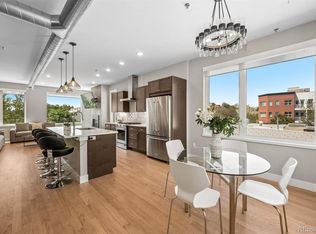 MLS ID #3669927, Douglas Kerbs, LIV Sotheby's International Realty. REcolorado as distributed by MLS GRID
 - $525,0002 bd2 ba1k sqftRiverClay, Denver, CO 80211For SaleMLS ID #2357463, Christine Gulley, Compass - Denver. REcolorado as distributed by MLS GRID
- $579,9002 bd2 ba1.2k sqft3201 N Shoshone Street #108, Denver, CO 80211For SaleMLS ID #1972593, Laura Baron, Baron Enterprises Inc. REcolorado as distributed by MLS GRID
- $635,0002 bd2 ba1.1k sqftParagon Condos, Denver, CO 80211For SaleMLS ID #9288569, Jennifer Apel, Compass - Denver. REcolorado as distributed by MLS GRID
- $635,0002 bd2 ba1.2k sqftDakota Lofts, Denver, CO 80211For SaleMLS ID #9033217, Lisa Palladino, Realty One Group Premier Colorado. REcolorado as distributed by MLS GRID
- $625,0002 bd2 ba1.2k sqftDakota Lofts, Denver, CO 80211For SaleMLS ID #7082863, Christopher Nowakiwsky, RE/MAX Professionals. REcolorado as distributed by MLS GRID
- $539,0002 bd2 ba1.1k sqft2460 W 29th Avenue #202, Denver, CO 80211For SaleMLS ID #4214793, David Nelson, 303 Living LLC. REcolorado as distributed by MLS GRID
- $535,0001 bd2 ba1k sqft3068 Umatilla Street #D, Denver, CO 80211For SaleMLS ID #2787788, Elizabeth Luna, Compass - Denver. REcolorado as distributed by MLS GRID
- $550,0002 bd2 ba1.2k sqftFrontview 40 Condos, Denver, CO 80211For SaleMLS ID #6409945, Mick Madsen, RE/MAX Professionals. REcolorado as distributed by MLS GRID
- $525,0002 bd2 ba1k sqft2501 Grove Street #206, Denver, CO 80211For SaleMLS ID #4997599, The Baird Team, LPT Realty. REcolorado as distributed by MLS GRID
- $475,0001 bd2 ba1.1k sqftFrontview 40, Denver, CO 80211For SaleMLS ID #7075424, Amy Cammack, Your Castle Real Estate Inc. REcolorado as distributed by MLS GRID
- $695,0002 bd1 ba1.1k sqft2992 Hooker Street, Denver, CO 80211For SaleMLS ID #5152580, Jennifer Apel, Compass - Denver. REcolorado as distributed by MLS GRID
- $625,0002 bd3 ba1.3k sqft2132 Decatur Street, Denver, CO 80211For SaleMLS ID #8584290, Joe Seehusen, Compass - Denver. REcolorado as distributed by MLS GRID
- $560,0002 bd2 ba1.1k sqft3220 W 24th Avenue, Denver, CO 80211For SaleMLS ID #7128368, Michelle Chorens, Rohrer Residential. REcolorado as distributed by MLS GRID
- $650,0002 bd3 ba1.4k sqft2580 17th Street #210, Denver, CO 80211For SaleMLS ID #7357495, The Wechsler Team LTD., Brokers Guild Homes. REcolorado as distributed by MLS GRID
- $525,0002 bd1 ba1k sqftGrove Condominiums, Denver, CO 80211For SaleMLS ID #3636735, Maddi Abercrombie, Compass - Denver. REcolorado as distributed by MLS GRID
- $854,5002 bd2 ba1.1k sqft1735 Central Street #212, Denver, CO 80211For SaleMLS ID #2243979, Stephen Berg, 8z Real Estate. REcolorado as distributed by MLS GRID
