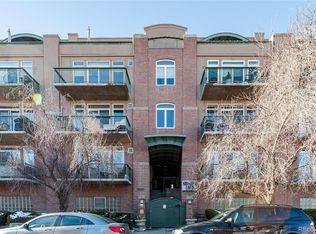
Experience the best of LoHi living at 3201 N. Shoshone St. #108! This stylish 2-bedroom, 2-bath condo combines modern finishes with an authentic urban feel in one of Denver’s most desirable neighborhoods. Just one block from LoHi’s incredible restaurants, bars, coffee shops, shopping, and popular local hangouts, you’ll love the walkable lifestyle. Downtown Denver and Coors Field are both less than a 30-minute walk away, with quick access to light rail, public transit, I-25, and I-70.
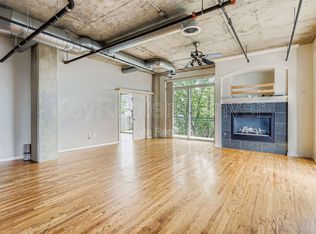
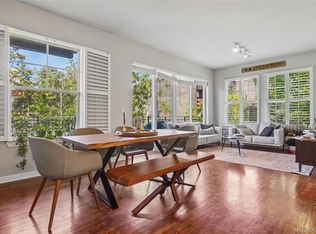
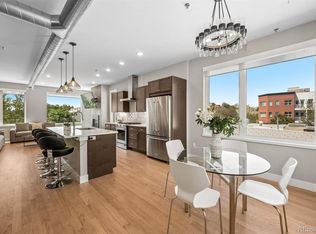
Inside, soaring ceilings, exposed concrete ceilings, exposed ductwork, and oversized floor-to-ceiling windows create a bright, open living space with true industrial character. Hardwood floors flow throughout the main living areas, while fresh paint and updated lighting give the home a clean, contemporary feel.
The modern kitchen features stainless steel appliances, a gas range with gourmet oven, vent hood, spacious refrigerator, pantry, and plenty of cabinet space. The open living room leads to one of two private patios, perfect for enjoying Colorado’s beautiful weather.
The spacious primary suite includes its own private patio access, generous closet space, a walk-in closet, and an updated en-suite bath with a relaxing garden tub. The second bedroom offers a ceiling fan, large closet, and easy access to a beautifully updated full bath with additional storage.
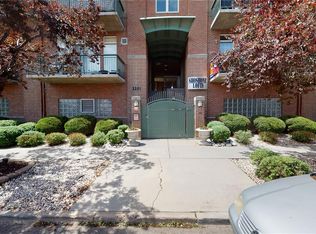
Additional features include a dedicated laundry room with a full-size front-loading stacked washer and dryer, central A/C, forced air heat, ceiling fans, utility room, foyer with coat closet, secure second-floor location, and one reserved covered parking space in the secured garage.
Urban style, exceptional walkability, and an unbeatable LoHi location make this home the perfect place to enjoy everything Denver has to offer.
For sale
Price cut: $10K (7/17)
$579,900
3201 N Shoshone Street #108, Denver, CO 80211
2beds
1,249sqft
:
Get pre-qualified$4,258/mo
Condominium
Built in 2001
-- sqft lot
$574,100 Zestimate®
$464/sqft
$551/mo HOA
What's special
- 28 days |
- 681 |
- 35 |
Zillow last checked:
Listing updated:
Listed by:
Laura Baron 720-575-6100 Contact@allcountydenvermetro.com,
Baron Enterprises Inc
Source: REcolorado as distributed by MLS GRID,MLS#: 1972593
Facts & features
Interior
Bedrooms & bathrooms
- Bedrooms: 2
- Bathrooms: 2
- Full bathrooms: 2
- Main level bathrooms: 2
- Main level bedrooms: 2
Bedroom
- Features: Primary Suite
- Level: Main
Bedroom
- Level: Main
Bathroom
- Features: Primary Suite
- Level: Main
Bathroom
- Level: Main
Kitchen
- Level: Main
Laundry
- Level: Main
Living room
- Level: Main
Heating
- Forced Air
Cooling
- Central Air
Appliances
- Included: Dishwasher, Disposal, Dryer, Microwave, Oven, Range, Range Hood, Refrigerator, Self Cleaning Oven, Washer
Features
- Flooring: Laminate
- Has basement: No
- Common walls with other units/homes: 2+ Common Walls
Interior area
- Total structure area: 1,249
- Total interior livable area: 1,249 sqft
- Finished area above ground: 1,249
Property
Parking
- Total spaces: 1
- Details: Off Street Spaces: 1
Features
- Levels: One
- Stories: 1
- Exterior features: Balcony
- Has view: Yes
- View description: City
Details
- Parcel number: 228234079
- Zoning: C-MX-5
- Special conditions: Standard
Construction
Type & style
- Home type: Condo
- Architectural style: Contemporary
- Property subtype: Condominium
- Attached to another structure: Yes
Materials
- Brick
- Roof: Composition
Condition
- Year built: 2001
Utilities & green energy
- Sewer: Public Sewer
- Water: Public
Community & HOA
Community
- Security: Secured Garage/Parking
- Subdivision: H Witters North Denver Add
HOA
- Has HOA: Yes
- HOA fee: $551 monthly
- HOA name: msi
- HOA phone: 303-408-9000
Location
- Region: Denver
Financial & listing details
- Price per square foot: $464/sqft
- Tax assessed value: $670,200
- Annual tax amount: $3,728
- Date on market: 6/27/2026
- Listing terms: 1031 Exchange,Cash,Conventional,FHA,VA Loan
- Exclusions: None
- Ownership: Individual
Estimated market value
$574,100
$545,000 - $603,000
$3,193/mo
Price history
| Date | Event | Price |
|---|---|---|
| 7/17/2026 | Price change | $579,900-1.7%$464/sqft |
Source:  REcolorado as distributed by MLS GRID #1972593 Report a problem REcolorado as distributed by MLS GRID #1972593 Report a problem | ||
| 6/27/2026 | Listed for sale | $589,900+10.3%$472/sqft |
Source: REcolorado as distributed by MLS GRID #1972593 Report a problem | ||
| 3/13/2025 | Listing removed | $2,895$2/sqft |
Source: REcolorado as distributed by MLS GRID #3255965 Report a problem | ||
| 2/19/2025 | Price change | $2,895-3.3%$2/sqft |
Source: REcolorado as distributed by MLS GRID #3255965 Report a problem | ||
| 1/28/2025 | Price change | $2,995-3.4%$2/sqft |
Source: REcolorado as distributed by MLS GRID #3255965 Report a problem | ||
| 1/23/2025 | Listed for rent | $3,100$2/sqft |
Source: REcolorado as distributed by MLS GRID #3255965 Report a problem | ||
| 6/1/2018 | Listing removed | $535,000$428/sqft |
Source: RE/MAX Masters Millennium #9232470 Report a problem | ||
| 4/20/2018 | Listed for sale | $535,000+9.6%$428/sqft |
Source: RE/MAX Masters Millennium #9232470 Report a problem | ||
| 6/23/2016 | Sold | $488,201+0.7%$391/sqft |
Source: Public Record Report a problem | ||
| 5/19/2016 | Pending sale | $485,000$388/sqft |
Source: 8Z Real Estate #2019461 Report a problem | ||
| 5/11/2016 | Listed for sale | $485,000+31.7%$388/sqft |
Source: 8Z Real Estate #2019461 Report a problem | ||
| 11/7/2013 | Sold | $368,250-1.8%$295/sqft |
Source: Public Record Report a problem | ||
| 9/27/2013 | Listed for sale | $375,000+33%$300/sqft |
Source: ONE Realty, LLC #1234853 Report a problem | ||
| 8/14/2003 | Sold | $282,000$226/sqft |
Source: Public Record Report a problem | ||
Public tax history
| Year | Property taxes | Tax assessment |
|---|---|---|
| 2024 | $3,194 +2.1% | $41,220 -7% |
| 2023 | $3,129 +3.6% | $44,320 +12.6% |
| 2022 | $3,021 +10.6% | $39,350 -2.8% |
| 2021 | $2,730 +2.9% | $40,480 +10% |
| 2020 | $2,654 -2.8% | $36,801 -0.7% |
| 2019 | $2,729 | $37,059 +5% |
| 2018 | $2,729 +0.3% | $35,280 |
| 2017 | $2,721 +13.9% | $35,280 +15.3% |
| 2016 | $2,390 +5.6% | $30,590 |
| 2015 | $2,263 0% | $30,590 +12.3% |
| 2014 | $2,264 +11.1% | $27,250 |
| 2013 | $2,038 +17.9% | $27,250 +12.4% |
| 2012 | $1,728 -1.3% | $24,240 +0.8% |
| 2011 | $1,751 +2.2% | $24,040 -8.6% |
| 2010 | $1,713 +6.2% | $26,290 |
| 2009 | $1,612 -0.2% | $26,290 +8.9% |
| 2008 | $1,615 +7.7% | $24,140 |
| 2007 | $1,500 +1.1% | $24,140 +7.8% |
| 2006 | $1,483 -3% | $22,400 |
| 2005 | $1,530 | $22,400 |
Find assessor info on the county website
Monthly payment
Est. payment
Payment breakdown
Explore the cost of this home by adjusting the details. Changes won't be saved.Climate risks
Neighborhood: Highland
Nearby schools
GreatSchools rating
- 4/10Bryant Webster K-8 SchoolGrades: PK-8Distance: 0.4 mi
- 5/10North High SchoolGrades: 9-12Distance: 0.7 mi
- 5/10Trevista ECE-5 At Horace MannGrades: PK-5Distance: 0.9 mi
Schools provided by the listing agent
- Elementary: Bryant-Webster
- Middle: Strive Sunnyside
- High: North
- District: Denver 1
Source: REcolorado as distributed by MLS GRID. This data may not be complete. We recommend contacting the local school district to confirm school assignments for this home.
- $574,0002 bd2 ba1.1k sqft3201 Shoshone St UNIT 305, Denver, CO 80211Sold
- $596,6002 bd1 ba1.2k sqft3201 N Shoshone St UNIT 107, Denver, CO 80211Off Market
- $469,0001 bd1 ba1k sqft3201 N Shoshone St UNIT 203, Denver, CO 80211Off Market

- $674,5002 bd2 ba1.4k sqft3201 N Shoshone St UNIT 101, Denver, CO 80211Off Market
- $454,4001 bd2 ba958 sqft3201 N Shoshone St UNIT 102, Denver, CO 80211Off Market
- $460,0001 bd2 ba958 sqft3201 N Shoshone St UNIT 103, Denver, CO 80211Sold
- $457,1001 bd2 ba958 sqft3201 N Shoshone St UNIT 104, Denver, CO 80211Off Market
- $457,4001 bd2 ba958 sqft3201 N Shoshone St UNIT 105, Denver, CO 80211Off Market
A local agent can set up tours, give advice and negotiate with sellers.
Similar homes
- $625,0002 bd2 ba1.2k sqftDakota Lofts, Denver, CO 80211For Sale
 MLS ID #7082863, Christopher Nowakiwsky, RE/MAX Professionals. REcolorado as distributed by MLS GRID
 - $635,0002 bd2 ba1.2k sqftDakota Lofts, Denver, CO 80211For Sale
 MLS ID #9033217, Lisa Palladino, Realty One Group Premier Colorado. REcolorado as distributed by MLS GRID
 - $689,0002 bd3 ba1.3k sqft2827 W 25th Avenue #204, Denver, CO 80211For Sale
 MLS ID #3669927, Douglas Kerbs, LIV Sotheby's International Realty. REcolorado as distributed by MLS GRID
 - $599,0003 bd4 ba1.3k sqft3832 Jason Street #5, Denver, CO 80211For Sale
 MLS ID #1830746, Alexander Leder, MODUS Real Estate. REcolorado as distributed by MLS GRID
 - $575,0002 bd3 ba1.3k sqft3937 Inca St, Denver, CO 80211For Sale
 MLS ID #1061905, Felix Luck, Compass-Denver. IRES as distributed by MLS GRID
 - $550,0002 bd2 ba1.1k sqft3225 Blake Street #20, Denver, CO 80205For SaleMLS ID #4586476, Denise Archuleta, Fathom Realty Colorado LLC. REcolorado as distributed by MLS GRID
- $580,0001 bd2 ba1.1k sqftPark Place Lofts, Denver, CO 80202For SaleMLS ID #7267322, Scott Leggett, Hatch Realty, LLC. REcolorado as distributed by MLS GRID
- $825,0002 bd2 ba1.2k sqftHighland Lofts, Denver, CO 80211For SaleMLS ID #6861309, Zach Sloven, Generator Real Estate, LLC. REcolorado as distributed by MLS GRID
- $599,0002 bd2 ba1.1k sqftWatermark Luxury Condominiums, Denver, CO 80204For SaleMLS ID #3340810, Jon Costa, HomeSmart Realty. REcolorado as distributed by MLS GRID
- $715,0002 bd2 ba1.4k sqft2900 Wyandot St #302, Denver, CO 80211For SaleMLS ID #1062928, Pam Helm, Compass-Denver. IRES as distributed by MLS GRID
- $590,0001 bd2 ba1k sqft1906 W 38th Avenue, Denver, CO 80211For SaleMLS ID #8289275, David DiPetro, Compass - Denver. REcolorado as distributed by MLS GRID
- $629,0002 bd2 ba1.3k sqft1499 Blake St #4A, Denver, CO 80202For SaleMLS ID #1064003, Jenny Usaj, Usaj Realty. IRES as distributed by MLS GRID
- $685,0002 bd3 ba1.1k sqft2115 W 32nd Avenue #3, Denver, CO 80211For SaleMLS ID #6222146, Chad Thurman, HomeSmart. REcolorado as distributed by MLS GRID
- $575,0001 bd2 ba1.5k sqftJACK KEROUAC LOFTS, Denver, CO 80202For SaleMLS ID #9091796, Neil Sanderlin, Real Broker, LLC DBA Real. REcolorado as distributed by MLS GRID
- $575,0002 bd2 ba1.2k sqft300 W 11th Avenue #10B, Denver, CO 80204For SaleMLS ID #2891055, Chase Huddleston, LIV Sotheby's International Realty. REcolorado as distributed by MLS GRID
- $625,0002 bd3 ba1.3k sqft2132 Decatur Street, Denver, CO 80211For SaleMLS ID #8584290, Joe Seehusen, Compass - Denver. REcolorado as distributed by MLS GRID
- $650,0002 bd2 ba1.4k sqft300 W 11th Avenue #10E, Denver, CO 80204For SaleMLS ID #8260477, Chase Huddleston, LIV Sotheby's International Realty. REcolorado as distributed by MLS GRID
- $550,0002 bd2 ba1.3k sqft3100 Huron Street #3P, Denver, CO 80202For SaleMLS ID #8375511, Shannon Bustos, Shannon K Bustos. REcolorado as distributed by MLS GRID
- $660,0002 bd3 ba1.3k sqft2802 W 25th Avenue, Denver, CO 80211For SaleMLS ID #2021873, Wisdom Real Estate, Wisdom Real Estate. REcolorado as distributed by MLS GRID
- $419,0001 bd1 ba718 sqft2525 15th Street #2C, Denver, CO 80211For SaleMLS ID #6914363, Derrick Dannenbaum, HomeSmart. REcolorado as distributed by MLS GRID
