2827 West 25th Avenue is not your average condo or townhome. This like-new residence, perched above Jefferson Park, offers exceptional privacy while providing unobstructed views from every floor. Don't get caught in the LoHi or Jefferson Park trap of looking directly into your neighbor's home. Instead, experience this highly unique residence, thoughtfully designed with numerous oversized windows that not only flood the home with natural light but also showcase unobstructed views in every direction.
The expansive rooftop deck offers ample space for al fresco dining, entertaining, or simply relaxing in the sun, all while taking in panoramic views of the mountains, the Downtown Denver skyline, and the iconic Empower Field at Mile High. Very few residences can offer views of this caliber—especially ones that are protected and expected to remain unobstructed for years to come.
Both the primary suite and secondary bedroom feature en-suite bathrooms and walk-in closets. Each bathroom includes an operable window, filling the space with natural light—an uncommon and highly desirable feature in similar residences.
The kitchen offers generous workspace and storage, complemented by stainless steal gas appliances. Whether preparing a meal or entertaining guests, the abundance of large windows and open layout enhances the experience of multi-level living. To complete the package, the unit comes with an oversized private garage.
For sale
$689,000
2827 W 25th Avenue #204, Denver, CO 80211
2beds
1,362sqft
:
Get pre-qualified$4,830/mo
Condominium
Built in 2020
-- sqft lot
$-- Zestimate®
$506/sqft
$424/mo HOA
What's special
- 7 days |
- 178 |
- 9 |
Zillow last checked:
Listing updated:
Listed by:
Douglas Kerbs 303-898-7818 douglas.kerbs@sothebysrealty.com,
LIV Sotheby's International Realty
Source: REcolorado as distributed by MLS GRID,MLS#: 3669927
Facts & features
Interior
Bedrooms & bathrooms
- Bedrooms: 2
- Bathrooms: 3
- Full bathrooms: 2
- 1/2 bathrooms: 1
- Main level bathrooms: 1
Bedroom
- Features: Primary Suite
- Level: Upper
Bedroom
- Level: Upper
Bathroom
- Features: Primary Suite
- Level: Upper
Bathroom
- Level: Upper
Bathroom
- Level: Main
Kitchen
- Level: Main
Living room
- Level: Main
Heating
- Forced Air, Natural Gas
Cooling
- Central Air
Appliances
- Included: Dishwasher
- Laundry: In Unit
Features
- Flooring: Laminate
- Windows: Window Coverings
- Has basement: No
- Number of fireplaces: 1
- Fireplace features: Family Room
- Common walls with other units/homes: 2+ Common Walls
Interior area
- Total structure area: 1,362
- Total interior livable area: 1,362 sqft
- Finished area above ground: 1,362
Property
Parking
- Total spaces: 1
- Parking features: Garage - Attached
- Attached garage spaces: 1
Features
- Levels: Three Or More
- Patio & porch: Rooftop
- Has view: Yes
- View description: City, Mountain(s)
Details
- Parcel number: 232106110
- Special conditions: Standard
Construction
Type & style
- Home type: Condo
- Property subtype: Condominium
- Attached to another structure: Yes
Materials
- Brick, Concrete
- Roof: Membrane
Condition
- Year built: 2020
Utilities & green energy
- Sewer: Public Sewer
- Water: Public
Community & HOA
Community
- Security: Carbon Monoxide Detector(s), Secured Garage/Parking
- Subdivision: Jefferson Park
HOA
- Has HOA: Yes
- HOA fee: $424 monthly
- HOA name: 2827-2388 W 25th Ave Owners
- HOA phone: 720-331-9455
Location
- Region: Denver
Financial & listing details
- Price per square foot: $506/sqft
- Tax assessed value: $712,400
- Annual tax amount: $3,902
- Date on market: 7/22/2026
- Listing terms: Cash,Conventional,FHA,VA Loan
- Exclusions: Seller`s Personal Property And Staging Furniture
- Ownership: Corporation/Trust
- Road surface type: Paved
Estimated market value
Not available
Estimated sales range
Not available
Not available
Price history
| Date | Event | Price |
|---|---|---|
| 7/22/2026 | Listed for sale | $689,000+11.2%$506/sqft |
Source:  REcolorado as distributed by MLS GRID #3669927 Report a problem REcolorado as distributed by MLS GRID #3669927 Report a problem | ||
| 12/10/2020 | Sold | $619,500$455/sqft |
Source: Public Record Report a problem | ||
Public tax history
| Year | Property taxes | Tax assessment |
|---|---|---|
| 2024 | $3,413 +11% | $44,050 -6.6% |
| 2023 | $3,074 +3.6% | $47,180 +22% |
| 2022 | $2,968 +195% | $38,660 -2.8% |
| 2021 | $1,006 | $39,780 |
Find assessor info on the county website
Monthly payment
Est. payment
Payment breakdown
Explore the cost of this home by adjusting the details. Changes won't be saved.Climate risks
Neighborhood: Jefferson Park
Nearby schools
GreatSchools rating
- 8/10Brown Elementary SchoolGrades: PK-5Distance: 0.6 mi
- 5/10Lake Middle SchoolGrades: 6-8Distance: 0.8 mi
- 5/10North High SchoolGrades: 9-12Distance: 0.4 mi
Schools provided by the listing agent
- Elementary: Brown
- Middle: Lake
- High: North
- District: Denver 1
Source: REcolorado as distributed by MLS GRID. This data may not be complete. We recommend contacting the local school district to confirm school assignments for this home.
- $656,9002 bd3 ba1.5k sqft2827 W 25th Ave UNIT 201, Denver, CO 80211Off Market
- $620,9002 bd3 ba1.4k sqft2827 W 25th Ave #203, Denver, CO 80211Off Market
- $754,0002 bd3 ba1.4k sqft2827 W 25th Ave UNIT 202, Denver, CO 80211Sold

- $449,000-- bd-- ba-- sqft2831 W 25th Avenue Gar #1, Denver, CO 80211Off Market
- $650,8002 bd4 ba1.4k sqft2833 W 25th Ave #6, Denver, CO 80211Off Market
- $725,0002 bd3 ba1.4k sqft2831 W 25th Ave #1, Denver, CO 80211Sold
- $612,8002 bd4 ba1.4k sqft2831 W 25th Ave UNIT 5, Denver, CO 80211Off Market
- $354,2001 bd1 ba800 sqft2825 W 25th Ave, Denver, CO 80211Off Market
A local agent can set up tours, give advice and negotiate with sellers.
Similar homes
- $715,0002 bd2 ba1.4k sqft2900 Wyandot Street #302, Denver, CO 80211For Sale
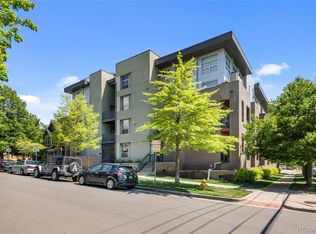
 MLS ID #8564741, Grace Berlin, Compass - Denver. REcolorado as distributed by MLS GRID
 - $709,9993 bd2 ba1.6k sqftRiverclay Condos, Denver, CO 80211For Sale
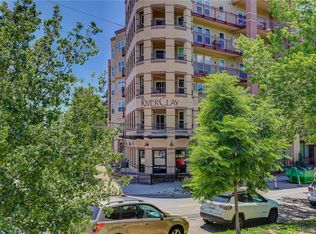 MLS ID #3007006, Jorge Gonzalez, Coldwell Banker Realty 18. REcolorado as distributed by MLS GRID
 - $660,0002 bd3 ba1.3k sqft2802 W 25th Avenue, Denver, CO 80211For Sale
 MLS ID #2021873, Wisdom Real Estate, Wisdom Real Estate. REcolorado as distributed by MLS GRID
 - $654,9002 bd4 ba1.5k sqft2737 W 24th Avenue #4, Denver, CO 80211For Sale
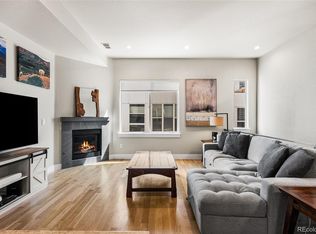 MLS ID #9979906, Brandie Sciacca, Berkshire Hathaway HomeServices Colorado Real Estate, LLC. REcolorado as distributed by MLS GRID
 - $719,9003 bd4 ba1.6k sqft2211 Eliot Street, Denver, CO 80211For SaleMLS ID #9483931, Kevin Bristow, REMAX PROPERTIES. REcolorado as distributed by MLS GRID
- $635,0002 bd2 ba1.2k sqftDakota Lofts, Denver, CO 80211For SaleMLS ID #9033217, Lisa Palladino, Realty One Group Premier Colorado. REcolorado as distributed by MLS GRID
- $699,0003 bd4 ba1.9k sqft2840 W 26th Avenue #115, Denver, CO 80211For SaleMLS ID #5262816, Rob Childs, HomeSmart. REcolorado as distributed by MLS GRID
- $625,0002 bd2 ba1.2k sqftDakota Lofts, Denver, CO 80211For SaleMLS ID #7082863, Christopher Nowakiwsky, RE/MAX Professionals. REcolorado as distributed by MLS GRID
- $625,0002 bd3 ba1.3k sqft2132 Decatur Street, Denver, CO 80211For SaleMLS ID #8584290, Joe Seehusen, Compass - Denver. REcolorado as distributed by MLS GRID
- $685,0002 bd3 ba1.1k sqft2115 W 32nd Avenue #3, Denver, CO 80211For SaleMLS ID #6222146, Chad Thurman, HomeSmart. REcolorado as distributed by MLS GRID
- $679,0002 bd2 ba1.1k sqftCreekside, Denver, CO 80202For SaleMLS ID #5336705, Justin Rosenthal, Corcoran Perry & Co.. REcolorado as distributed by MLS GRID
- $609,9002 bd4 ba1.6k sqft2733 W 28th Avenue #7, Denver, CO 80211For SaleMLS ID #2399957, Paul Sobania, RE/MAX Professionals. REcolorado as distributed by MLS GRID
- $690,0002 bd3 ba1.4k sqft1818 N Clarkson Street #106, Denver, CO 80218For SaleMLS ID #9132956, Carrie Wernecke, Camber Realty, LTD. REcolorado as distributed by MLS GRID
- $650,0002 bd2 ba1.4k sqft300 W 11th Avenue #10E, Denver, CO 80204For SaleMLS ID #8260477, Chase Huddleston, LIV Sotheby's International Realty. REcolorado as distributed by MLS GRID
- $564,0003 bd3 ba1.5k sqft2922 W 26th Avenue #1, Denver, CO 80211For SaleMLS ID #3399480, Ernie Duran, Keller Williams Integrity Real Estate LLC. REcolorado as distributed by MLS GRID
- $599,0003 bd4 ba1.3k sqft3832 Jason Street #5, Denver, CO 80211For SaleMLS ID #1830746, Alexander Leder, MODUS Real Estate. REcolorado as distributed by MLS GRID
- $650,0003 bd2 ba1.9k sqft1777 Larimer Street #1608, Denver, CO 80202For SaleMLS ID #8774152, Stuart Crowell, LIV Sotheby's International Realty. REcolorado as distributed by MLS GRID
- $700,0002 bd3 ba1.4k sqftOne Lincoln Park, Denver, CO 80202For SaleMLS ID #5881624, Frances Sullivan, Painted Door Properties LLC. REcolorado as distributed by MLS GRID
- $690,0002 bd3 ba1.4k sqft4055 W Conejos Place, Denver, CO 80204For SaleMLS ID #8697584, Caroline Anderson, Kentwood Real Estate Cherry Creek. REcolorado as distributed by MLS GRID
- $650,0003 bd3 ba1.3k sqft3830 Jason Street #7, Denver, CO 80211For SaleMLS ID #4205624, Mckinze Casey, LIV Sotheby's International Realty. REcolorado as distributed by MLS GRID
