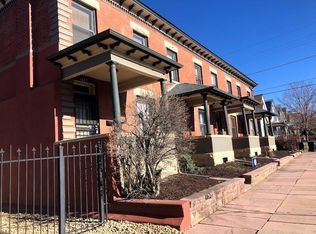
Sunnyside living, where the rhythm of downtown Denver is close, but home feels layered and intentional. Set on a coveted end position on a quiet, dead-end block, this townhome is filled with natural light and a sense of openness. The entry level introduces a private suite, bath, and sliding door access outdoors. This separation makes hosting effortless, giving guests space that feels entirely their own. The private entrance & stellar location offer short-term rental potential. This level also connects to the attached one-car garage. Upstairs, the main level unfolds with a dining nook, inviting slow mornings & easy evenings. Cook at home or enjoy local favorites, like Acova or Bacon Social House! The kitchen offers generous prep space and stainless steel appliances, anchored by an eat-in peninsula, bridging dining & living. Oversized windows fill the space with steady, natural light. The next level is thoughtfully arranged, with a bright secondary bedroom, sitting alongside a full bath & convenient laundry. The primary suite is set apart - quiet and private - with a well-appointed bath featuring dual sinks & walk-in shower. At the top, the experience opens up entirely. A sprawling wraparound rooftop deck offers unobstructed views of downtown, an entertainer’s dream. Evenings stretch longer, whether you’re hosting before a concert at Mission Ballroom, heading to a game at Coors Field or Empower Field, or simply staying in as the city lights shine. Beyond the walls, the lifestyle continues. The Wolf's Tailor offers an elevated, Michelin star dining experience, minutes away. LoHi energy is moments away. Mornings start with a walk to Ciancio Park & Huckleberry Roasters, and weekends unfold with flexibility that comes from being so centrally connected - just a short drive to everything that makes Denver, Denver. End-unit privacy & seamless access to I-25, and I-70, this home delivers a lifestyle that feels both connected and comfortably removed, in the heart of Sunnyside.
For sale
Price cut: $25K (6/17)
$650,000
3830 Jason Street #7, Denver, CO 80211
3beds
1,359sqft
Townhouse
Built in 2021
871 Square Feet Lot
$645,400 Zestimate®
$478/sqft
$-- HOA
What's special
Private entranceBright secondary bedroomEnd-unit privacyFilled with natural lightAttached one-car garageDining nook
- 61 days |
- 299 |
- 24 |
Zillow last checked:
Listing updated:
Listed by:
Mckinze Casey 720-539-4547 mcasey@livsothebysrealty.com,
LIV Sotheby's International Realty
Source: REcolorado as distributed by MLS GRID,MLS#: 4205624
Loading...
Facts & features
Interior
Bedrooms & bathrooms
- Bedrooms: 3
- Bathrooms: 3
- Full bathrooms: 1
- 3/4 bathrooms: 2
- Main level bathrooms: 1
- Main level bedrooms: 1
Bedroom
- Description: First Floor Non-Conforming Bedroom
- Level: Main
- Area: 92 Square Feet
- Dimensions: 9.2 x 10
Bedroom
- Description: Third Floor Bedroom Level
- Features: Primary Suite
- Level: Upper
- Area: 112.32 Square Feet
- Dimensions: 10.4 x 10.8
Bedroom
- Description: Third Floor Bedroom Level
- Level: Upper
- Area: 90.25 Square Feet
- Dimensions: 9.5 x 9.5
Bathroom
- Description: First Floor, Adjacent To Interior Garage Entry
- Level: Main
Bathroom
- Features: En Suite Bathroom, Primary Suite
- Level: Upper
Bathroom
- Level: Upper
Dining room
- Description: Second Floor Open Floorplan Living
- Level: Upper
- Area: 67.98 Square Feet
- Dimensions: 6.6 x 10.3
Kitchen
- Description: Second Floor Open Floorplan Living
- Level: Upper
- Area: 165.54 Square Feet
- Dimensions: 9.3 x 17.8
Laundry
- Description: Laundry On Third Floor Bedroom Level
- Level: Upper
Living room
- Description: Second Floor Open Floorplan Living
- Level: Upper
- Area: 162.5 Square Feet
- Dimensions: 12.5 x 13
Loft
- Description: Fourth Floor Rooftop
- Level: Upper
Utility room
- Level: Upper
Heating
- Forced Air, Natural Gas
Cooling
- Central Air
Appliances
- Included: Dishwasher, Dryer, Microwave, Range, Refrigerator, Washer
Features
- Built-in Features, Eat-in Kitchen, Open Floorplan, Pantry, Primary Suite
- Flooring: Carpet, Tile, Vinyl
- Has basement: No
- Common walls with other units/homes: End Unit
Interior area
- Total structure area: 1,359
- Total interior livable area: 1,359 sqft
- Finished area above ground: 1,359
Video & virtual tour
Property
Parking
- Total spaces: 1
- Parking features: Garage - Attached
- Attached garage spaces: 1
Features
- Levels: Three Or More
- Entry location: Ground
- Patio & porch: Covered, Front Porch, Rooftop
- Exterior features: Lighting, Rain Gutters
Lot
- Size: 871 Square Feet
Details
- Parcel number: 221447041
- Zoning: I-MX-3
- Special conditions: Standard
Construction
Type & style
- Home type: Townhouse
- Architectural style: Urban Contemporary
- Property subtype: Townhouse
- Attached to another structure: Yes
Materials
- Frame, Stucco
- Roof: Rolled/Hot Mop
Condition
- Year built: 2021
Utilities & green energy
- Sewer: Public Sewer
- Water: Public
Community & HOA
Community
- Security: Security System, Video Doorbell
- Subdivision: Sunnyside
HOA
- Has HOA: No
Location
- Region: Denver
Financial & listing details
- Price per square foot: $478/sqft
- Annual tax amount: $3,972
- Date on market: 5/6/2026
- Listing terms: Cash,Conventional,Jumbo,Other
- Exclusions: Seller's Personal Property, Bidet, Curtains In The Nursery
- Ownership: Individual
Estimated market value
$645,400
$613,000 - $678,000
$3,708/mo
Price history
| Date | Event | Price |
|---|---|---|
| 6/17/2026 | Price change | $650,000-3.7%$478/sqft |
Source: | ||
| 5/6/2026 | Listed for sale | $675,000$497/sqft |
Source: | ||
Public tax history
Tax history is unavailable.
Monthly payment
Est. payment$--/mo
Payment breakdown
Explore the cost of this home by adjusting the details. Changes won't be saved.All calculations are estimates and provided by Zillow, Inc. for informational purposes only. Actual amounts may vary.
HOA fees may include property taxes on listings classified as Co-Ops. Contact the listing agent and/or owner for fee details.
Mortgage interest rates are dependent on a number of factors, including credit score, down payment, and repayment length. Interest rate data provided by Zillow Group Marketplace, Inc. as of 1/1/1970 from various mortgage lenders with which we have lead or other similar arrangements; the Estimated Payment is an average of those rates.
See how much you could borrow to make a competitive offer.
Climate risks
Neighborhood: Sunnyside
Nearby schools
GreatSchools rating
- 5/10Trevista ECE-5 At Horace MannGrades: PK-5Distance: 0.4 mi
- 4/10Bryant Webster K-8 SchoolGrades: PK-8Distance: 0.5 mi
- 5/10North High SchoolGrades: 9-12Distance: 1.5 mi
Schools provided by the listing agent
- Elementary: Trevista at Horace Mann
- Middle: Skinner
- High: North
- District: Denver 1
Source: REcolorado as distributed by MLS GRID. This data may not be complete. We recommend contacting the local school district to confirm school assignments for this home.
A local agent can set up tours, give advice and negotiate with sellers.
- Colorado
- Denver County
- Denver
- 80211
- Sunnyside
- 3830 Jason Street Unit 7