Skip main navigation
For sale
  • Price cut: $15K (6/10)
    $685,000

    2115 W 32nd Avenue #3, Denver, CO 80211

    2beds
    1,176sqft
    : 
    Loading
    Get pre-qualified
    Townhouse
    Built in 2009
    1,036 Square Feet Lot
    $-- Zestimate®
    $582/sqft
    $-- HOA

    What's special

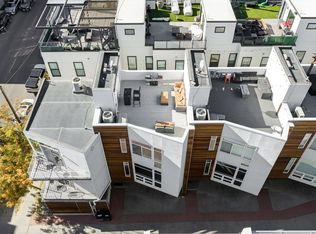
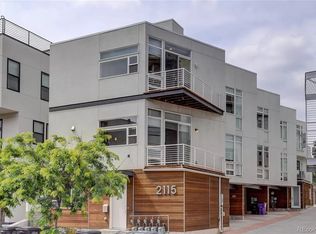
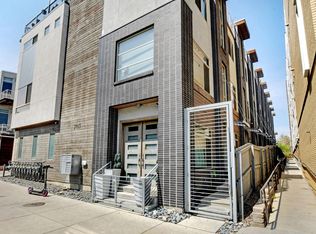
    Have you been waiting for a gorgeous and updated property in the heart of the action with an expansive rooftop deck, an attached 2 car garage and NO HOA? Wait no more! This home is literally steps from William & Graham, Lady Jane, Uncle, Bar Dough, the original Highland Tap & Burger, Little Owl Coffee, Postino, and so much more! The gorgeous island kitchen flows naturally into the bright and spacious living room, and the main floor patio with newer Trex deck surfaces is right next to the kitchen so you can grill outside while you also cook inside. Sunlight gleams off the natural hardwood floors offering a beautiful and naturally bright setting. The primary bedroom has a gorgeous ensuite 3/4 bathroom with a walk-in closet, and the second bedroom also has a full ensuite bathroom. The spacious rooftop deck boasts newer Trex-deck surfaces, and it offers views of the city skyline and the mountains. It is a perfect spot for entertaining and relaxing. Whether you're enjoying evening drinks with friends, watching 4th of July fireworks, or simply enjoying good conversation and human connection, this outdoor space will have you feeling so proud it is yours. The very best part? While you're in the heart of the action and nothing is out of sight, you also have an attached 2 car garage with extra room for storage. It couldn't be more convenient. Don't forget that there is no HOA, either. Water is split between the units and it averages out to $25-$30 per month. Can't beat it! Ready to get in on the action? It is right outside your front door! Don't miss your opportunity to make this exquisite home yours. WELCOME HOME!
    91 days
    |
    839
    |
    69
    |

    Zillow last checked:

    Listing updated:

    Listed by:

    Chad Thurman 303-947-4907 chad.thurman5280@gmail.com,

    HomeSmart

    Source: REcolorado as distributed by MLS GRID,MLS#: 6222146MLS Logo

    Loading...

      Facts & features

      Interior

      Bedrooms & bathrooms
      • Bedrooms: 2
      • Bathrooms: 3
      • Full bathrooms: 1
      • 3/4 bathrooms: 1
      • 1/2 bathrooms: 1
      • Main level bathrooms: 1
      Bedroom
      • Features: Primary Suite
      • Level: Upper
      Bedroom
      • Level: Upper
      Bathroom
      • Level: Main
      Bathroom
      • Features: En Suite Bathroom, Primary Suite
      • Level: Upper
      Bathroom
      • Features: En Suite Bathroom
      • Level: Upper
      Kitchen
      • Level: Main
      Living room
      • Level: Main
      Heating
      • Forced Air
      Cooling
      • Central Air
      Appliances
      • Included: Dishwasher, Disposal, Dryer, Microwave, Oven, Range, Refrigerator, Washer
      Features
      • Ceiling Fan(s), Eat-in Kitchen, Kitchen Island, Primary Suite, Quartz Counters, Smart Thermostat, Walk-In Closet(s)
      • Flooring: Wood
      • Windows: Double Pane Windows, Window Coverings
      • Has basement: No
      • Common walls with other units/homes: 2+ Common Walls
      Interior area
      • Total structure area: 1,176
      • Total interior livable area: 1,176 sqft
      • Finished area above ground: 1,176

      Property

      Parking
      • Total spaces: 2
      • Parking features: Lighted
      • Attached garage spaces: 2
      Features
      • Levels: Three Or More
      • Patio & porch: Deck, Rooftop
      • Exterior features: Balcony
      • Has view: Yes
      • View description: City, Mountain(s)
      Lot
      • Size: 1,036 Square Feet
      • Features: Near Public Transit
      Details
      • Parcel number: 228233032
      • Zoning: U-MX-3
      • Special conditions: Standard

      Construction

      Type & style
      • Home type: Townhouse
      • Architectural style: Contemporary
      • Property subtype: Townhouse
      • Attached to another structure: Yes
      Materials
      • Brick, Stucco
      • Roof: Membrane
      Condition
      • Year built: 2009

      Utilities & green energy

      • Sewer: Public Sewer
      • Water: Public

      Community & HOA

      Community
      • Security: Smart Locks, Smart Security System, Smoke Detector(s), Video Doorbell
      • Subdivision: Lohi
      HOA
      • Has HOA: No
      Location
      • Region: Denver

      Financial & listing details

      • Price per square foot: $582/sqft
      • Tax assessed value: $708,300
      • Annual tax amount: $3,467
      • Date on market: 4/17/2026
      • Listing terms: Cash,Conventional,FHA,VA Loan
      • Exclusions: Seller's Personal Property & Staging Items
      • Ownership: Individual
      • Lease term: Short Term Lease
      • Road surface type: Alley Paved, Paved

        Estimated market value

        Not available

        Estimated sales range

        Not available

        Not available

        Price history

        DateEventPrice
        6/10/2026Price change$685,000-2.1%$582/sqft
        Source: REcolorado as distributed by MLS GRID #6222146 Report a problem
        4/17/2026Listed for sale$700,000+15.7%$595/sqft
        Source: REcolorado as distributed by MLS GRID #6222146 Report a problem
        2/17/2026Listing removed$3,750$3/sqft
        Source: Zillow Rentals Report a problem
        1/10/2026Listed for rent$3,750$3/sqft
        Source: Zillow Rentals Report a problem
        10/13/2025Listing removed$3,750$3/sqft
        Source: Zillow Rentals Report a problem
        10/8/2025Price change$3,750-5.1%$3/sqft
        Source: Zillow Rentals Report a problem
        9/16/2025Price change$3,950-7.1%$3/sqft
        Source: Zillow Rentals Report a problem
        9/3/2025Listed for rent$4,250+10.4%$4/sqft
        Source: Zillow Rentals Report a problem
        1/23/2024Listing removed--
        Source: Zillow Rentals Report a problem
        1/11/2024Listed for rent$3,850+5.5%$3/sqft
        Source: Zillow Rentals Report a problem
        1/19/2023Listing removed--
        Source: Zillow Rentals Report a problem
        1/11/2023Price change$3,650-7.6%$3/sqft
        Source: Zillow Rentals Report a problem
        1/2/2023Listed for rent$3,950$3/sqft
        Source: Zillow Rentals Report a problem
        3/14/2019Sold$605,000+15.2%$514/sqft
        Source: Public Record Report a problem
        8/22/2016Sold$525,000$446/sqft
        Source: Public Record Report a problem
        6/26/2016Price change$525,000-1.9%$446/sqft
        Source: TRELORA #3498625 Report a problem
        6/10/2016Listed for sale$535,000+18.9%$455/sqft
        Source: TRELORA #3498625 Report a problem
        5/16/2014Sold$449,900+28.9%$383/sqft
        Source: Public Record Report a problem
        12/22/2010Sold$349,000$297/sqft
        Source: Public Record Report a problem

        Public tax history

        YearProperty taxesTax assessment
        2024$3,392 +15.4%$43,770 -6.7%
        2023$2,938 +3.6%$46,900 +26.9%
        2022$2,837 -2.4%$36,950 -2.8%
        2021$2,905 +2.9%$38,020 -2.9%
        2020$2,824 +4.5%$39,161 -0.7%
        2019$2,702 $39,434 +12.9%
        2018$2,702 +1.8%$34,930 +1.5%
        2017$2,653 +1%$34,400 +2.4%
        2016$2,626 +17.5%$33,610
        2015$2,234 0%$33,610 +24.9%
        2014$2,235 -7%$26,900
        2013$2,403 +17.9%$26,900 -5.9%
        2012$2,038 $28,580
        Find assessor info on the county website

        Monthly payment

        Est. payment

        Payment breakdown

        Explore the cost of this home by adjusting the details. Changes won't be saved.
        All calculations are estimates and provided by Zillow, Inc. for informational purposes only. Actual amounts may vary.
        HOA fees may include property taxes on listings classified as Co-Ops. Contact the listing agent and/or owner for fee details.
        Mortgage interest rates are dependent on a number of factors, including credit score, down payment, and repayment length. Interest rate data provided by Zillow Group Marketplace, Inc. as of 1/1/1970 from various mortgage lenders with which we have lead or other similar arrangements; the Estimated Payment is an average of those rates.
        See how much you could borrow to make a competitive offer.

        Climate risks

        Neighborhood: Highland

        Getting around

        95 / 100
        Walker's Paradise
        64 / 100
        Good Transit
        89 / 100
        Very Bikeable

        Nearby schools

        GreatSchools rating
        Schools provided by the listing agent
        • Elementary: Trevista at Horace Mann
        • Middle: Strive Sunnyside
        • High: North
        • District: Denver 1

        Source: REcolorado as distributed by MLS GRID. This data may not be complete. We recommend contacting the local school district to confirm school assignments for this home.

        A local agent can set up tours, give advice and negotiate with sellers.

        Browse local experts

        Similar homes