No HOA in the heart of LoHi! This modern townhome offers an unbeatable location just steps from some of Denver's favorite restaurants and gathering spots, including Uncle, Postino, Bar Dough, and Highland Tap. The standout feature is the expansive private rooftop deck with fantastic downtown Denver skyline views. In fact, the original builder reportedly kept this unit for himself, in part because of its exceptional rooftop space and unique secondary entrance off the kitchen.Inside, the open main level features abundant natural light and a comfortable, contemporary layout. Both bedrooms have private en-suite bathrooms, while the primary suite includes a double vanity and walk-in closet. An attached two-car garage offers additional space for bikes and gear. No HOA fees, incredible walkability, and one of Denver's most desirable neighborhoods. Furnishings negotiable for a potentially turnkey opportunity. Broker owned.
For sale
$649,000
2115 W 32nd Ave #2, Denver, CO 80211
2beds
3baths
1,102sqft
Townhouse
Built in 2009
1,036 Square Feet Lot
$637,300 Zestimate®
$589/sqft
$-- HOA
What's special
- 6 days
- 397
- 29
Likely to sell faster than
Zillow last checked:
Listing updated:
Listed by:
Tommy Lorden 303-376-6111,
Buyers' Slice Realty
Source: IRES as distributed by MLS GRID,MLS#: 1071636
Facts & features
Interior
Bedrooms & bathrooms
- Bedrooms: 2
- Bathrooms: 3
Primary bedroom
- Description: Carpet
- Level: Upper
- Area: 120 Square Feet
- Dimensions: 10 x 12
Kitchen
- Description: Wood
- Level: Upper
- Area: 126 Square Feet
- Dimensions: 9 x 14
Heating
- None, Forced Air, Hot Water
Cooling
- Central Air
Appliances
- Included: Gas Range, Dishwasher, Refrigerator, Washer, Dryer, Microwave
Features
- Windows: Window Coverings
- Basement: None
Interior area
- Total structure area: 1,102
- Total interior livable area: 1,102 sqft
- Finished area above ground: 1,102
Property
Parking
- Total spaces: 2
- Parking features: Attached
- Attached garage spaces: 2
- Details: Attached
Features
- Levels: Tri-Level
- Patio & porch: Deck
- Has view: Yes
- View description: City
Lot
- Size: 1,036 Square Feet
Details
- Parcel number: 228233031
- Zoning: U-MX-3
- Special conditions: Licensed Owner
Construction
Type & style
- Home type: Townhouse
- Property subtype: Townhouse
- Attached to another structure: Yes
Materials
- Frame, Stucco
- Roof: Rubber
Condition
- New construction: No
- Year built: 2009
Utilities & green energy
- Electric: XCel
- Gas: XCel
- Utilities for property: Natural Gas Available, Electricity Available, High Speed Avail
Community & HOA
Community
- Features: None
- Subdivision: H Witters N Denver Add
HOA
- Has HOA: No
- Services included: No Association Fee
Location
- Region: Denver
Financial & listing details
- Price per square foot: $589/sqft
- Tax assessed value: $671,100
- Annual tax amount: $3,619
- Date on market: 11/4/2026
- Listing terms: Cash,Conventional,FHA,VA Loan,1031 Exchange
- Exclusions: Couch and bar on rooftop. Plus custom table and chairs in Living Room.
- Electric utility on property: Yes
Estimated market value
$637,300
$605,000 - $669,000
$3,284/mo
Price history
| Date | Event | Price |
|---|---|---|
| 11/6/2026 | Listed for sale | $649,000-10.4%$589/sqft |
Source:  IRES as distributed by MLS GRID #1071636 Report a problem | ||
| 12/24/2025 | Listing removed | $3,400$3/sqft |
Source: Zillow Rentals Report a problem | ||
| 12/15/2025 | Price change | $3,400-15%$3/sqft |
Source: Zillow Rentals Report a problem | ||
| 10/10/2025 | Listing removed | $724,650$658/sqft |
Source: IRES as distributed by MLS GRID #1043508 Report a problem | ||
| 10/10/2025 | Listed for rent | $4,000-20%$4/sqft |
Source: Zillow Rentals Report a problem | ||
| 10/3/2025 | Price change | $724,650-3.3%$658/sqft |
Source: IRES as distributed by MLS GRID #1043508 Report a problem | ||
| 9/17/2025 | Listed for sale | $749,650+48.4%$680/sqft |
Source: IRES as distributed by MLS GRID #1043508 Report a problem | ||
| 6/10/2025 | Listing removed | $5,000$5/sqft |
Source: Zillow Rentals Report a problem | ||
| 6/1/2025 | Price change | $5,000-13.8%$5/sqft |
Source: Zillow Rentals Report a problem | ||
| 5/29/2025 | Listed for rent | $5,800+38.1%$5/sqft |
Source: Zillow Rentals Report a problem | ||
| 7/10/2022 | Listing removed | -- |
Source: Zillow Rental Manager Report a problem | ||
| 6/25/2022 | Listed for rent | $4,200-6.7%$4/sqft |
Source: Zillow Rental Manager Report a problem | ||
| 6/1/2022 | Listing removed | -- |
Source: Zillow Rental Manager Report a problem | ||
| 5/25/2022 | Listed for rent | $4,500+12.5%$4/sqft |
Source: Zillow Rental Manager Report a problem | ||
| 11/4/2021 | Listing removed | -- |
Source: Zillow Rental Manager Report a problem | ||
| 10/28/2021 | Listed for rent | $4,000+21.2%$4/sqft |
Source: Zillow Rental Manager Report a problem | ||
| 1/21/2021 | Listing removed | -- |
Source: Zillow Rental Manager Report a problem | ||
| 12/26/2020 | Listed for rent | $3,300+10%$3/sqft |
Source: Owner Report a problem | ||
| 12/12/2018 | Listing removed | $3,000$3/sqft |
Source: Owner Report a problem | ||
| 12/4/2018 | Listed for rent | $3,000-9.1%$3/sqft |
Source: Owner Report a problem | ||
| 8/31/2017 | Sold | $505,000+46.2%$458/sqft |
Source: Public Record Report a problem | ||
| 4/14/2016 | Listing removed | $3,300+3.1%$3/sqft |
Source: Owner Report a problem | ||
| 3/17/2016 | Listed for rent | $3,200$3/sqft |
Source: Owner Report a problem | ||
| 1/25/2011 | Sold | $345,300$313/sqft |
Source: Public Record Report a problem | ||
Public tax history
| Year | Property taxes | Tax assessment |
|---|---|---|
| 2025 | $3,467 +2.2% | $47,310 +8.1% |
| 2024 | $3,392 +15.4% | $43,770 -6.7% |
| 2023 | $2,938 +3.6% | $46,900 +26.9% |
| 2022 | $2,837 -3.7% | $36,950 -2.8% |
| 2021 | $2,946 +2.9% | $38,020 -4.2% |
| 2020 | $2,863 +5.9% | $39,704 -0.7% |
| 2019 | $2,703 | $39,981 +14.4% |
| 2018 | $2,703 +0.3% | $34,940 |
| 2017 | $2,695 +2.4% | $34,940 +3.7% |
| 2016 | $2,632 +15.1% | $33,690 |
| 2015 | $2,287 0% | $33,690 +22.3% |
| 2014 | $2,288 -5.3% | $27,540 |
| 2013 | $2,416 +17.9% | $27,540 -4.2% |
| 2012 | $2,049 | $28,740 |
Find assessor info on the county website
Monthly payment
Est. payment
Payment breakdown
Explore the cost of this home by adjusting the details. Changes won't be saved.Climate risks
Neighborhood: Highland
Nearby schools
Schools provided by the listing agent
- Elementary: Trevista
- Middle: Skinner
- High: North
Source: IRES as distributed by MLS GRID. This data may not be complete. We recommend contacting the local school district to confirm school assignments for this home.

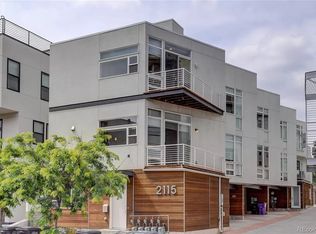
Similar homes
- $625,0002 bd3 ba1.4k sqft2328 N Clay Street #1, Denver, CO 80211For Sale
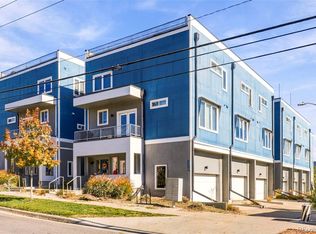
 MLS ID #3895083, Olivia Monday, Berkshire Hathaway HomeServices Colorado Real Estate, LLC. REcolorado as distributed by MLS GRID
- $600,0002 bd3 ba1.3k sqft2806 W 25th Avenue, Denver, CO 80211For Sale
 MLS ID #6215732, Lina Krylov, Madison & Company Properties. REcolorado as distributed by MLS GRID
- $595,0002 bd2 ba1.1k sqftSkyline Villas, Denver, CO 80211For Sale
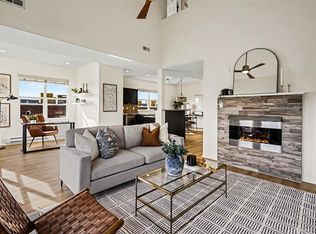 MLS ID #3717708, Michael Brassem, Coldwell Banker Realty 56. REcolorado as distributed by MLS GRID
- $585,0002 bd2 ba1.1k sqftParagon Condos, Denver, CO 80211For Sale
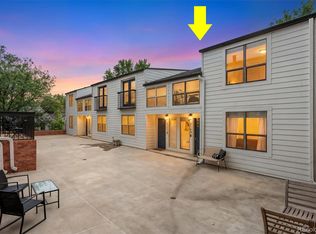 MLS ID #4868337, Jennifer Apel, Compass - Denver. REcolorado as distributed by MLS GRID
- $649,0002 bd2 ba1.3k sqft2733 W 21st Avenue, Denver, CO 80211For SaleMLS ID #1510394, Allie Kirby, Compass - Denver. REcolorado as distributed by MLS GRID
- $650,0002 bd4 ba1.2k sqft2418 Eliot St, Denver, CO 80211For Sale
 MLS ID #9914509, Tyler Hoshide ABR PSA , Exp Realty LLC. elevateMLS
- $599,0002 bd2 ba1.2k sqftDakota Lofts, Denver, CO 80211For SaleMLS ID #9033217, Lisa Palladino, Realty One Group Premier Colorado. REcolorado as distributed by MLS GRID
- $595,0002 bd3 ba1.3k sqft2110 Decatur Street, Denver, CO 80211For SaleMLS ID #3091202, Caitlin Clough, Milehimodern. REcolorado as distributed by MLS GRID
- $650,0002 bd3 ba1.4k sqft2051 N Downing Street #5, Denver, CO 80205For SaleMLS ID #4116374, Mary Hopson, Compass - Denver. REcolorado as distributed by MLS GRID
- $629,0003 bd4 ba1.5k sqftPecos Row, Denver, CO 80211For SaleMLS ID #3595661, Luke McEvilly, The Agency - Denver. REcolorado as distributed by MLS GRID
- $575,0002 bd3 ba1.3k sqft2132 Decatur Street, Denver, CO 80211For SaleMLS ID #8584290, Joe Seehusen, Compass - Denver. REcolorado as distributed by MLS GRID
- $614,0002 bd3 ba1.4k sqft2446 Welton Street, Denver, CO 80205For SaleMLS ID #6262962, Marsanne Lavoie, Rosenhagen Real Estate Professionals. REcolorado as distributed by MLS GRID
- $500,0002 bd2 ba1.2k sqft2920 W 26th Avenue #5, Denver, CO 80211For SaleMLS ID #2755940, Marilyn Kal-Hagan, Compass - Denver. REcolorado as distributed by MLS GRID
- $724,5992 bd3 ba1.5k sqftRocky Mountain Lake Townhomes, Denver, CO 80211For SaleMLS ID #4357749, Megan Little, Great Place Real Estate Inc. REcolorado as distributed by MLS GRID
- $620,0003 bd4 ba1.4k sqft1220 W 11th Avenue, Denver, CO 80204For SaleMLS ID #1694356, Stephanie Collins, Redfin Corporation. REcolorado as distributed by MLS GRID
- $695,0002 bd4 ba1.5k sqft2147 N Downing St, Denver, CO 80205For Sale
 MLS ID #1071814, Erin Rule, LIV Sotheby's Intl Realty D. IRES as distributed by MLS GRID
- $649,0002 bd2 ba1.1k sqftCreekside, Denver, CO 80202For SaleMLS ID #5336705, Justin Rosenthal, Corcoran Perry & Co.. REcolorado as distributed by MLS GRID
- $699,0002 bd3 ba1.5k sqft2680 Blake Street #1, Denver, CO 80205For SaleMLS ID #4574768, Ben Rule, LIV Sotheby's International Realty. REcolorado as distributed by MLS GRID
- $560,0002 bd3 ba1.3k sqft822 25th Street, Denver, CO 80205For SaleMLS ID #4919609, John Hayden, Kentwood Real Estate City Properties. REcolorado as distributed by MLS GRID
- $690,0002 bd3 ba1.4k sqft4055 W Conejos Place, Denver, CO 80204For SaleMLS ID #8697584, Caroline Anderson, Kentwood Real Estate Cherry Creek. REcolorado as distributed by MLS GRID
