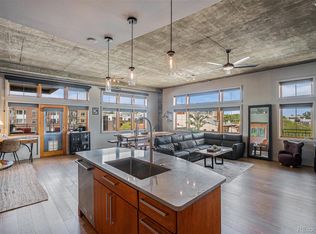
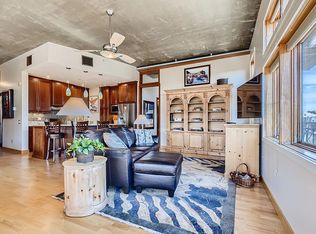
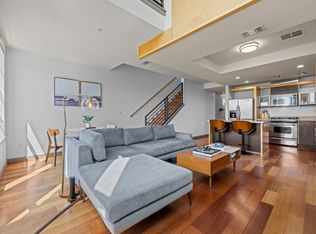
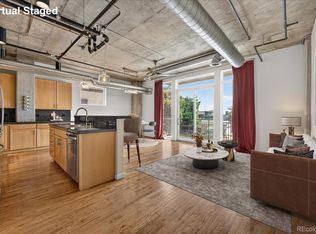
Experience the pinnacle of city living in this stunning 5th-floor top-level residence at Highland Lofts. Perfectly positioned in the heart of Lower Highlands, this 2-bedroom, 2-bathroom end-unit loft blends industrial edge with highly comfortable, inviting living spaces. Flooded with natural light from expansive windows, the open-concept floor plan showcases striking 11-foot concrete ceilings and sleek steel construction accents that define true urban architecture. The gourmet cook’s kitchen serves as the home's centerpiece, complete with an oversized central island and stainless steel appliances. Adjacent to the main living area, the flexible second bedroom functions seamlessly as a dedicated office nook - offering the ultimate setup for remote work or a comfortable guest space. Retreat to the peaceful primary suite featuring a luxurious 5-piece en-suite bath with a deep soaking tub, a spacious walk-in closet, and its own private balcony. A second large balcony sits just off the main living area, offering the perfect setup for indoor-outdoor entertaining. Both outdoor spaces allow you to unwind and take in commanding, panoramic views of the beautiful Rocky Mountain Front Range. Complete with a rare deeded underground parking space, an oversized in-unit laundry/storage room, and a secured entrance. With a Walk Score of 94, you are just steps from Denver’s most acclaimed dining, boutique shopping, and vibrant nightlife.
For sale
$825,000
1925 W 32nd Avenue #504, Denver, CO 80211
2beds
1,268sqft
Condominium
Built in 2002
-- sqft lot
$-- Zestimate®
$651/sqft
$536/mo HOA
What's special
- 12 days |
- 389 |
- 17 |
Zillow last checked:
Listing updated:
Listed by:
Zach Sloven 303-229-3312 zach@thinkgenerator.com,
Generator Real Estate, LLC,
Adam Waggoner 917-612-6039,
Generator Real Estate, LLC
Source: REcolorado as distributed by MLS GRID,MLS#: 6861309
Facts & features
Interior
Bedrooms & bathrooms
- Bedrooms: 2
- Bathrooms: 2
- Full bathrooms: 1
- 3/4 bathrooms: 1
- Main level bathrooms: 2
- Main level bedrooms: 2
Bedroom
- Features: Primary Suite
- Level: Main
Bedroom
- Description: Open Flex/Office
- Level: Main
Bathroom
- Features: En Suite Bathroom, Primary Suite
- Level: Main
Bathroom
- Level: Main
Dining room
- Level: Main
Kitchen
- Level: Main
Laundry
- Description: Closet
- Level: Main
Living room
- Level: Main
Heating
- Forced Air, Natural Gas
Cooling
- Central Air
Appliances
- Included: Cooktop, Dishwasher, Disposal, Dryer, Oven, Refrigerator, Washer
- Laundry: In Unit
Features
- Built-in Features, Ceiling Fan(s), Eat-in Kitchen, Five Piece Bath, High Ceilings, Kitchen Island, No Stairs, Open Floorplan, Primary Suite, Walk-In Closet(s)
- Flooring: Tile, Wood
- Windows: Window Coverings, Window Treatments
- Has basement: No
- Common walls with other units/homes: End Unit
Interior area
- Total structure area: 1,268
- Total interior livable area: 1,268 sqft
- Finished area above ground: 1,268
Property
Parking
- Total spaces: 1
- Details: Reserved Spaces: 1
Features
- Levels: One
- Stories: 1
- Entry location: Penthouse
- Patio & porch: Deck
- Exterior features: Balcony, Elevator
- Has view: Yes
- View description: Mountain(s)
Details
- Parcel number: 228234071
- Zoning: C-MX-5
- Special conditions: Standard
Construction
Type & style
- Home type: Condo
- Property subtype: Condominium
- Attached to another structure: Yes
Materials
- Brick, Concrete, Stucco
- Roof: Membrane
Condition
- Year built: 2002
Utilities & green energy
- Sewer: Public Sewer
- Water: Public
Community & HOA
Community
- Security: Key Card Entry, Secured Garage/Parking, Security Entrance
- Subdivision: Lohi
HOA
- Has HOA: Yes
- Amenities included: Elevator(s)
- Services included: Insurance, Recycling, Sewer, Snow Removal, Trash, Water
- HOA fee: $536 monthly
- HOA name: Highland Lofts
- HOA phone: 303-595-8710
Location
- Region: Denver
Financial & listing details
- Price per square foot: $651/sqft
- Tax assessed value: $759,000
- Annual tax amount: $4,172
- Date on market: 7/10/2026
- Listing terms: Cash,Conventional
- Exclusions: Seller And Tenant's Personal Property
- Ownership: Individual
Estimated market value
Not available
Estimated sales range
Not available
Not available
Price history
| Date | Event | Price |
|---|---|---|
| 7/10/2026 | Listed for sale | $825,000+71.9%$651/sqft |
Source:  REcolorado as distributed by MLS GRID #6861309 Report a problem REcolorado as distributed by MLS GRID #6861309 Report a problem | ||
| 1/29/2026 | Listing removed | $2,900$2/sqft |
Source: Zillow Rentals Report a problem | ||
| 12/16/2025 | Price change | $2,900-9.4%$2/sqft |
Source: Zillow Rentals Report a problem | ||
| 12/3/2025 | Listed for rent | $3,200+20.3%$3/sqft |
Source: Zillow Rentals Report a problem | ||
| 5/19/2021 | Listing removed | -- |
Source: Zillow Rental Manager Report a problem | ||
| 4/27/2021 | Price change | $2,660-3.3%$2/sqft |
Source: Zillow Rental Manager Report a problem | ||
| 4/5/2021 | Listed for rent | $2,750+10%$2/sqft |
Source: Zillow Rental Manager Report a problem | ||
| 3/24/2021 | Listing removed | -- |
Source: Owner Report a problem | ||
| 10/31/2019 | Listing removed | $2,500$2/sqft |
Source: Owner Report a problem | ||
| 10/14/2019 | Price change | $2,500-3.8%$2/sqft |
Source: Owner Report a problem | ||
| 9/30/2019 | Price change | $2,600-3.7%$2/sqft |
Source: Owner Report a problem | ||
| 9/13/2019 | Listed for rent | $2,700$2/sqft |
Source: Owner Report a problem | ||
| 11/27/2013 | Listing removed | $480,000$379/sqft |
Source: Red Chair Realty Advisors, LLC #1235530 Report a problem | ||
| 9/28/2013 | Listed for sale | $480,000+14.3%$379/sqft |
Source: Red Chair Realty Advisors, LLC #1235530 Report a problem | ||
| 11/22/2006 | Sold | $420,000+12%$331/sqft |
Source: Public Record Report a problem | ||
| 6/7/2005 | Sold | $375,000$296/sqft |
Source: Public Record Report a problem | ||
Public tax history
| Year | Property taxes | Tax assessment |
|---|---|---|
| 2024 | $3,655 +16.9% | $47,170 -6.3% |
| 2023 | $3,126 +3.6% | $50,330 +28% |
| 2022 | $3,018 -2.4% | $39,310 -2.8% |
| 2021 | $3,093 +2.9% | $40,440 -3% |
| 2020 | $3,007 -7.4% | $41,691 -0.7% |
| 2019 | $3,247 | $41,983 +0% |
| 2018 | $3,247 +0.3% | $41,970 |
| 2017 | $3,237 +7.5% | $41,970 +8.9% |
| 2016 | $3,011 +26.7% | $38,540 |
| 2015 | $2,377 0% | $38,540 +34.7% |
| 2014 | $2,378 +11.2% | $28,620 |
| 2013 | $2,139 +17.9% | $28,620 +12.5% |
| 2012 | $1,814 -15.9% | $25,440 +0% |
| 2011 | $2,158 +2.2% | $25,438 -21.5% |
| 2010 | $2,111 +8.9% | $32,410 |
| 2009 | $1,938 -0.2% | $32,410 +11.7% |
| 2008 | $1,941 +28.8% | $29,020 |
| 2007 | $1,508 +1.1% | $29,020 +28.9% |
| 2006 | $1,491 -27.4% | $22,520 |
| 2005 | $2,054 | $22,520 |
Find assessor info on the county website
Monthly payment
Est. payment
Payment breakdown
Explore the cost of this home by adjusting the details. Changes won't be saved.Climate risks
Neighborhood: Highland
Nearby schools
GreatSchools rating
- 4/10Bryant Webster K-8 SchoolGrades: PK-8Distance: 0.4 mi
- 5/10North High SchoolGrades: 9-12Distance: 0.7 mi
- 5/10Trevista ECE-5 At Horace MannGrades: PK-5Distance: 0.9 mi
Schools provided by the listing agent
- Elementary: Trevista at Horace Mann
- Middle: Strive Sunnyside
- High: North
- District: Denver 1
Source: REcolorado as distributed by MLS GRID. This data may not be complete. We recommend contacting the local school district to confirm school assignments for this home.
- $720,0002 bd2 ba1.2k sqft1925 W 32nd Ave UNIT 404, Denver, CO 80211Sold
- $661,7002 bd2 ba1.3k sqft1925 W 32nd Ave UNIT 103, Denver, CO 80211Off Market

- $557,5002 bd2 ba1.1k sqft1925 W 32nd Ave UNIT 403, Denver, CO 80211Off Market
- $611,8002 bd2 ba1.3k sqft1925 W 32nd Ave UNIT 101, Denver, CO 80211Off Market

- $502,7001 bd2 ba1.1k sqft1925 W 32nd Ave UNIT 102, Denver, CO 80211Off Market
- $584,9002 bd2 ba1.3k sqft1925 W 32nd Ave UNIT 105, Denver, CO 80211Off Market
- $580,7002 bd2 ba1.2k sqft1925 W 32nd Ave UNIT 201, Denver, CO 80211Off Market
- $472,8002 bd2 ba1k sqft1925 W 32nd Ave UNIT 205, Denver, CO 80211Off Market
A local agent can set up tours, give advice and negotiate with sellers.
Similar homes
- $715,0002 bd2 ba1.4k sqft2900 Wyandot St #302, Denver, CO 80211For Sale
 MLS ID #1062928, Pam Helm, Compass-Denver. IRES as distributed by MLS GRID
 - $799,0002 bd2 ba1.2k sqftEspadin, Denver, CO 80211For Sale

 MLS ID #2790998, Luke Short, LIV Sotheby's International Realty. REcolorado as distributed by MLS GRID
 - $799,0002 bd2 ba1.2k sqft1700 Bassett St #1301, Denver, CO 80202For Sale
 MLS ID #1058884, Kathleen Dorram, Keller Williams-DTC. IRES as distributed by MLS GRID
 - $579,9002 bd2 ba1.2k sqft3201 N Shoshone Street #108, Denver, CO 80211For Sale
 MLS ID #1972593, Laura Baron, Baron Enterprises Inc. REcolorado as distributed by MLS GRID
 - $850,0002 bd2 ba1.7k sqft1610 Little Raven Street #306, Denver, CO 80202For SaleMLS ID #7862460, Jennifer Stenbak, Compass - Denver. REcolorado as distributed by MLS GRID
- $865,0002 bd2 ba1.2k sqft1700 Bassett St #1412, Denver, CO 80202For SaleMLS ID #1063261, Lisa Johnston Kane, Compass-Denver. IRES as distributed by MLS GRID
- $775,0002 bd2 ba1.5k sqftPromenade Lofts, Denver, CO 80202For SaleMLS ID #4188309, Kelly Zinke, Compass - Denver. REcolorado as distributed by MLS GRID
- $936,0003 bd3 ba1.7k sqft1743 W 33 Avenue, Denver, CO 80211For SaleMLS ID #4643416, Austin Lanpher, Real Broker, LLC DBA Real. REcolorado as distributed by MLS GRID
- $789,9004 bd4 ba1.8k sqftLoHi 11, Denver, CO 80211For SaleMLS ID #2966562, Martin Anderson, Compass - Denver. REcolorado as distributed by MLS GRID
- $625,0002 bd2 ba1.2k sqftDakota Lofts, Denver, CO 80211For SaleMLS ID #7082863, Christopher Nowakiwsky, RE/MAX Professionals. REcolorado as distributed by MLS GRID
- $873,0002 bd2 ba1.4k sqft3122 Umatilla Street, Denver, CO 80211For SaleMLS ID #8187496, John Sylvestre, Keller Williams Realty Urban Elite. REcolorado as distributed by MLS GRID
- $825,0002 bd2 ba1.5k sqft1616 14th St #5B, Denver, CO 80202For SaleMLS ID #1062228, Jessica Northrop, Compass-Denver. IRES as distributed by MLS GRID
- $779,0002 bd2 ba1.6k sqftWaterside Lofts, Denver, CO 80202For SaleMLS ID #7872800, Kyle Macdonald, The Steller Group, Inc. REcolorado as distributed by MLS GRID
- $685,0002 bd3 ba1.1k sqft2115 W 32nd Avenue #3, Denver, CO 80211For SaleMLS ID #6222146, Chad Thurman, HomeSmart. REcolorado as distributed by MLS GRID
- $729,9003 bd2 ba1.6k sqftRiverclay Condos, Denver, CO 80211For SaleMLS ID #3007006, Jorge Gonzalez, Coldwell Banker Realty 18. REcolorado as distributed by MLS GRID
- $679,0002 bd2 ba1.1k sqftCreekside, Denver, CO 80202For SaleMLS ID #5336705, Justin Rosenthal, Corcoran Perry & Co.. REcolorado as distributed by MLS GRID
- $629,0002 bd2 ba1.3k sqft1499 Blake St #4A, Denver, CO 80202For SaleMLS ID #1064003, Jenny Usaj, Usaj Realty. IRES as distributed by MLS GRID
- $725,0002 bd3 ba1.4k sqftBag Factory, Denver, CO 80205For SaleMLS ID #6373285, Roberts Johnson, Cool Denver Homes Inc. REcolorado as distributed by MLS GRID
- $760,0002 bd2 ba1.6k sqftSTEELBRIDGE LOFTS, Denver, CO 80202For SaleMLS ID #4415392, Jenny Usaj, Usaj Realty. REcolorado as distributed by MLS GRID
- $575,0002 bd2 ba1.3k sqftJack Kerouac Lofts, Denver, CO 80202For SaleMLS ID #5619838, Jonathan Loewenberg, Compass - Denver. REcolorado as distributed by MLS GRID
