Charming historic character meets modern luxury in this 2-bedroom, 2-bath condominium. Originally built in 1890, this home has been completely renovated, offering the perfect blend of timeless architectural details and contemporary finishes. Enjoy outdoor living with a backyard, deck, and inviting front porch—ideal for relaxing or entertaining. Additional features include a detached one-car garage with exposed brick and thoughtfully updated interiors designed for today's lifestyle. Conveniently located within walking distance of popular shops, restaurants, and local amenities, this unique property offers the best of both historic charm and modern convenience. Don't miss the opportunity to own a fully renovated piece of history in a highly desirable location.
For sale
$649,000
2554 W 32nd Avenue #102, Denver, CO 80211
2beds
1,147sqft
:
Get pre-qualified$4,450/mo
Condominium
Built in 1890
-- sqft lot
$-- Zestimate®
$566/sqft
$300/mo HOA
What's special
- 19 hours |
- 80 |
- 5 |
Zillow last checked:
Listing updated:
Listed by:
Nancy Austin 720-371-9779 nancy.austin@compass.com,
Compass - Denver
Source: REcolorado as distributed by MLS GRID,MLS#: 4543176
Facts & features
Interior
Bedrooms & bathrooms
- Bedrooms: 2
- Bathrooms: 2
- Full bathrooms: 1
- 3/4 bathrooms: 1
- Main level bathrooms: 2
- Main level bedrooms: 2
Bedroom
- Level: Main
Bedroom
- Level: Main
Bathroom
- Level: Main
Bathroom
- Level: Main
Dining room
- Level: Main
Kitchen
- Level: Main
Living room
- Level: Main
Heating
- Forced Air
Cooling
- Central Air
Appliances
- Included: Dishwasher, Disposal, Microwave, Oven, Refrigerator
- Laundry: In Unit
Features
- Ceiling Fan(s), Open Floorplan
- Flooring: Tile, Wood
- Has basement: No
- Number of fireplaces: 1
- Fireplace features: Bedroom
- Common walls with other units/homes: End Unit
Interior area
- Total structure area: 1,147
- Total interior livable area: 1,147 sqft
- Finished area above ground: 1,147
Property
Parking
- Total spaces: 1
- Parking features: Garage
- Garage spaces: 1
Features
- Levels: One
- Stories: 1
- Patio & porch: Front Porch, Patio
- Exterior features: Private Yard
- Fencing: Full
Details
- Parcel number: 229402041
- Zoning: U-RH-2.5
- Special conditions: Standard
Construction
Type & style
- Home type: Condo
- Property subtype: Condominium
- Attached to another structure: Yes
Materials
- Brick
- Roof: Composition
Condition
- Year built: 1890
Utilities & green energy
- Sewer: Public Sewer
- Water: Public
- Utilities for property: Electricity Connected, Natural Gas Connected
Community & HOA
Community
- Security: Carbon Monoxide Detector(s), Smoke Detector(s)
- Subdivision: Highland Park
HOA
- Has HOA: Yes
- Services included: Insurance, Maintenance Structure, Sewer, Trash, Water
- HOA fee: $300 monthly
- HOA name: Highlands Park Flats
- HOA phone: 269-744-4777
Location
- Region: Denver
Financial & listing details
- Price per square foot: $566/sqft
- Tax assessed value: $648,500
- Annual tax amount: $3,198
- Date on market: 7/24/2026
- Listing terms: Cash,Conventional
- Exclusions: Washer & Dryer
- Ownership: Corporation/Trust
- Electric utility on property: Yes
- Road surface type: Paved
Estimated market value
Not available
Estimated sales range
Not available
Not available
Price history
| Date | Event | Price |
|---|---|---|
| 7/24/2026 | Listed for sale | $649,000+21.5%$566/sqft |
Source:  REcolorado as distributed by MLS GRID #4543176 Report a problem REcolorado as distributed by MLS GRID #4543176 Report a problem | ||
| 3/24/2021 | Listing removed | -- |
Source: Owner Report a problem | ||
| 9/15/2019 | Listing removed | $2,500$2/sqft |
Source: Owner Report a problem | ||
| 9/6/2019 | Price change | $2,500-5.7%$2/sqft |
Source: Owner Report a problem | ||
| 8/24/2019 | Price change | $2,650-10.2%$2/sqft |
Source: Owner Report a problem | ||
| 8/23/2019 | Listed for rent | $2,950$3/sqft |
Source: Owner Report a problem | ||
| 8/19/2019 | Sold | $534,000-1.1%$466/sqft |
Source: Public Record Report a problem | ||
| 7/15/2019 | Pending sale | $540,000$471/sqft |
Source: LIV Sotheby's International Realty #3111139 Report a problem | ||
| 7/3/2019 | Listed for sale | $540,000+27.1%$471/sqft |
Source: LIV Sotheby's International Realty #3111139 Report a problem | ||
| 6/22/2015 | Sold | $425,000+13.3%$371/sqft |
Source: Public Record Report a problem | ||
| 6/13/2014 | Sold | $375,000+7.1%$327/sqft |
Source: Public Record Report a problem | ||
| 4/24/2014 | Listed for sale | $350,000-36.4%$305/sqft |
Source: Cherry Creek Properties #3035591 Report a problem | ||
| 8/31/2001 | Sold | $550,000$480/sqft |
Source: Public Record Report a problem | ||
Public tax history
| Year | Property taxes | Tax assessment |
|---|---|---|
| 2024 | $3,081 +19.3% | $39,760 -7.2% |
| 2023 | $2,582 +3.6% | $42,850 +32% |
| 2022 | $2,492 +5.2% | $32,470 -2.8% |
| 2021 | $2,368 +2.9% | $33,400 +4.6% |
| 2020 | $2,302 -9% | $31,925 -0.7% |
| 2019 | $2,529 | $32,148 -1.7% |
| 2018 | $2,529 +0.3% | $32,690 |
| 2017 | $2,522 +5% | $32,690 +6.3% |
| 2016 | $2,402 +2.9% | $30,750 |
| 2015 | $2,334 0% | $30,750 +9.4% |
| 2014 | $2,335 +15.7% | $28,100 |
| 2013 | $2,019 +17.9% | $28,100 +17% |
| 2012 | $1,712 -1.3% | $24,010 |
| 2011 | $1,735 +2.2% | $24,010 -7.9% |
| 2010 | $1,698 +130.4% | $26,060 |
| 2009 | $737 | $26,060 |
Find assessor info on the county website
Monthly payment
Est. payment
Payment breakdown
Explore the cost of this home by adjusting the details. Changes won't be saved.Climate risks
Neighborhood: Highland
Nearby schools
GreatSchools rating
- 4/10Bryant Webster K-8 SchoolGrades: PK-8Distance: 0.7 mi
- 5/10North High SchoolGrades: 9-12Distance: 0.3 mi
- 9/10Skinner Middle SchoolGrades: 6-8Distance: 1 mi
Schools provided by the listing agent
- Elementary: Edison
- Middle: Skinner
- High: North
- District: Denver 1
Source: REcolorado as distributed by MLS GRID. This data may not be complete. We recommend contacting the local school district to confirm school assignments for this home.
- $472,6002 bd2 ba939 sqft2554 W 32nd Ave APT 201, Denver, CO 80211Off Market
- $537,7002 bd2 ba1.1k sqft2554 W 32nd Ave APT 101, Denver, CO 80211Off Market
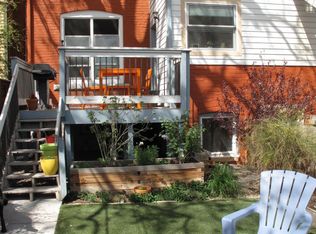
- $520,9002 bd2 ba989 sqft2554 W 32nd Ave APT 202, Denver, CO 80211Off Market
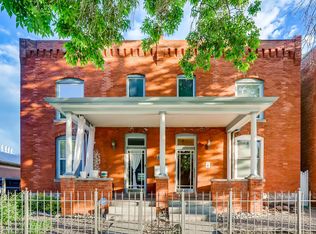
- $481,2002 bd2 ba1k sqft2554 W 32nd Ave, Denver, CO 80211Off Market
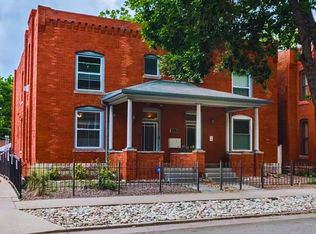
- $876,4003 bd2 ba1.9k sqft2558 W 32nd Ave, Denver, CO 80211Off Market
- $--1 bd1 ba870 sqft2558 W 32nd Ave #322, Denver, CO 80211Off Market
- $927,5003 bd2 ba1.7k sqft2564 W 32nd Ave, Denver, CO 80211Off Market
- $--1 bd1 ba600 sqft2564 W 32nd Ave #B, Denver, CO 80211Off Market
A local agent can set up tours, give advice and negotiate with sellers.
Similar homes
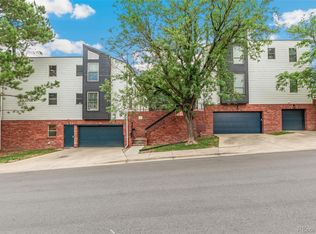
- $635,0002 bd2 ba1.1k sqftParagon Condos, Denver, CO 80211For Sale
 MLS ID #9288569, Jennifer Apel, Compass - Denver. REcolorado as distributed by MLS GRID
 - $689,0002 bd3 ba1.3k sqft2827 W 25th Avenue #204, Denver, CO 80211For Sale
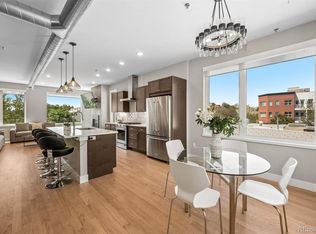 MLS ID #3669927, Douglas Kerbs, LIV Sotheby's International Realty. REcolorado as distributed by MLS GRID
 - $695,0002 bd1 ba1.1k sqft2992 Hooker Street, Denver, CO 80211For Sale
 MLS ID #5152580, Jennifer Apel, Compass - Denver. REcolorado as distributed by MLS GRID
 - $650,0002 bd2 ba1.2k sqftHighland Flats Condos, Denver, CO 80211For Sale
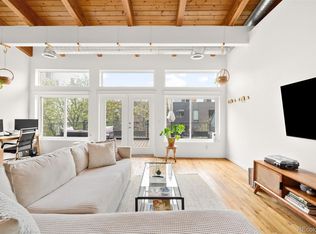 MLS ID #6927483, Raechel Kimbriel, LIV Sotheby's International Realty. REcolorado as distributed by MLS GRID
 - $589,0002 bd2 ba1k sqft2752 N Clay Street #202, Denver, CO 80211For SaleMLS ID #4522544, Kathleen Haas, Colorado Realty 4 Less, LLC. REcolorado as distributed by MLS GRID
- $750,0003 bd2 ba1.6k sqft2115 W 31st Avenue, Denver, CO 80211For SaleMLS ID #8505455, Sonja Nagel, Nationwide Real Estate & Relocation Corporation. REcolorado as distributed by MLS GRID
- $635,0002 bd2 ba1.2k sqftDakota Lofts, Denver, CO 80211For SaleMLS ID #9033217, Lisa Palladino, Realty One Group Premier Colorado. REcolorado as distributed by MLS GRID
- $650,0002 bd3 ba1.4k sqft2580 17th Street #210, Denver, CO 80211For SaleMLS ID #7357495, The Wechsler Team LTD., Brokers Guild Homes. REcolorado as distributed by MLS GRID
- $625,0002 bd2 ba1.2k sqftDakota Lofts, Denver, CO 80211For SaleMLS ID #7082863, Christopher Nowakiwsky, RE/MAX Professionals. REcolorado as distributed by MLS GRID
- $550,0002 bd2 ba1.1k sqft2640 Central Court #203, Denver, CO 80211For SaleMLS ID #9075319, Kevin Merlander, Compass - Denver. REcolorado as distributed by MLS GRID
- $579,9002 bd2 ba1.2k sqft3201 N Shoshone Street #108, Denver, CO 80211For SaleMLS ID #1972593, Laura Baron, Baron Enterprises Inc. REcolorado as distributed by MLS GRID
- $715,0002 bd2 ba1.4k sqft2900 Wyandot St #302, Denver, CO 80211For Sale
 MLS ID #1062928, Pam Helm, Compass-Denver. IRES as distributed by MLS GRID
 - $575,0002 bd2 ba1.2k sqftAyr Lofts, Denver, CO 80211For SaleMLS ID #9227531, Zach Otten, Real Broker, LLC DBA Real. REcolorado as distributed by MLS GRID
- $854,5002 bd2 ba1.1k sqft1735 Central Street #212, Denver, CO 80211For SaleMLS ID #2243979, Stephen Berg, 8z Real Estate. REcolorado as distributed by MLS GRID
- $640,0002 bd4 ba1.2k sqft2816 N Federal Boulevard, Denver, CO 80211For SaleMLS ID #8913849, Kate Baldwin Wenzel, RE/MAX of Cherry Creek. REcolorado as distributed by MLS GRID
- $710,0002 bd2 ba1.3k sqftMAW Condos, Denver, CO 80211For SaleMLS ID #8722555, Sallie Simmons, Compass - Denver. REcolorado as distributed by MLS GRID
- $475,0001 bd2 ba1.1k sqftFrontview 40, Denver, CO 80211For SaleMLS ID #7075424, Amy Cammack, Your Castle Real Estate Inc. REcolorado as distributed by MLS GRID
- $675,0002 bd2 ba1.3k sqft3710 Julian Street, Denver, CO 80211For SaleMLS ID #3229275, Kennen Cohen, Your Castle Real Estate Inc. REcolorado as distributed by MLS GRID
- $635,0002 bd2 ba1.1k sqft2645 W 24th Avenue, Denver, CO 80211For SaleMLS ID #3859224, Lindsay McBride, LIV Sotheby's International Realty. REcolorado as distributed by MLS GRID
- $535,0001 bd2 ba1k sqft3068 Umatilla Street #D, Denver, CO 80211For SaleMLS ID #2787788, Elizabeth Luna, Compass - Denver. REcolorado as distributed by MLS GRID
