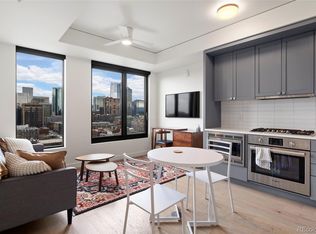
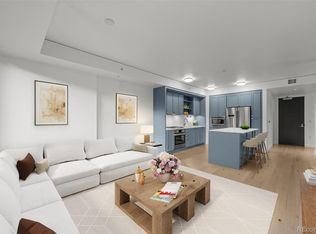
Experience luxury living in the heart of downtown Denver with this exquisite condo! Boasting an unparalleled location next to Union Station and the light rail, this residence is flooded with natural light. The sleek interior features top-of-the-line Bosch appliances, complemented by a 24-hour concierge service for your convenience. Gleaming hardwood floors, floor to ceiling windows in both the main living area and spacious bedroom as well as a walk in closet and huge luxury bathroom make this the perfect downtown retreat. The well appointed kitchen is a chef's delight, featuring quartz countertops with ample space for preparing your gourmet meals.
Indulge in the ultimate fitness experience with a first-class gym, then elevate your leisure time on the 18th floor recreation room, equipped with a pool table, foosball, shuffleboard, and an owner's kitchen featuring commercial gas grills. The same floor hosts a luxurious swimming pool and hot tub, providing a perfect spot to unwind while enjoying breathtaking mountain vistas.
Immerse yourself in urban convenience with Whole Foods just across the street, and a coffee shop and restaurant within the building. Fine dining options, Coors Field, and Ball Arena are mere steps away. Take advantage of this exceptional value, as all the luxurious furnishings that are included with the sale. Perfect turnkey condo for an investor or great downtown oasis. Embrace the pinnacle of urban living in this unparalleled Denver condominium.
Sold for $600,000
$600,000
1750 Wewatta Street #1325, Denver, CO 80202
1beds
923sqft
Condominium
Built in 2019
-- sqft lot
$544,200 Zestimate®
$650/sqft
$3,076 Estimated rent
Home value
$544,200
$506,000 - $582,000
$3,076/mo
Zestimate® history
Owner options
List your home for rent
$3,076/mo
Rent Zestimate®
Find your next renter with Zillow Rental Manager. Plus, with online applications, you can quickly screen prospective tenants – for free.
$3,076/mo
Rent Zestimate®
Refinance and save
$4,272/mo
Est. payment
Refinancing to a lower rate could help reduce your monthly payments and save thousands over the life of the loan.
$4,272/mo
Est. payment
Explore your selling options
Work with a Zillow partner agent
Leverage their expertise and Zillow's premium Showcase listings to get your home seen by more buyers.
Get startedList with your own agent
Get your home in front of millions of buyers by listing it on Zillow.
Learn how to do itSell it yourself
Take full control of how buyers see your home on Zillow by listing For Sale by Owner (FSBO).
List your homeWhat's special
Fine dining optionsHuge luxury bathroomSpacious bedroomCoffee shopLuxurious swimming poolPool tableFloor to ceiling windows
Zillow last checked:
Listing updated:
Listed by:
Sue Perrault 303-667-6279 sue@westandmainhomes.com,
West and Main Homes Inc,
Mark Pledger 720-545-8713,
West and Main Homes Inc
Bought with:
Blaine Ussery, 100092077
Milehimodern
Source: REcolorado as distributed by MLS GRID,MLS#: 2263343
Facts & features
Interior
Bedrooms & bathrooms
- Bedrooms: 1
- Bathrooms: 1
- Full bathrooms: 1
- Main level bathrooms: 1
- Main level bedrooms: 1
Bedroom
- Level: Main
Bathroom
- Level: Main
Kitchen
- Level: Main
Laundry
- Level: Main
Living room
- Level: Main
Heating
- Heat Pump
Cooling
- Central Air
Appliances
- Included: Dishwasher, Disposal, Dryer, Microwave, Range Hood, Refrigerator, Self Cleaning Oven, Washer
- Laundry: In Unit
Features
- Built-in Features, Ceiling Fan(s), Elevator, Entrance Foyer, Five Piece Bath, High Ceilings, High Speed Internet, No Stairs, Open Floorplan, Quartz Counters, Smart Thermostat, Smoke Free, Solid Surface Counters, Walk-In Closet(s)
- Flooring: Carpet, Tile, Wood
- Windows: Triple Pane Windows, Window Coverings
- Has basement: No
- Furnished: Yes
Interior area
- Total structure area: 923
- Total interior livable area: 923 sqft
- Finished area above ground: 923
Property
Parking
- Total spaces: 1
- Parking features: Concrete, Electric Vehicle Charging Station(s), Exterior Access Door, Heated Garage, Lighted
- Garage spaces: 1
Accessibility
- Accessibility features: Accessible Approach with Ramp
Features
- Levels: One
- Stories: 1
- Exterior features: Elevator, Lighting
- Pool features: Outdoor Pool
- Has view: Yes
- View description: City, Mountain(s)
Lot
- Size: 0.99 Acres
- Features: Near Public Transit
Details
- Parcel number: 233200425
- Zoning: T-MU-30
- Special conditions: Standard
Construction
Type & style
- Home type: Condo
- Architectural style: Urban Contemporary
- Property subtype: Condominium
- Attached to another structure: Yes
Materials
- Metal Siding, Stone, Steel Siding
- Foundation: Structural
- Roof: Membrane
Condition
- New Construction
- New construction: Yes
- Year built: 2019
Utilities & green energy
- Sewer: Public Sewer
- Water: Public
- Utilities for property: Cable Available, Electricity Connected, Internet Access (Wired), Natural Gas Connected
Green energy
- Energy efficient items: Construction, Doors, HVAC, Insulation, Lighting, Roof, Thermostat, Water Heater, Windows
Community & HOA
Community
- Security: 24 Hour Security, Carbon Monoxide Detector(s), Secured Garage/Parking, Security Entrance, Security Guard, Smoke Detector(s)
- Subdivision: Union Station
HOA
- Has HOA: Yes
- Amenities included: Bike Maintenance Area, Bike Storage, Business Center, Clubhouse, Concierge, Elevator(s), Fitness Center, Front Desk, Garden Area, Management, Parking, Pool, Sauna, Security, Spa/Hot Tub
- Services included: Reserve Fund, Gas, Insurance, Internet, Maintenance Grounds, Maintenance Structure, On-Site Check In, Recycling, Road Maintenance, Security, Sewer, Snow Removal, Trash, Water
- HOA fee: $735 monthly
- HOA name: The Coloradan Residential Association
- HOA phone: 720-904-6904
Location
- Region: Denver
Financial & listing details
- Price per square foot: $650/sqft
- Tax assessed value: $711,600
- Annual tax amount: $4,261
- Date on market: 11/11/2023
- Listing terms: Cash,Conventional,FHA,VA Loan
- Exclusions: None
- Ownership: Individual
- Electric utility on property: Yes
- Road surface type: Paved
Price history
| Date | Event | Price |
|---|---|---|
| 1/22/2025 | Sold | $600,000$650/sqft |
Source: Public Record Report a problem | ||
| 2/15/2024 | Sold | $600,000$650/sqft |
Source:  REcolorado as distributed by MLS GRID #2263343 Report a problem REcolorado as distributed by MLS GRID #2263343 Report a problem | ||
| 1/24/2024 | Pending sale | $600,000$650/sqft |
Source: REcolorado as distributed by MLS GRID #2263343 Report a problem | ||
| 1/5/2024 | Price change | $600,000-2.4%$650/sqft |
Source: REcolorado as distributed by MLS GRID #2263343 Report a problem | ||
| 11/11/2023 | Listed for sale | $615,000+5.4%$666/sqft |
Source: REcolorado as distributed by MLS GRID #2263343 Report a problem | ||
| 11/23/2022 | Listing removed | -- |
Source: Zillow Rental Manager Report a problem | ||
| 10/23/2022 | Listed for rent | $3,000$3/sqft |
Source: Zillow Rental Manager Report a problem | ||
| 11/25/2021 | Listing removed | -- |
Source: Zillow Rental Manager Report a problem | ||
| 10/25/2021 | Listed for rent | $3,000$3/sqft |
Source: Zillow Rental Manager Report a problem | ||
| 9/8/2021 | Listing removed | -- |
Source: Zillow Rental Manager Report a problem | ||
| 8/8/2021 | Listed for rent | $3,000-14.3%$3/sqft |
Source: Zillow Rental Manager Report a problem | ||
| 2/7/2020 | Sold | $583,500-1.1%$632/sqft |
Source: Public Record Report a problem | ||
| 1/21/2020 | Listing removed | $3,500$4/sqft |
Source: Re/max Cherry Creek #5681266 Report a problem | ||
| 1/21/2020 | Pending sale | $589,900$639/sqft |
Source: Re/max Cherry Creek #5175604 Report a problem | ||
| 1/13/2020 | Listed for rent | $3,500$4/sqft |
Source: Re/max Cherry Creek #5681266 Report a problem | ||
| 1/10/2020 | Listed for sale | $589,900+8.2%$639/sqft |
Source: RE/MAX Cherry Creek #5175604 Report a problem | ||
| 6/7/2019 | Sold | $545,000$590/sqft |
Source: Public Record Report a problem | ||
Public tax history
| Year | Property taxes | Tax assessment |
|---|---|---|
| 2024 | $4,431 +4% | $43,990 -6.7% |
| 2023 | $4,261 +2.2% | $47,130 +12.7% |
| 2022 | $4,168 +66% | $41,820 -2.8% |
| 2021 | $2,511 +5.3% | $43,020 +65.1% |
| 2020 | $2,384 | $26,054 +5.1% |
| 2019 | -- | $24,789 |
Find assessor info on the county website
Neighborhood: Union Station
Nearby homes
- $3,0001 bd1 ba534 sqft1750 Wewatta St UNIT 1526, Denver, CO 80202For Rent
- $849,7502 bd2 ba1.2k sqft1750 Wewatta St UNIT 1821, Denver, CO 80202For Sale

- $500,0001 bd1 ba890 sqft1750 Wewatta St #1227, Denver, CO 80202Sold
- $685,0001 bd1 ba984 sqft1750 Wewatta St UNIT 838, Denver, CO 80202For Sale

- $729,0001 bd2 ba1k sqft1750 Wewatta St UNIT 1102, Denver, CO 80202For Sale
- $276,0001 bd1 ba662 sqft1750 Wewatta St UNIT 709, Denver, CO 80202For Sale
- $475,0001 bd1 ba923 sqft1750 Wewatta St UNIT 925, Denver, CO 80202For Sale
- $775,0001 bd1 ba984 sqft1750 Wewatta St UNIT 1528, Denver, CO 80202Sold
Nearby schools
GreatSchools rating
- 2/10Greenlee Elementary SchoolGrades: PK-5Distance: 1.4 mi
- 2/10West Middle SchoolGrades: 6-8Distance: 1.6 mi
- 3/10West High SchoolGrades: 9-12Distance: 1.6 mi
Schools provided by the listing agent
- Elementary: Greenlee
- Middle: Kepner
- High: West Leadership
- District: Denver 1
Source: REcolorado as distributed by MLS GRID. This data may not be complete. We recommend contacting the local school district to confirm school assignments for this home.
Get a cash offer in 3 minutes
Find out how much your home could sell for in as little as 3 minutes with a no-obligation cash offer.
Estimated market value
$544,200
Get a cash offer in 3 minutes
Find out how much your home could sell for in as little as 3 minutes with a no-obligation cash offer.
Estimated market value
$544,200
- Colorado
- Denver County
- Denver
- 80202
- Union Station
- 1750 Wewatta Street Unit 1325
Nearby cities
Nearby neighborhoods
Nearby zip codes
Other Denver Topics
