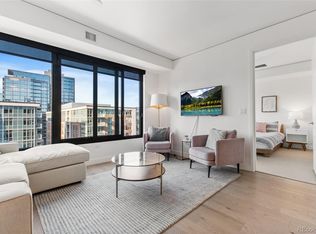
Price improved $519,000. Motivated. The Coloradan's unique one-bedroom, where your retreat is adorned with floor-to-ceiling windows bathing the space in natural light and a refreshing breeze. Just imagine a place inspired by everything we love about Colorado. When entering you will appreciate the transition space to preserve your outer garments while envisioning the hallway in anticipation of this open floor plan, inclusive with "Walls of Windows" integrating exterior light into the interior space! Enjoy a culinary experience, dining in this well-equipped chef’s kitchen having state-of-the-art Bosh appliances with gas cooktop and oven. Transition to the spacious living quarters with floor to ceiling windows inviting light to flow through and integrate city views with the interior, cementing the appeal of a great place to live. This impressive newly painted one bedroom, newly carpeted, with custom walk-in closet naturally flows into a spa inspired full walk-in shower and immersion-tub finished with Italian Carrara marble, two sinks and an intimate partition for privacy. Elevate the atmosphere with the touch of a button using the Lutron lighting system and the whisper of a quite ceiling fan. Embrace a world class vibrant Arts scene, Michelin-starred restaurants with exceptional theater, soul-stirring symphonies, and exhilarating Major League sports events just steps from Union Station. Indulge in the rooftop pool with outdoor kitchen and owners lounge where you can bask in the sun or unwind after a long day while taking in the sweeping city views. Stay active in the state-of-the-art fitness center, equipped with the latest exercise equipment. The building offers 24-hour concierge neighboring public transportation, train to Denver International Airport or walk across the street to Whole Foods. The Coloradan, an ideal place to live! Enjoy the virtual tour above!
Sold for $500,000
$500,000
1750 Wewatta Street #1227, Denver, CO 80202
1beds
890sqft
Condominium
Built in 2017
-- sqft lot
$492,800 Zestimate®
$562/sqft
$2,870 Estimated rent
Home value
$492,800
$463,000 - $522,000
$2,870/mo
Zestimate® history
Owner options
List your home for rent
$2,870/mo
Rent Zestimate®
Find your next renter with Zillow Rental Manager. Plus, with online applications, you can quickly screen prospective tenants – for free.
$2,870/mo
Rent Zestimate®
Refinance and save
$3,347/mo
Est. payment
Refinancing to a lower rate could help reduce your monthly payments and save thousands over the life of the loan.
$3,347/mo
Est. payment
Explore your selling options
Work with a Zillow partner agent
Leverage their expertise and Zillow's premium Showcase listings to get your home seen by more buyers.
Get startedList with your own agent
Get your home in front of millions of buyers by listing it on Zillow.
Learn how to do itSell it yourself
Take full control of how buyers see your home on Zillow by listing For Sale by Owner (FSBO).
List your homeWhat's special
Italian carrara marbleCity viewsRooftop poolState-of-the-art fitness centerSpacious living quartersFloor-to-ceiling windowsWalls of windows
Zillow last checked:
Listing updated:
Listed by:
John Jaster 303-322-6200 johnj@sliferdenver.com,
Slifer Smith and Frampton Real Estate,
Adam Jaster 303-819-6186,
Slifer Smith and Frampton Real Estate
Bought with:
John Jaster, 100097024
Slifer Smith and Frampton Real Estate
Adam Jaster, 100103274
Slifer Smith and Frampton Real Estate
Source: REcolorado as distributed by MLS GRID,MLS#: 6026556
Facts & features
Interior
Bedrooms & bathrooms
- Bedrooms: 1
- Bathrooms: 1
- Full bathrooms: 1
- Main level bathrooms: 1
- Main level bedrooms: 1
Other
- Description: City View, Custom Walk-In Closet, New Carpet
- Level: Main
- Area: 154 Square Feet
- Dimensions: 14 x 11
Other
- Description: Luxury 18" Deep Tub With Shower Combo, Private Guest Sink And Toilet, Tiled Floor
- Level: Main
- Area: 84 Square Feet
- Dimensions: 12 x 7
Kitchen
- Description: Bosch Appliances Including Gas Cooktop, Quartz Countertops
- Level: Main
- Area: 210 Square Feet
- Dimensions: 15 x 14
Laundry
- Description: Washer/Dryer/Storage
- Level: Main
- Area: 30 Square Feet
- Dimensions: 6 x 5
Living room
- Description: City View, Open To Kitchen, Wood Floors, Nook For Desk
- Level: Main
- Area: 238 Square Feet
- Dimensions: 14 x 17
Heating
- Forced Air, Heat Pump
Cooling
- Air Conditioning-Room
Appliances
- Included: Cooktop, Dishwasher, Disposal, Dryer, Microwave, Oven, Range Hood, Refrigerator, Washer
- Laundry: In Unit
Features
- Built-in Features, Ceiling Fan(s), Eat-in Kitchen, Five Piece Bath, High Ceilings, High Speed Internet, Open Floorplan, Quartz Counters, Smoke Free, Walk-In Closet(s)
- Flooring: Carpet, Wood
- Windows: Double Pane Windows
- Has basement: No
- Common walls with other units/homes: 2+ Common Walls
Interior area
- Total structure area: 890
- Total interior livable area: 890 sqft
- Finished area above ground: 890
Property
Parking
- Total spaces: 1
- Parking features: Electric Vehicle Charging Station(s), Heated Garage, Underground
- Garage spaces: 1
Features
- Levels: One
- Stories: 1
- Entry location: Corridor Access
- Patio & porch: Rooftop
- Pool features: Outdoor Pool
- Has view: Yes
- View description: City
Details
- Parcel number: 233200403
- Zoning: T-MU-30
- Special conditions: Standard
Construction
Type & style
- Home type: Condo
- Architectural style: Urban Contemporary
- Property subtype: Condominium
- Attached to another structure: Yes
Materials
- Concrete, Stone
- Foundation: Slab, Structural
- Roof: Composition
Condition
- New Construction
- New construction: Yes
- Year built: 2017
Details
- Builder name: East West Partners
Utilities & green energy
- Sewer: Public Sewer
- Water: Public
- Utilities for property: Electricity Connected, Internet Access (Wired)
Community & HOA
Community
- Security: 24 Hour Security, Carbon Monoxide Detector(s), Key Card Entry, Secured Garage/Parking, Security System, Smoke Detector(s)
- Subdivision: Union Station
HOA
- Has HOA: Yes
- Amenities included: Bike Storage, Business Center, Clubhouse, Concierge, Elevator(s), Fitness Center, Front Desk, Management, Parking, Pool, Security, Spa/Hot Tub
- Services included: Reserve Fund, Gas, Heat, Insurance, Internet, Maintenance Grounds, Maintenance Structure, Recycling, Security, Sewer, Snow Removal, Trash, Water
- HOA fee: $424 monthly
- HOA name: The Coloradan Master
- HOA phone: 720-613-1750
- Second HOA fee: $360 monthly
- Second HOA name: The Coloradan Residential
- Second HOA phone: 720-904-6904
Location
- Region: Denver
Financial & listing details
- Price per square foot: $562/sqft
- Tax assessed value: $675,700
- Annual tax amount: $3,626
- Date on market: 4/17/2025
- Listing terms: Cash,Conventional
- Exclusions: Sellers Personal Property
- Ownership: Corporation/Trust
- Electric utility on property: Yes
Price history
| Date | Event | Price |
|---|---|---|
| 12/1/2025 | Sold | $500,000-3.7%$562/sqft |
Source:  REcolorado as distributed by MLS GRID #6026556 Report a problem REcolorado as distributed by MLS GRID #6026556 Report a problem | ||
| 11/18/2025 | Pending sale | $519,000$583/sqft |
Source: REcolorado as distributed by MLS GRID #6026556 Report a problem | ||
| 9/23/2025 | Price change | $519,000-11.3%$583/sqft |
Source: REcolorado as distributed by MLS GRID #6026556 Report a problem | ||
| 8/8/2025 | Price change | $585,000-4.1%$657/sqft |
Source: REcolorado as distributed by MLS GRID #6026556 Report a problem | ||
| 6/5/2025 | Price change | $610,000-4.7%$685/sqft |
Source: REcolorado as distributed by MLS GRID #6026556 Report a problem | ||
| 4/17/2025 | Listed for sale | $640,000+10.3%$719/sqft |
Source: REcolorado as distributed by MLS GRID #6026556 Report a problem | ||
| 6/22/2024 | Listing removed | -- |
Source: Zillow Rentals Report a problem | ||
| 6/21/2024 | Price change | $1,500-11.8%$2/sqft |
Source: Zillow Rentals Report a problem | ||
| 6/19/2024 | Listed for rent | $1,700-29%$2/sqft |
Source: Zillow Rentals Report a problem | ||
| 6/13/2024 | Sold | $580,000-3.3%$652/sqft |
Source: Public Record Report a problem | ||
| 3/13/2024 | Pending sale | $600,000$674/sqft |
Source: REcolorado as distributed by MLS GRID #9277655 Report a problem | ||
| 1/26/2024 | Listed for sale | $600,000+0%$674/sqft |
Source: REcolorado as distributed by MLS GRID #9277655 Report a problem | ||
| 9/11/2023 | Listing removed | -- |
Source:  IRES as distributed by MLS GRID #983597 Report a problem IRES as distributed by MLS GRID #983597 Report a problem | ||
| 7/10/2023 | Price change | $599,900-4%$674/sqft |
Source: REcolorado as distributed by MLS GRID #9277655 Report a problem | ||
| 5/1/2023 | Price change | $624,999-1.6%$702/sqft |
Source: REcolorado as distributed by MLS GRID #9277655 Report a problem | ||
| 3/16/2023 | Listed for sale | $634,900$713/sqft |
Source: REcolorado as distributed by MLS GRID #9277655 Report a problem | ||
| 10/1/2022 | Listing removed | -- |
Source: IRES as distributed by MLS GRID #967160 Report a problem | ||
| 6/1/2022 | Listed for sale | $634,900+18.7%$713/sqft |
Source: IRES as distributed by MLS GRID #967160 Report a problem | ||
| 10/13/2020 | Listing removed | $2,395$3/sqft |
Source: Legacy Property Management, Llc #6573792 Report a problem | ||
| 9/1/2020 | Price change | $2,395-2.2%$3/sqft |
Source: Legacy Property Management, Llc #6573792 Report a problem | ||
| 8/24/2020 | Price change | $2,450-9.1%$3/sqft |
Source: Legacy Property Management, Llc #6573792 Report a problem | ||
| 8/11/2020 | Listed for rent | $2,695$3/sqft |
Source: Legacy Property Management, Llc #6573792 Report a problem | ||
| 6/4/2019 | Sold | $535,000$601/sqft |
Source: Public Record Report a problem | ||
Public tax history
| Year | Property taxes | Tax assessment |
|---|---|---|
| 2024 | $4,188 +5.5% | $41,580 -7% |
| 2023 | $3,969 +2.3% | $44,700 +14.8% |
| 2022 | $3,881 +61% | $38,950 -2.8% |
| 2021 | $2,411 +5.3% | $40,060 +60.1% |
| 2020 | $2,289 | $25,025 +5.1% |
| 2019 | -- | $23,811 |
Find assessor info on the county website
Neighborhood: Union Station
Nearby homes
- $685,0001 bd1 ba984 sqft1750 Wewatta St UNIT 838, Denver, CO 80202For Sale

- $849,7502 bd2 ba1.2k sqft1750 Wewatta St UNIT 1821, Denver, CO 80202For Sale

- $600,0001 bd1 ba923 sqft1750 Wewatta St UNIT 1325, Denver, CO 80202Sold
- $729,0001 bd2 ba1k sqft1750 Wewatta St UNIT 1102, Denver, CO 80202For Sale

- $462,5001 bd1 ba534 sqft1750 Wewatta St UNIT 1526, Denver, CO 80202Sold
- $600,0001 bd2 ba1k sqft1750 Wewatta St UNIT 627, Denver, CO 80202Sold
- $740,0001 bd1 ba1k sqft1750 Wewatta St UNIT 1530, Denver, CO 80202Sold
- $775,0001 bd1 ba984 sqft1750 Wewatta St UNIT 1528, Denver, CO 80202Sold
Nearby schools
GreatSchools rating
- 2/10Greenlee Elementary SchoolGrades: PK-5Distance: 1.4 mi
- 2/10West Middle SchoolGrades: 6-8Distance: 1.6 mi
- 3/10West High SchoolGrades: 9-12Distance: 1.6 mi
Schools provided by the listing agent
- Elementary: Greenlee
- Middle: Strive Westwood
- High: West
- District: Denver 1
Source: REcolorado as distributed by MLS GRID. This data may not be complete. We recommend contacting the local school district to confirm school assignments for this home.
Get a cash offer in 3 minutes
Find out how much your home could sell for in as little as 3 minutes with a no-obligation cash offer.
Estimated market value
$492,800
Get a cash offer in 3 minutes
Find out how much your home could sell for in as little as 3 minutes with a no-obligation cash offer.
Estimated market value
$492,800
- Colorado
- Denver County
- Denver
- 80202
- Union Station
- 1750 Wewatta Street Unit 1227
Nearby cities
Nearby neighborhoods
Nearby zip codes
Other Denver Topics
