Experience the art of effortless urban living in the heart of Cherry Creek North, one of Denver’s most coveted and walkable neighborhoods. Just steps from the celebrated shopping district, discover an enviable lifestyle surrounded by acclaimed restaurants, chic boutiques, art galleries, and inviting cafés—all just outside your door. Here, the best of Denver is not simply nearby; it’s part of your everyday. At the heart of the home, the kitchen with breakfast bar, stainless steel appliances and quartz countertops is equally suited to quiet mornings and curated entertaining. New LVP flooring and fresh paint flow seamlessly through the main living areas, while west-facing windows invite afternoon light and the warm glow of evening sunsets. Both bathrooms offer a spa-inspired sensibility, finished with quartz countertops for a clean, contemporary polish. The primary suite is a serene retreat, complete with a five-piece bath. A well-proportioned second bed provides flexibility for guests or a home office. One parking space offers the ease of coming and going on your own terms, in and out of Cherry Creek effortlessly, always returning to a peaceful retreat at its center. This condo feeds into Bromwell Elementary, Morey, and East High. Looking ahead, the nearby Cherry Creek West development promises to further elevate the neighborhood experience. Planned for a 13-acre site just a few blocks away, this proposed mixed-use destination is envisioned to bring together residences, offices, retail, dining, and inviting public open spaces and parks—adding another dimension to the walkable, connected lifestyle that makes Cherry Creek so desirable. And with comparable Residence 503 closing at $895,000 in May 2026, this residence presents a compelling opportunity to own a beautifully updated home in one of Denver’s premier urban neighborhoods. Sophisticated finishes, an exceptional walkable lifestyle, coveted Cherry Creek North address. This is Denver living at its most effortless.
For sale
$700,000
335 Detroit Street #303, Denver, CO 80206
2beds
1,068sqft
Condominium
Built in 1997
-- sqft lot
$-- Zestimate®
$655/sqft
$610/mo HOA
What's special
- 28 days
- 639
- 30
Zillow last checked:
Listing updated:
Listed by:
Ron Martinez 303-881-4662 RMartinez@livsothebysrealty.com,
LIV Sotheby's International Realty
Source: REcolorado as distributed by MLS GRID,MLS#: 8812565
Facts & features
Interior
Bedrooms & bathrooms
- Bedrooms: 2
- Bathrooms: 2
- Full bathrooms: 2
- Main level bathrooms: 2
- Main level bedrooms: 2
Bedroom
- Description: Wall Of Windows With En Suite Bathroom
- Features: Primary Suite
- Level: Main
- Area: 163.52 Square Feet
- Dimensions: 14.6 x 11.2
Bedroom
- Description: Secondary Bedroom
- Level: Main
- Area: 121.6 Square Feet
- Dimensions: 12.8 x 9.5
Bathroom
- Description: 5-Piece Primary En Suite
- Features: En Suite Bathroom, Primary Suite
- Level: Main
- Area: 163.52 Square Feet
- Dimensions: 14.6 x 11.2
Bathroom
- Level: Main
- Area: 45.1 Square Feet
- Dimensions: 8.2 x 5.5
Dining room
- Level: Main
- Area: 130.98 Square Feet
- Dimensions: 11.8 x 11.1
Kitchen
- Description: Quartz Countertops
- Level: Main
- Area: 76.54 Square Feet
- Dimensions: 8.6 x 8.9
Living room
- Description: Gas Fireplace
- Level: Main
- Area: 204.48 Square Feet
- Dimensions: 14.4 x 14.2
Heating
- Forced Air, Natural Gas
Cooling
- Central Air
Appliances
- Included: Dishwasher, Disposal, Dryer, Microwave, Range, Washer
- Laundry: In Unit
Features
- Five Piece Bath, Kitchen Island, No Stairs, Open Floorplan, Primary Suite, Quartz Counters, Smoke Free
- Flooring: Tile, Vinyl
- Windows: Double Pane Windows, Window Coverings
- Has basement: No
- Number of fireplaces: 1
- Fireplace features: Gas, Gas Log, Living Room
- Common walls with other units/homes: 2+ Common Walls
Interior area
- Total structure area: 1,068
- Total interior livable area: 1,068 sqft
- Finished area above ground: 1,068
Video & virtual tour
Property
Parking
- Total spaces: 1
- Parking features: Heated Garage, Underground
- Attached garage spaces: 1
Features
- Levels: One
- Stories: 1
- Entry location: Corridor Access
- Patio & porch: Covered
- Exterior features: Balcony, Elevator
- Has view: Yes
- View description: City, Mountain(s)
Details
- Parcel number: 512212075
- Zoning: G-MU-5
- Special conditions: Standard
Construction
Type & style
- Home type: Condo
- Architectural style: Urban Contemporary
- Property subtype: Condominium
- Attached to another structure: Yes
Materials
- Brick, Concrete, Stucco
- Roof: Tar/Gravel
Condition
- Updated/Remodeled
- Year built: 1997
Utilities & green energy
- Sewer: Public Sewer
- Water: Public
- Utilities for property: Cable Available, Electricity Connected
Community & HOA
Community
- Security: Key Card Entry, Secured Garage/Parking, Security Entrance, Video Doorbell
- Subdivision: Cherry Creek
HOA
- Has HOA: Yes
- Amenities included: Parking, Storage
- Services included: Insurance, Maintenance Grounds, Maintenance Structure, Recycling, Sewer, Snow Removal, Trash, Water
- HOA fee: $610 monthly
- HOA name: 335 Detroit St. Condominiums
- HOA phone: 303-316-4609
Location
- Region: Denver
Financial & listing details
- Price per square foot: $655/sqft
- Annual tax amount: $3,128
- Date on market: 10/23/2026
- Listing terms: Cash,Conventional,FHA,VA Loan
- Exclusions: Staging Furniture. Oven/Range Is Not Working Properly. This Has Been Factored Into The Sales Price And Will Not Be Replaced By Seller.
- Ownership: Estate
- Electric utility on property: Yes
Estimated market value
Not available
Estimated sales range
Not available
Not available
Price history
| Date | Event | Price |
|---|---|---|
| 10/23/2026 | Listed for sale | $700,000$655/sqft |
Source:  REcolorado as distributed by MLS GRID #8812565 Report a problem | ||
Public tax history
Tax history is unavailable.
Monthly payment
Est. payment
Payment breakdown
Explore the cost of this home by adjusting the details. Changes won't be saved.Climate risks
Neighborhood: Cherry Creek
Nearby schools
Schools provided by the listing agent
- Elementary: Bromwell
- Middle: Morey
- High: East
- District: Denver 1
Source: REcolorado as distributed by MLS GRID. This data may not be complete. We recommend contacting the local school district to confirm school assignments for this home.
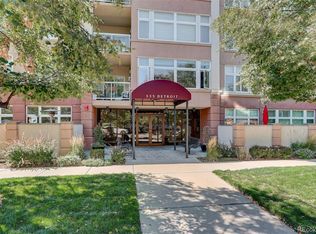
- $990,0002 bd2 ba1.2k sqft335 Detroit St UNIT 501, Denver, CO 80206Sold
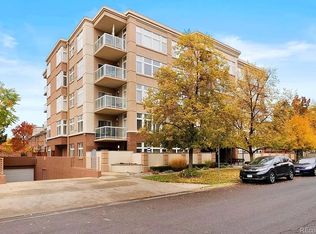
- $465,8001 bd1 ba765 sqft335 N Detroit St UNIT 206, Denver, CO 80206Off Market
- $395,1001 bd1 ba716 sqft335 N Detroit St UNIT 306, Denver, CO 80206Off Market
- $434,7001 bd1 ba729 sqft335 N Detroit St UNIT 406, Denver, CO 80206Off Market

Similar homes
- $615,0001 bd2 ba941 sqftBromley Commons, Denver, CO 80206For Sale

 MLS ID #3434918, Hal M Naiman, Sherman Agency Inc.. REcolorado as distributed by MLS GRID
- $685,0002 bd2 ba1k sqft891 14th Street #3902, Denver, CO 80202For Sale
 MLS ID #9806774, Bret Weinstein, Guide Real Estate. REcolorado as distributed by MLS GRID
- $575,0002 bd2 ba1.3k sqftCherry Creek Tower Condos, Denver, CO 80209For Sale
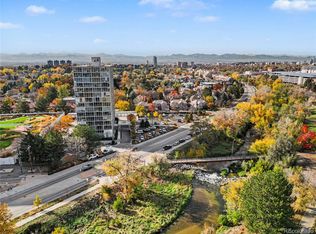 MLS ID #7404040, Brent Malia, NAV Real Estate. REcolorado as distributed by MLS GRID
- $375,0002 bd1 ba923 sqftMountain Shadows Condominium, Denver, CO 80206For Sale
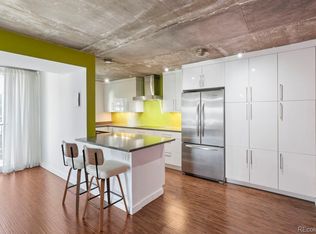 MLS ID #8047028, Gianna Kelly, Keller Williams Preferred Realty. REcolorado as distributed by MLS GRID
- $749,0002 bd2 ba1.3k sqftMarket Square Condos, Denver, CO 80202For SaleMLS ID #6107778, Tanner Krall, Nookhaven Homes. REcolorado as distributed by MLS GRID
- $487,0002 bd2 ba1.2k sqft1313 S Clarkson Street #307, Denver, CO 80210For SaleMLS ID #2331987, Donita Reitze, Compass - Denver. REcolorado as distributed by MLS GRID
- $659,0002 bd3 ba1.4k sqftOne Lincoln Park, Denver, CO 80202For SaleMLS ID #9857432, Armie James, Atlas Real Estate Group. REcolorado as distributed by MLS GRID
- $559,0002 bd2 ba1.3k sqftLarimer Place, Denver, CO 80202For SaleMLS ID #5511729, Greg Nelson, Your Castle Real Estate Inc. REcolorado as distributed by MLS GRID
- $625,0002 bd2 ba1.3k sqftSPIRE, Denver, CO 80202For SaleMLS ID #3821490, Victoria Kim, Atlas Real Estate Group. REcolorado as distributed by MLS GRID
- $645,0001 bd1 ba1k sqftSPIRE DENVER, Denver, CO 80202For SaleMLS ID #2991637, Maritt Bird, The Agency - Denver. REcolorado as distributed by MLS GRID
- $505,0002 bd2 ba1.2k sqftOgden Gardens, Denver, CO 80218For SaleMLS ID #3258250, Meg Allen, Your Castle Real Estate Inc. REcolorado as distributed by MLS GRID
- $362,5002 bd1 ba844 sqft1950 N Logan St #1013, Denver, CO 80203For Sale
 MLS ID #1069269, Nicole Lawson, milehimodern - Boulder. IRES as distributed by MLS GRID
- $575,0002 bd3 ba1.3k sqft2001 Lincoln Street #810, Denver, CO 80202For SaleMLS ID #8560941, Bret Weinstein, Guide Real Estate. REcolorado as distributed by MLS GRID
- $595,0002 bd2 ba1.4k sqftOne Cheesman Place, Denver, CO 80218For SaleMLS ID #8103377, Trish Bragg and Maggie Armstrong, LIV Sotheby's International Realty. REcolorado as distributed by MLS GRID
- $465,0002 bd2 ba1.2k sqftBARCLAY TOWERS, Denver, CO 80202For SaleMLS ID #9035106, Jim Hendry, Open Real Estate Inc.. REcolorado as distributed by MLS GRID
- $410,0002 bd2 ba1.1k sqftDenver Square, Denver, CO 80218For SaleMLS ID #6898456, Michael Rittner, Rittner Realty Inc. REcolorado as distributed by MLS GRID
- $686,9003 bd3 ba1.4k sqft3436 W 17th Ave, Denver, CO 80204For SaleMLS ID #1066754, Stacia Shane, RE/MAX Momentum Westminster. IRES as distributed by MLS GRID
- $450,0002 bd2 ba1.2k sqft837 E 17th Avenue #3C, Denver, CO 80218For SaleMLS ID #5704030, LaVerne Brookie, Coldwell Banker Realty 54. REcolorado as distributed by MLS GRID
- $849,5002 bd2 ba1.1k sqft1735 Central Street #212, Denver, CO 80211For SaleMLS ID #2243979, Stephen Berg, 8z Real Estate. REcolorado as distributed by MLS GRID
- $825,0002 bd2 ba1.2k sqftGlass House, Denver, CO 80202For SaleMLS ID #2876459, Stacy Dedin, Coldwell Banker Realty 56. REcolorado as distributed by MLS GRID
