Skip main navigation
Sold for $747,000
  • $747,000

    3532 N Vine Street, Denver, CO 80205

    3beds
    1,932sqft
    Single Family Residence
    Built in 1910
    4,690 Square Feet Lot
    $712,300 Zestimate®
    $387/sqft
    $3,325 Estimated rent

    Home value

    $712,300

    $662,000 - $769,000

    $3,325/mo

    Zestimate® history
    Loading
    Loading...

    Owner options

    List your home for rent

    $3,325/mo

    Rent Zestimate®

    Find your next renter with Zillow Rental Manager. Plus, with online applications, you can quickly screen prospective tenants – for free.

    Learn more

    $3,325/mo

    Rent Zestimate®

    Refinance and save

    $4,264/mo

    Est. payment

    Refinancing to a lower rate could help reduce your monthly payments and save thousands over the life of the loan.

    See today's rates

    $4,264/mo

    Est. payment

    Explore your selling options

    Work with a Zillow partner agent

    Leverage their expertise and Zillow's premium Showcase listings to get your home seen by more buyers.

    Get started

    List with your own agent

    Get your home in front of millions of buyers by listing it on Zillow.

    Learn how to do it

    Sell it yourself

    Take full control of how buyers see your home on Zillow by listing For Sale by Owner (FSBO).

    List your home

    What's special

    Plant a gardenPleasant accommodationPark your vehiclesDurable padded laminate flooringBeautiful homePrivate lotNew custom cabinets
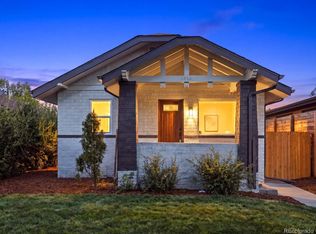
    Come see to appreciate this stunning remodel in the heart of Cole neighborhood near North Denver! Close to York Street Yards and Russel Square Park, plus a local park is right around the corner. Perfect for Denver living and enjoying all the surrounding amenities and things to do. It's hard to believe that this beautiful home is 115 years old! There is so much charm, character, and charisma, paired with many new features and upgrades. Enjoy Colorado sunsets, city views, and greeting your friends from your large and covered front patio. As you enter, you are welcomed by lots of natural light throughout, complimented by new large windows and open layout. Family dinners and hosting friends will be an enjoyable experience with a large dining room area, which leads to a redesigned kitchen that features new custom cabinets, stainless steel appliances, countertops, and beautiful finishes. Two bedrooms on the main level offer versatility and a pleasant accommodation if you're planning to work from home, set up a nursery, or just have a quiet and light reading room. The durable padded laminate flooring throughout is beautiful to look at and will be easy to maintain for years to come. Two full bathrooms are conveniently located on each level, fitted with new toilets, tile, fixtures, and decorative finishes. New AC and newer heater furnace will ensure you are comfortable no matter what the weather is. In the newly finished basement, there is an opportunity to create your own theater room, a gym, a family room, a play room for kids, or however you would like to decorate the open space. Plus a large non-conforming room gives you additional flexibility and accommodations to better suit your lifestyle and needs. A big bonus of this home is the private lot that can be utilized to your liking. Plant a garden, set up a hot tub and a gazebo, or park your vehicles and even a RV. Plus a shed for your tools and toys. Come see to appreciate this home and what it offers!

    Zillow last checked:

    Listing updated:

    Listed by:

    Nick Voronkov 720-606-9847 redwaverealtor@gmail.com,

    RE Brokers

    Bought with:

    Melissa Milder, 100091040

    Compass - Denver

    Source: REcolorado as distributed by MLS GRID,MLS#: 9756147MLS Logo

    Facts & features

    Interior

    Bedrooms & bathrooms
    • Bedrooms: 3
    • Bathrooms: 2
    • Full bathrooms: 2
    • Main level bathrooms: 1
    • Main level bedrooms: 2
    Primary bedroom
    • Level: Main
    Bedroom
    • Description: With An Attached Sunroom
    • Level: Main
    Bedroom
    • Description: Non-Conforming
    • Level: Basement
    Bathroom
    • Level: Main
    Bathroom
    • Level: Basement
    Laundry
    • Level: Basement
    Sun room
    • Level: Main
    Heating
    • Forced Air
    Cooling
    • Air Conditioning-Room
    Appliances
    • Included: Dishwasher, Disposal, Microwave, Oven, Range, Refrigerator
    • Laundry: In Unit
    Features
    • Ceiling Fan(s), Open Floorplan, Quartz Counters, Smart Thermostat
    • Flooring: Carpet
    • Windows: Bay Window(s), Double Pane Windows
    • Basement: Finished,Full
    • Number of fireplaces: 1
    • Fireplace features: Electric, Living Room
    • Common walls with other units/homes: No Common Walls
    Interior area
    • Total structure area: 1,932
    • Total interior livable area: 1,932 sqft
    • Finished area above ground: 1,031
    • Finished area below ground: 698

    Property

    Parking
    • Total spaces: 9
    • Details: Off Street Spaces: 8, RV Spaces: 1
    Features
    • Levels: One
    • Stories: 1
    • Patio & porch: Covered, Front Porch
    • Exterior features: Private Yard
    • Fencing: Full
    • Has view: Yes
    • View description: City
    Lot
    • Size: 4,690 sqft
    • Features: Near Public Transit
    Details
    • Parcel number: 226110004
    • Zoning: U-SU-A1
    • Special conditions: Standard

    Construction

    Type & style
    • Home type: SingleFamily
    • Property subtype: Single Family Residence
    Materials
    • Brick, Frame, Wood Siding
    • Roof: Composition
    Condition
    • Updated/Remodeled
    • Year built: 1910

    Utilities & green energy

    • Sewer: Public Sewer

    Community & neighborhood

    Location
    • Region: Denver
    • Subdivision: Cheesman & Moffats

    Other

    Other facts
    • Listing terms: Cash,Conventional,FHA,VA Loan
    • Ownership: Corporation/Trust
    • Road surface type: Paved

    Price history

    DateEventPrice
    3/14/2025Sold$747,000+3%$387/sqft
    Source: REcolorado as distributed by MLS GRID #9756147 Report a problem
    2/22/2025Pending sale$725,000$375/sqft
    Source: REcolorado as distributed by MLS GRID #9756147 Report a problem
    2/19/2025Listed for sale$725,000+55.9%$375/sqft
    Source: REcolorado as distributed by MLS GRID #9756147 Report a problem
    9/26/2024Sold$465,000+25.7%$241/sqft
    Source: Public Record Report a problem
    8/7/2024Sold$370,000+1323.1%$192/sqft
    Source: Public Record Report a problem
    2/6/2018Sold$26,000$13/sqft
    Source: Public Record Report a problem

    Public tax history

    YearProperty taxesTax assessment
    2024$2,591 +3.4%$33,440 -8.3%
    2023$2,506 +3.6%$36,470 +15.7%
    2022$2,418 +45.7%$31,510 -2.8%
    2021$1,660 +2.9%$32,410 +9.8%
    2020$1,613 +37.2%$29,522 -0.7%
    2019$1,176 $29,729 +32.7%
    2018$1,176 +0.3%$22,400
    2017$1,172 +6%$22,400 +1.3%
    2016$1,106 +84.7%$22,120
    2015$599 0%$22,120 +53.5%
    2014$599 -0.8%$14,410
    2013$604 -41%$14,410 +0.4%
    2012$1,023 +18.9%$14,350 +0%
    2011$860 +2.2%$14,348 +11.1%
    2010$842 +66%$12,920
    2009$507 -0.2%$12,920 -14.8%
    2008$508 +8.8%$15,170
    2007$467 -49.4%$15,170 +8.8%
    2006$923 +4.7%$13,940
    2005$881 +30%$13,940 -0.9%
    2003$678 +1.9%$14,060 +24.2%
    2002$665 $11,320 +33.6%
    2001-- $8,470

    Find assessor info on the county website

    Neighborhood: Cole

    Nearby schools

    GreatSchools rating
    Schools provided by the listing agent
    • Elementary: Columbine
    • Middle: Whittier E-8
    • High: Manual
    • District: Denver 1

    Source: REcolorado as distributed by MLS GRID. This data may not be complete. We recommend contacting the local school district to confirm school assignments for this home.

    Get a cash offer in 3 minutes
    Find out how much your home could sell for in as little as 3 minutes with a no-obligation cash offer.
    Estimated market value
    $712,300
    Get a cash offer in 3 minutes
    Find out how much your home could sell for in as little as 3 minutes with a no-obligation cash offer.
    Estimated market value
    $712,300