Skip main navigation
Accepting backups
  • $825,000

    2940 Ivanhoe Street, Denver, CO 80207

    3beds
    1,944sqft
    : 
    $5,104/mo
    Get pre-qualified
    Single Family Residence
    Built in 1948
    6,360 Square Feet Lot
    $815,000 Zestimate®
    $424/sqft
    $-- HOA

    What's special

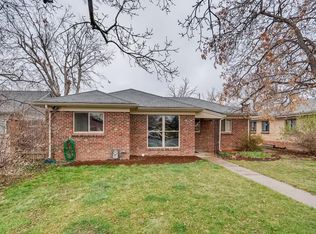
    Effortlessly blending timeless character with exceptional modern design, this beautifully renovated home offers a rare combination of style, comfort, and craftsmanship. Thoughtfully reimagined through a major renovation and addition, including the construction of an oversized three-car garage, every detail has been carefully curated to create a home that is both sophisticated and inviting. Step inside to an open, light-filled floor plan where high ceilings, abundant natural light, and high-end finishes create an elegant yet comfortable living experience. White oak hardwood flooring, quartz countertops, custom cabinetry, and a premium stainless steel appliance package complement the home's clean, modern aesthetic. The main level is designed for effortless everyday living and entertaining, featuring spacious gathering areas, two bedrooms, and a beautifully appointed full bathroom. The finished lower level serves as a private retreat, offering a luxurious primary suite with a spa-inspired five-piece bath, a walk-in closet, a family room, and a convenient laundry area. Outside, the professionally landscaped and fully fenced backyard is designed for year-round Colorado living, providing the perfect setting for entertaining, relaxing, or enjoying quiet evenings at home. Meticulously maintained and truly move-in ready, this exceptional property is ideally situated in one of the area's most desirable neighborhoods, just minutes from downtown, City Park, Central Park, acclaimed restaurants, shopping, major highways, and Denver International Airport. This is a rare opportunity to own a distinctive home where timeless charm meets modern luxury.
    16 days
    |
    517
    |
    33
    |

    Zillow last checked:

    Listing updated:

    Listed by:

    J Alberto Rodriguez 720-690-0703 Alberto@MetroDenRE.com,

    Metropolitan Denver RE Brokerage

    Source: REcolorado as distributed by MLS GRID,MLS#: 3149055MLS Logo

      Facts & features

      Interior

      Bedrooms & bathrooms
      • Bedrooms: 3
      • Bathrooms: 2
      • Full bathrooms: 2
      • Main level bathrooms: 1
      • Main level bedrooms: 2
      Bedroom
      • Level: Main
      Bedroom
      • Level: Main
      Bedroom
      • Features: Primary Suite
      • Level: Basement
      Bathroom
      • Level: Main
      Bathroom
      • Features: En Suite Bathroom
      • Level: Basement
      Heating
      • Forced Air, Natural Gas
      Cooling
      • Central Air
      Appliances
      • Included: Cooktop, Dishwasher, Disposal, Dryer, Gas Water Heater, Microwave, Range Hood, Refrigerator, Self Cleaning Oven, Tankless Water Heater, Washer, Wine Cooler
      • Laundry: In Unit
      Features
      • Entrance Foyer, Five Piece Bath, High Ceilings, High Speed Internet, Open Floorplan, Primary Suite, Quartz Counters, Radon Mitigation System, Smart Thermostat, Smoke Free, Wired for Data
      • Flooring: Carpet, Tile, Wood
      • Windows: Double Pane Windows, Window Coverings
      • Basement: Finished,Partial,Sump Pump
      • Number of fireplaces: 1
      • Fireplace features: Electric
      Interior area
      • Total structure area: 1,944
      • Total interior livable area: 1,944 sqft
      • Finished area above ground: 1,086
      • Finished area below ground: 822

      Property

      Parking
      • Total spaces: 5
      • Parking features: Concrete, Dry Walled, Exterior Access Door, Oversized, Oversized Door, Garage Door Opener
      • Garage spaces: 3
      • Details: Off Street Spaces: 2
      Features
      • Levels: One
      • Stories: 1
      • Patio & porch: Deck, Front Porch
      • Exterior features: Dog Run, Fire Pit, Gas Valve, Private Yard, Smart Irrigation
      • Fencing: Full
      Lot
      • Size: 6,360 Square Feet
      • Features: Irrigated, Landscaped, Level
      Details
      • Parcel number: 129310017
      • Zoning: E-SU-DX
      • Special conditions: Standard

      Construction

      Type & style
      • Home type: SingleFamily
      • Architectural style: Traditional
      • Property subtype: Single Family Residence
      Materials
      • Brick, Frame, Wood Siding
      • Foundation: Concrete Perimeter
      Condition
      • Updated/Remodeled
      • Year built: 1948

      Utilities & green energy

      • Electric: 110V, 220 Volts, Single Phase
      • Sewer: Public Sewer
      • Water: Public
      • Utilities for property: Cable Available, Electricity Connected, Internet Access (Wired), Natural Gas Connected
      Green energy
      • Energy efficient items: Appliances, HVAC, Insulation, Lighting, Thermostat, Water Heater, Windows

      Community & HOA

      Community
      • Security: Carbon Monoxide Detector(s), Radon Detector, Smoke Detector(s)
      • Subdivision: North Park Hill
      HOA
      • Has HOA: No
      Location
      • Region: Denver

      Financial & listing details

      • Price per square foot: $424/sqft
      • Annual tax amount: $4,867
      • Date on market: 8/5/2026
      • Listing terms: Cash,Conventional,FHA,VA Loan
      • Exclusions: Personal Property
      • Ownership: Individual
      • Electric utility on property: Yes
      • Road surface type: Paved

        Estimated market value

        $815,000

        $774,000 - $856,000

        $3,944/mo

        Price history

        DateEventPrice
        8/9/2026Pending sale$825,000$424/sqft
        Source: REcolorado as distributed by MLS GRID #3149055 Report a problem
        8/5/2026Listed for sale$825,000$424/sqft
        Source: REcolorado as distributed by MLS GRID #3149055 Report a problem

        Public tax history

        Tax history is unavailable.

        Monthly payment

        Est. payment

        Payment breakdown

        Explore the cost of this home by adjusting the details. Changes won't be saved.
        All calculations are estimates and provided by Zillow, Inc. for informational purposes only. Actual amounts may vary.
        HOA fees may include property taxes on listings classified as Co-Ops. Contact the listing agent and/or owner for fee details.
        See how much you could borrow to make a competitive offer.

        Climate risks

        Neighborhood: North Park Hill

        Getting around

        60 / 100
        Somewhat Walkable
        43 / 100
        Some Transit
        87 / 100
        Very Bikeable

        Nearby schools

        GreatSchools rating
        Schools provided by the listing agent
        • Elementary: Stedman
        • Middle: McAuliffe International
        • High: East
        • District: Denver 1

        Source: REcolorado as distributed by MLS GRID. This data may not be complete. We recommend contacting the local school district to confirm school assignments for this home.

        A local agent can set up tours, give advice and negotiate with sellers.

        Browse local experts

        Similar homes