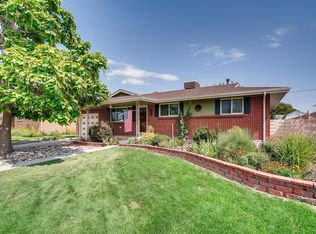
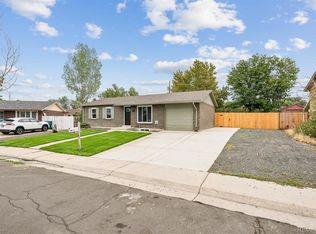
This property is eligible for HomePath financing. Ask agent about HomePath Ready Buyer Education Program. Get ready to fall in Love upon entering the warm and inviting charm of this Brick Ranch that is tucked into the heart of the Brighton Manor neighborhood. This home boasts four bedrooms and two baths, separate dining room with a built-in buffet for those Holiday meals and a large open kitchen for all your culinary needs. A host of upgrades include new interior paint and carpet. Enjoy the versatility of a finished basement with a large area that is the ideal comfortable area to enjoy the big game or your favorite movie. Enjoy those wonderful Summer BBQs on your covered back patio or that relaxing morning cup of coffee overlooking a beautiful backyard with garden space ready for your green thumb. Do not let this one slip by. This is a Fannie Mae HomePath property. Buyers, complete the HomePath Ready Buyer homeownership course on HomePath.com. Attach certificate to offer up to 3% closing cost assistance. Check HomePath.com for more details. Restrictions apply.
For sale
Price cut: $6.1K (9/4)
$468,900
280 N 14th Ave, Brighton, CO 80601
4beds
2,880sqft
Single Family Residence
Built in 1965
7,841 Square Feet Lot
$-- Zestimate®
$163/sqft
$-- HOA
What's special
Warm and inviting charmFour bedroomsTwo bathsCovered back patioLarge open kitchen
- 235 days
- 169
- 10
Zillow last checked:
Listing updated:
Listed by:
Matthew Revitte 970-353-1117,
Pro Realty Old Town
Source: IRES as distributed by MLS GRID,MLS#: 1052491
Facts & features
Interior
Bedrooms & bathrooms
- Bedrooms: 4
- Bathrooms: 2
- Full bathrooms: 1
- 3/4 bathrooms: 1
- Main level bathrooms: 1
Primary bedroom
- Description: Wood
- Level: Main
- Area: 156 Square Feet
- Dimensions: 12 x 13
Bedroom 2
- Description: Wood
- Level: Main
- Area: 110 Square Feet
- Dimensions: 10 x 11
Bedroom 3
- Description: Carpet
- Level: Basement
- Area: 143 Square Feet
- Dimensions: 11 x 13
Bedroom 4
- Description: Carpet
- Level: Basement
- Area: 140 Square Feet
- Dimensions: 10 x 14
Dining room
- Description: Laminate
- Level: Main
- Area: 209 Square Feet
- Dimensions: 11 x 19
Family room
- Description: Carpet
- Level: Basement
- Area: 312 Square Feet
- Dimensions: 13 x 24
Kitchen
- Description: Laminate
- Level: Main
- Area: 165 Square Feet
- Dimensions: 11 x 15
Laundry
- Description: Laminate
- Level: Main
- Area: 15 Square Feet
- Dimensions: 3 x 5
Living room
- Description: Wood
- Level: Main
- Area: 400 Square Feet
- Dimensions: 20 x 20
Heating
- Forced Air
Cooling
- Central Air
Appliances
- Included: No Inclusions
- Laundry: Washer/Dryer Hookup
Features
- Separate Dining Room
- Flooring: Wood
- Basement: Full,Partially Finished
- Has fireplace: No
- Fireplace features: None
Interior area
- Total structure area: 1,440
- Total interior livable area: 2,880 sqft
- Finished area above ground: 1,440
Property
Parking
- Total spaces: 1
- Parking features: Attached
- Attached garage spaces: 1
- Details: Attached
Features
- Levels: One
- Stories: 1
- Patio & porch: Patio
- Fencing: Fenced,Wood,Chain Link
- Has view: Yes
- View description: City
Lot
- Size: 7,841 Square Feet
- Features: Paved, Curbs, Gutters, Sidewalks, Mineral Rights Excluded
Details
- Parcel number: R0001995
- Zoning: RES
- Special conditions: Other Owner
Construction
Type & style
- Home type: SingleFamily
- Architectural style: Contemporary
- Property subtype: Single Family Residence
Materials
- Frame, Brick
- Roof: Composition
Condition
- New construction: No
- Year built: 1965
Utilities & green energy
- Electric: United Power
- Gas: Atmos
- Sewer: Public Sewer
- Utilities for property: Natural Gas Available, Electricity Available
Community & HOA
Community
- Subdivision: Brighton Manor 2
HOA
- Has HOA: No
Location
- Region: Brighton
Financial & listing details
- Price per square foot: $163/sqft
- Tax assessed value: $490,000
- Annual tax amount: $3,345
- Date on market: 2/26/2026
- Listing terms: Cash,Conventional,FHA,VA Loan
- Electric utility on property: Yes
- Road surface type: Asphalt
Estimated market value
Not available
Estimated sales range
Not available
Not available
Price history
| Date | Event | Price |
|---|---|---|
| 10/12/2026 | Listed for sale | $468,900$163/sqft |
Source:  IRES as distributed by MLS GRID #1052491 Report a problem IRES as distributed by MLS GRID #1052491 Report a problem | ||
| 10/7/2026 | Pending sale | $468,900$163/sqft |
Source:  REcolorado as distributed by MLS GRID #IR1052491 Report a problem REcolorado as distributed by MLS GRID #IR1052491 Report a problem | ||
| 9/4/2026 | Price change | $468,900-1.3%$163/sqft |
Source: IRES as distributed by MLS GRID #1052491 Report a problem | ||
| 8/7/2026 | Price change | $475,000-3%$165/sqft |
Source: REcolorado as distributed by MLS GRID #IR1052491 Report a problem | ||
| 8/3/2026 | Listed for sale | $489,900$170/sqft |
Source: IRES as distributed by MLS GRID #1052491 Report a problem | ||
| 7/17/2026 | Pending sale | $489,900$170/sqft |
Source: IRES as distributed by MLS GRID #1052491 Report a problem | ||
| 7/10/2026 | Price change | $489,900-2%$170/sqft |
Source: IRES as distributed by MLS GRID #1052491 Report a problem | ||
| 6/18/2026 | Price change | $499,900-2%$174/sqft |
Source: IRES as distributed by MLS GRID #1052491 Report a problem | ||
| 5/20/2026 | Price change | $510,000-1.9%$177/sqft |
Source: IRES as distributed by MLS GRID #1052491 Report a problem | ||
| 4/20/2026 | Price change | $520,000-2.8%$181/sqft |
Source: IRES as distributed by MLS GRID #1052491 Report a problem | ||
| 3/19/2026 | Price change | $535,000-2.7%$186/sqft |
Source: IRES as distributed by MLS GRID #1052491 Report a problem | ||
| 2/26/2026 | Listed for sale | $549,900+1.9%$191/sqft |
Source: IRES as distributed by MLS GRID #1052491 Report a problem | ||
| 7/12/2022 | Sold | $539,900-1.7%$187/sqft |
Source: Public Record Report a problem | ||
| 6/18/2022 | Pending sale | $549,000$191/sqft |
Source:  HomeSmart #1686686 Report a problem HomeSmart #1686686 Report a problem | ||
| 6/5/2022 | Listed for sale | $549,000+48.4%$191/sqft |
Source: HomeSmart #1686686 Report a problem | ||
| 1/21/2022 | Sold | $370,000$128/sqft |
Source: Public Record Report a problem | ||
Public tax history
| Year | Property taxes | Tax assessment |
|---|---|---|
| 2025 | $3,345 +0.5% | $30,620 -9.8% |
| 2024 | $3,330 +24.7% | $33,960 |
| 2023 | $2,670 +6.7% | $33,960 +39.7% |
| 2022 | $2,504 | $24,310 -2.8% |
| 2021 | -- | $25,020 +14% |
| 2020 | $2,157 | $21,940 -0.2% |
| 2019 | $2,157 +23% | $21,980 +24% |
| 2018 | $1,753 | $17,730 |
| 2017 | $1,753 | $17,730 +34.3% |
| 2016 | -- | $13,200 +100.3% |
| 2015 | $655 | $6,590 |
| 2014 | -- | $6,590 |
| 2013 | -- | $6,590 -54.7% |
| 2012 | -- | $14,550 |
| 2011 | -- | $14,550 -4.8% |
| 2010 | -- | $15,280 +100% |
| 2009 | -- | $7,640 -9.4% |
| 2008 | -- | $8,430 -48.6% |
| 2007 | -- | $16,400 -9% |
| 2006 | -- | $18,020 |
| 2005 | -- | $18,020 +13.8% |
| 2004 | -- | $15,840 |
| 2003 | $1,287 +4.5% | $15,840 +13.1% |
| 2002 | $1,232 -0.5% | $14,000 +12.6% |
| 2001 | $1,239 | $12,430 |
| 2000 | -- | $12,430 |
Find assessor info on the county website
Monthly payment
Est. payment
Payment breakdown
Explore the cost of this home by adjusting the details. Changes won't be saved.Climate risks
Neighborhood: 80601
Nearby schools
Schools provided by the listing agent
- Elementary: Northeast
- Middle: Overland Trail
- High: Brighton
Source: IRES as distributed by MLS GRID. This data may not be complete. We recommend contacting the local school district to confirm school assignments for this home.


Similar homes
- $475,0004 bd2 ba2.2k sqft347 N 6th Avenue, Brighton, CO 80601For Sale
 MLS ID #3720320, Jeffrey Zoerb, Guardian Alliance Realty. REcolorado as distributed by MLS GRID
 - $458,0006 bd2 ba2.5k sqft741 S 6th Avenue, Brighton, CO 80601For Sale
 MLS ID #8575869, William Bradford, Compass - Denver. REcolorado as distributed by MLS GRID
 - $479,9004 bd2 ba1.9k sqft370 S 30th Avenue, Brighton, CO 80601For Sale
 MLS ID #6663569, Debby Ludvik, RE/MAX Professionals. REcolorado as distributed by MLS GRID
 - $450,0005 bd2 ba1.9k sqft362 Dogwood Avenue, Brighton, CO 80601For Sale
 MLS ID #9981073, Martin Frazier, RE/MAX Professionals. REcolorado as distributed by MLS GRID
 - $490,0003 bd4 ba2.2k sqft247 Harrow Court, Brighton, CO 80601For SaleMLS ID #9656865, Kyle Michel, RE/MAX Momentum. REcolorado as distributed by MLS GRID
- $415,9003 bd3 ba2.2k sqft1058 Oriole Circle, Brighton, CO 80601For SaleMLS ID #8155877, Robert Passafiume, Waypoint Realty. REcolorado as distributed by MLS GRID
- $434,9005 bd2 ba2.1k sqft325 7th Street, Fort Lupton, CO 80621For SaleMLS ID #3415859, Rochelle Debolt - Faraco, MB Real Estate By Rochelle. REcolorado as distributed by MLS GRID
- $625,0004 bd3 ba3.8k sqft438 Iris Street, Brighton, CO 80601For SaleMLS ID #2005303, Team Lassen, MB Team Lassen. REcolorado as distributed by MLS GRID
- $489,9004 bd2 ba1.7k sqft3513 E 117th Place, Denver, CO 80233For SaleMLS ID #7105130, Jose "Pepe" Laguna, HomeSmart. REcolorado as distributed by MLS GRID
- $409,0003 bd2 ba1.6k sqft805 Pintail Avenue, Brighton, CO 80601For SaleMLS ID #8718501, Xochitl Sochee Gaytan, Brokers Guild Homes. REcolorado as distributed by MLS GRID
- $417,0004 bd2 ba1.9k sqft831 Mckinley Avenue, Fort Lupton, CO 80621For SaleMLS ID #9006592, John Christopher, RE/MAX Alliance. REcolorado as distributed by MLS GRID
- $475,0005 bd2 ba2.2k sqft1080 El Paso Boulevard, Denver, CO 80221For SaleMLS ID #5168220, Samuel Jamie Abeyta, Distinct Real Estate LLC. REcolorado as distributed by MLS GRID
- $469,9004 bd2 ba2k sqft8831 Monroe Street, Denver, CO 80229For SaleMLS ID #4768608, Raymond Tomsick, Berkshire Hathaway HomeServices RE of the Rockies. REcolorado as distributed by MLS GRID
- $499,0004 bd2 ba2.5k sqft8701 McElwain Boulevard, Denver, CO 80229For SaleMLS ID #5834786, Jason Hernandez, Apollo Homes Inc. REcolorado as distributed by MLS GRID
- $494,9004 bd3 ba2.4k sqft323 Monmouth Ave, Firestone, CO 80520For Sale
 MLS ID #1069390, Teresa Lomax, Equity Colorado-Front Range. IRES as distributed by MLS GRID
 - $465,0003 bd3 ba1.5k sqft14431 E 102nd Avenue, Commerce City, CO 80022For SaleMLS ID #8624124, Melissa Breese, Keller Williams Preferred Realty. REcolorado as distributed by MLS GRID
- $499,9003 bd2 ba2.1k sqft13814 Jackson Street, Thornton, CO 80602For SaleMLS ID #1609146, Tyson Mullis, Real Broker, LLC DBA Real. REcolorado as distributed by MLS GRID
- $455,0005 bd2 ba1.9k sqft546 Leona Drive, Denver, CO 80221For SaleMLS ID #5053945, Erik Carman, Compass - Denver. REcolorado as distributed by MLS GRID
- $465,0003 bd2 ba1.6k sqft10880 Mildred Drive, Northglenn, CO 80233For SaleMLS ID #7077228, Phuong Smith, Brokers Guild Real Estate. REcolorado as distributed by MLS GRID
- $459,9003 bd2 ba1.9k sqft9820 Croke Drive, Northglenn, CO 80260For SaleMLS ID #7510058, Rick Crompton, Coldwell Banker Realty 56. REcolorado as distributed by MLS GRID
