An incredible opportunity to own one of Brighton’s most attractive and well-maintained homes. This updated ranch with a basement sits on a rare quarter-acre lot, offering exceptional flexibility and future potential. Step inside and experience the immediate WOW factor, from the gorgeous hardwood floors to the contemporary paint and updated lighting throughout. The stylish kitchen serves as the heart of the home, featuring stainless steel appliances, a built-in pantry, and an open, functional layout that invites both everyday living and memorable gatherings. Thoughtfully maintained and recently improved, the home includes a newer roof (2022), new furnace and hot water heater within the past year, and a heat pump providing both cooling and supplemental heating—offering comfort, efficiency, and peace of mind. The spacious basement adds versatility with room for storage, hobbies, a workout area, or future finishing. Outside, the expansive lot provides ample space for entertaining, recreation, RV parking, or potential future improvements such as a shop or addition (buyer to verify). The backyard is a true highlight, featuring a fantastic deck, shed bar, and generous space to enjoy Colorado living. Located in a quaint and welcoming neighborhood, this home offers convenient access to Hwy 85 along with the shops, restaurants, and amenities of Downtown Brighton. A unique property combining indoor comfort, outdoor enjoyment, and long-term potential—truly a place to call home.
Accepting backups
$419,900
205 S 10th Avenue, Brighton, CO 80601
3beds
1,492sqft
Single Family Residence
Built in 1924
0.26 Acres Lot
$-- Zestimate®
$281/sqft
$-- HOA
What's special
- 30 days |
- 897 |
- 73 |
Zillow last checked:
Listing updated:
Listed by:
Joann M. Perito 303-910-7990 joann@savvyrealtoravenuesunlimited.com,
Avenues Unlimited,
Aitana Gonzales 720-854-8834,
Avenues Unlimited
Source: REcolorado as distributed by MLS GRID,MLS#: 7648614
Facts & features
Interior
Bedrooms & bathrooms
- Bedrooms: 3
- Bathrooms: 1
- Full bathrooms: 1
- Main level bathrooms: 1
- Main level bedrooms: 2
Bedroom
- Description: Quaint And Serene!
- Features: Primary Suite
- Level: Main
- Area: 123.9 Square Feet
- Dimensions: 10.5 x 11.8
Bedroom
- Description: Another Room To Rest, Retreat Or Recreate!
- Level: Main
- Area: 113.28 Square Feet
- Dimensions: 9.6 x 11.8
Bedroom
- Description: Non-Conforming No Egress - Sweet Huge Room!
- Level: Basement
- Area: 224.28 Square Feet
- Dimensions: 17.8 x 12.6
Bathroom
- Description: Trendy And Fun! Easy Space To Spend That Necessary Time!
- Features: Primary Suite
- Level: Main
- Area: 40.29 Square Feet
- Dimensions: 5.1 x 7.9
Bonus room
- Description: Imagine The Possibilities To Transform This Large Additional Space!
- Level: Basement
- Area: 215.38 Square Feet
- Dimensions: 17.8 x 12.1
Dining room
- Description: Big And Beautiful! Imagine The Ease Of Entertaining!
- Level: Main
- Area: 206.15 Square Feet
- Dimensions: 13.3 x 15.5
Kitchen
- Description: Create Deliciousness And Memories In This Vibrant, Functional And Contemporary Space!
- Level: Main
- Area: 128.37 Square Feet
- Dimensions: 10.6 x 12.11
Laundry
- Description: Perfectly Located With Lots Of Space.
- Level: Main
- Area: 80.8 Square Feet
- Dimensions: 8 x 10.1
Living room
- Description: Welcome With Old World Charm!
- Level: Main
- Area: 110.2 Square Feet
- Dimensions: 9.1 x 12.11
Office
- Description: Secluded And Peaceful - No Excuse Not To Get Work Done.
- Level: Main
- Area: 64.8 Square Feet
- Dimensions: 8 x 8.1
Heating
- Forced Air, Heat Pump
Cooling
- Has cooling: Yes
Appliances
- Included: Dishwasher, Dryer, Oven, Range Hood, Refrigerator, Washer
- Laundry: In Unit
Features
- Butcher Counters, Ceiling Fan(s), Eat-in Kitchen, High Speed Internet, Pantry, Smoke Free
- Flooring: Wood
- Windows: Double Pane Windows, Window Coverings
- Basement: Finished
Interior area
- Total structure area: 1,492
- Total interior livable area: 1,492 sqft
- Finished area above ground: 940
- Finished area below ground: 552
Video & virtual tour
Property
Parking
- Total spaces: 2
- Parking features: Concrete, Oversized, Storage
- Garage spaces: 2
Features
- Levels: One
- Stories: 1
- Patio & porch: Covered, Deck, Front Porch
- Exterior features: Private Yard
- Fencing: Full
Lot
- Size: 0.26 Acres
- Features: Corner Lot
Details
- Parcel number: R0003640
- Zoning: Residential
- Special conditions: Short Sale,Third Party Approval
Construction
Type & style
- Home type: SingleFamily
- Architectural style: Bungalow
- Property subtype: Single Family Residence
Materials
- Frame
- Roof: Composition
Condition
- Updated/Remodeled
- Year built: 1924
Utilities & green energy
- Electric: 110V, 220 Volts
- Sewer: Public Sewer
- Water: Public
- Utilities for property: Electricity Connected, Internet Access (Wired), Natural Gas Connected
Community & HOA
Community
- Security: Carbon Monoxide Detector(s), Video Doorbell
- Subdivision: Eberharts Subd
HOA
- Has HOA: No
Location
- Region: Brighton
Financial & listing details
- Price per square foot: $281/sqft
- Tax assessed value: $439,000
- Annual tax amount: $3,288
- Date on market: 6/23/2026
- Listing terms: Cash,Conventional,FHA
- Exclusions: Seller's Personal Belongings And Outdoor Items Including The Front Porch Swing. Please Inquire On The Washer And Dryer Before Submitting Your Offer. Seller Is Open To Inquiries On Some Of The Outdoor Personal Property Such As The Gazebo.
- Ownership: Individual
- Electric utility on property: Yes
- Road surface type: Paved
Estimated market value
Not available
Estimated sales range
Not available
Not available
Price history
| Date | Event | Price |
|---|---|---|
| 7/14/2026 | Pending sale | $419,900$281/sqft |
Source:  REcolorado as distributed by MLS GRID #7648614 Report a problem REcolorado as distributed by MLS GRID #7648614 Report a problem | ||
| 6/23/2026 | Listed for sale | $419,900+2.4%$281/sqft |
Source: REcolorado as distributed by MLS GRID #7648614 Report a problem | ||
| 6/13/2026 | Listing removed | $410,000$275/sqft |
Source: REcolorado as distributed by MLS GRID #7648614 Report a problem | ||
| 5/6/2026 | Pending sale | $410,000$275/sqft |
Source: REcolorado as distributed by MLS GRID #7648614 Report a problem | ||
| 4/28/2026 | Price change | $410,000-4.6%$275/sqft |
Source: REcolorado as distributed by MLS GRID #7648614 Report a problem | ||
| 3/30/2026 | Price change | $429,900-3.4%$288/sqft |
Source: REcolorado as distributed by MLS GRID #7648614 Report a problem | ||
| 3/19/2026 | Listed for sale | $444,900-10.1%$298/sqft |
Source: REcolorado as distributed by MLS GRID #7648614 Report a problem | ||
| 6/7/2022 | Sold | $495,000+281.1%$332/sqft |
Source: Public Record Report a problem | ||
| 9/26/2010 | Listing removed | $129,900$87/sqft |
Source: BRIGHTON MORTGAGE & REALTY #899971 Report a problem | ||
| 8/7/2010 | Price change | $129,900-5.2%$87/sqft |
Source: BRIGHTON MORTGAGE & REALTY #899971 Report a problem | ||
| 7/30/2010 | Price change | $137,000-2.1%$92/sqft |
Source: BRIGHTON MORTGAGE & REALTY #899971 Report a problem | ||
| 7/12/2010 | Price change | $139,900-3.5%$94/sqft |
Source: BRIGHTON MORTGAGE & REALTY #899971 Report a problem | ||
| 6/26/2010 | Listed for sale | $145,000+12%$97/sqft |
Source: BRIGHTON MORTGAGE & REALTY #899971 Report a problem | ||
| 12/1/1999 | Sold | $129,500$87/sqft |
Source: Public Record Report a problem | ||
Public tax history
| Year | Property taxes | Tax assessment |
|---|---|---|
| 2025 | -- | $27,440 -10.4% |
| 2024 | -- | $30,640 |
| 2023 | $2,475 +6.6% | $30,640 +36% |
| 2022 | $2,321 | $22,530 -2.8% |
| 2021 | -- | $23,190 +7.4% |
| 2020 | $2,122 | $21,590 -0.2% |
| 2019 | $2,122 +34.9% | $21,630 +36% |
| 2018 | $1,573 | $15,910 |
| 2017 | $1,573 | $15,910 +100.4% |
| 2016 | -- | $7,940 |
| 2015 | $787 | $7,940 -14.1% |
| 2014 | -- | $9,240 |
| 2013 | -- | $9,240 -10.1% |
| 2012 | -- | $10,280 |
| 2011 | -- | $10,280 -6.6% |
| 2010 | -- | $11,010 |
| 2009 | -- | $11,010 -4.9% |
| 2008 | -- | $11,580 |
| 2007 | -- | $11,580 -5.5% |
| 2006 | -- | $12,260 |
| 2005 | -- | $12,260 +8.4% |
| 2004 | -- | $11,310 -20.8% |
| 2003 | $1,144 +4.5% | $14,280 +14.8% |
| 2002 | $1,095 +25.1% | $12,440 +41.7% |
| 2001 | $875 | $8,780 |
| 2000 | -- | $8,780 |
Find assessor info on the county website
Monthly payment
Est. payment
Payment breakdown
Explore the cost of this home by adjusting the details. Changes won't be saved.Climate risks
Neighborhood: 80601
Nearby schools
GreatSchools rating
- 4/10Southeast Elementary SchoolGrades: PK-5Distance: 0.5 mi
- 2/10Vikan Middle SchoolGrades: 6-8Distance: 0.4 mi
- 5/10Brighton High SchoolGrades: 9-12Distance: 0.2 mi
Schools provided by the listing agent
- Elementary: Southeast
- Middle: Vikan
- High: Brighton
- District: School District 27-J
Source: REcolorado as distributed by MLS GRID. This data may not be complete. We recommend contacting the local school district to confirm school assignments for this home.
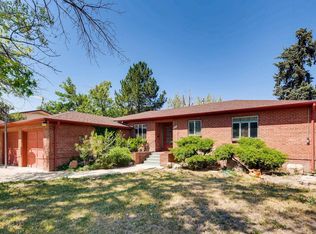
- $460,9005 bd2 ba2.6k sqft221 S 10th Ave, Brighton, CO 80601Off Market
- $461,3003 bd3 ba1.6k sqft946 Egbert St #A, Brighton, CO 80601Off Market
- $369,9002 bd1 ba954 sqft175 S 10th Ave, Brighton, CO 80601Sold
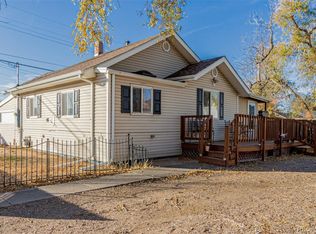
- $482,5006 bd2 ba2.5k sqft249 S 10th Ave, Brighton, CO 80601Off Market

- $338,9003 bd2 ba872 sqft167 S 10th Ave, Brighton, CO 80601Off Market
- $418,3004 bd2 ba934 sqft220 S 9th Ave, Brighton, CO 80601Off Market
- $452,9005 bd2 ba2.8k sqft204 S 9th Ave, Brighton, CO 80601Off Market
- $328,8002 bd1 ba1k sqft176 S 9th Ave, Brighton, CO 80601Off Market
A local agent can set up tours, give advice and negotiate with sellers.
Similar homes
- $428,0003 bd2 ba1.4k sqft1352 Bluebird St, Brighton, CO 80601For Sale

 MLS ID #1056933, Kristen M Miller, A Perfect Location Realty. IRES as distributed by MLS GRID
 - $450,0003 bd2 ba1.9k sqft865 S 8th Avenue, Brighton, CO 80601For Sale
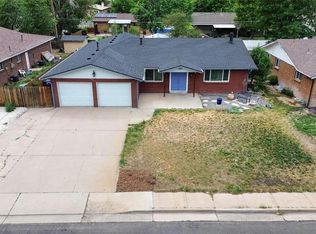
 MLS ID #5094281, Jon Urban, Urban Companies. REcolorado as distributed by MLS GRID
 - $398,0005 bd2 ba1.8k sqft408 W Jessup St, Brighton, CO 80601For Sale
 MLS ID #1058268, Chad Nixon, RE/MAX Alliance-Greeley. IRES as distributed by MLS GRID
 - $430,0003 bd2 ba1.5k sqft4684 Chandler Court, Denver, CO 80239For Sale
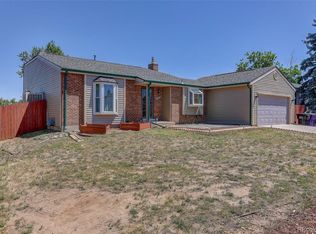 MLS ID #4014308, Adam France, Coldwell Banker Realty 28. REcolorado as distributed by MLS GRID
 - $400,0003 bd2 ba1.1k sqft4664 Clayton Street, Denver, CO 80216For SaleMLS ID #7779934, Teresa Ortiz, Keller Williams Realty Downtown LLC. REcolorado as distributed by MLS GRID
- $424,9002 bd1 ba800 sqft617 Elizabeth Ave, Platteville, CO 80651For SaleMLS ID #1062557, Jill Kline, K & O Realty. IRES as distributed by MLS GRID
- $425,0004 bd2 ba1.7k sqft9755 Elizabeth Street, Thornton, CO 80229For SaleMLS ID #5762492, Barry Kunselman, Hatch Realty, LLC. REcolorado as distributed by MLS GRID
- $370,0003 bd2 ba1.2k sqft7091 Leyden Street, Commerce City, CO 80022For SaleMLS ID #7536085, Jessica Zeleniak, J to Z Realty, LLC. REcolorado as distributed by MLS GRID
- $419,9002 bd1 ba1.2k sqft1311 Emporia Street, Aurora, CO 80010For SaleMLS ID #4387415, Debbie Haines, MB Haines & Associates. REcolorado as distributed by MLS GRID
- $440,0003 bd2 ba1.7k sqft9440 E 106th Avenue, Commerce City, CO 80640For SaleMLS ID #6229768, Esai Garcia, Gala Group, LLC. REcolorado as distributed by MLS GRID
- $440,0003 bd2 ba1.4k sqft1181 Rowena Street, Denver, CO 80229For SaleMLS ID #5549778, Felicia Garrison, Allure Realty. REcolorado as distributed by MLS GRID
- $399,8773 bd1 ba1k sqft2141 Fir Drive, Denver, CO 80229For SaleMLS ID #5481606, Andy Fink, eXp Realty, LLC. REcolorado as distributed by MLS GRID
- $460,0003 bd2 ba1.7k sqft2041 Samuel Drive, Denver, CO 80221For SaleMLS ID #8377091, Mara Brown, LPT Realty. REcolorado as distributed by MLS GRID
- $450,0003 bd2 ba1.4k sqft20723 E 43rd Avenue, Denver, CO 80249For SaleMLS ID #3469658, Brandon Christian, You 1st Realty. REcolorado as distributed by MLS GRID
- $409,5003 bd2 ba1.3k sqft7286 Vrain Street, Westminster, CO 80030For SaleMLS ID #6141472, Amber Johnston, Real Broker, LLC DBA Real. REcolorado as distributed by MLS GRID
- $499,0003 bd2 ba1.3k sqft10946 Glencoe Place, Denver, CO 80233For SaleMLS ID #2907398, Nikole Strickler, Brokers Guild Homes. REcolorado as distributed by MLS GRID
- $399,0002 bd1 ba1.4k sqft1769 Spruce Street, Denver, CO 80220For SaleMLS ID #1700948, Story Home Group, LPT Realty. REcolorado as distributed by MLS GRID
- $460,0004 bd2 ba1.7k sqft4201 Ireland St, Denver, CO 80249For SaleMLS ID #1063839, Andria Porter Stashak, Keller Williams-DTC. IRES as distributed by MLS GRID
- $455,0003 bd2 ba1k sqft7941 Zuni St, Denver, CO 80221For SaleMLS ID #1061722, Chelsea Harold, Golba Group Real Estate LLC. IRES as distributed by MLS GRID
- $435,0002 bd1 ba1.6k sqft3621 Pontiac Street, Denver, CO 80207For SaleMLS ID #5760710, Jena Vail, Engel and Volkers: Castle Rock & Castle Pines. REcolorado as distributed by MLS GRID
