Be the proud owner of this two-story home with no neighbors behind! Great curb appeal with a welcoming front porch and a 1-car garage. Enter to see a bright and airy floor plan enhanced by wood-style flooring, neutral paint, and thick baseboards throughout. The eat-in kitchen showcases a breakfast bar, ample counter space, crisp white cabinets, a pantry, and stainless steel appliances. Upstairs, you’ll find three comfortable bedrooms with soft carpet, along with a shared bathroom highlighted by a dual-sink vanity. The finished basement adds valuable extra living space and includes its own private bathroom, ideal for guests, a home office, or a media room. Out back, the fenced backyard offers green grass and a paved patio, creating a wonderful space for outdoor relaxation, play, or entertaining, all while enjoying the peace and privacy of no rear neighbors. You won’t be disappointed! Act now this property is a steal!!
For sale
Price cut: $10K (7/14)
$440,000
9440 E 106th Avenue, Commerce City, CO 80640
3beds
1,710sqft
Single Family Residence
Built in 2002
3,000 Square Feet Lot
$440,000 Zestimate®
$257/sqft
$-- HOA
What's special
Fenced backyardWood-style flooringGreen grassWelcoming front porchTwo-story homeSoft carpetStainless steel appliances
- 218 days |
- 410 |
- 35 |
Zillow last checked:
Listing updated:
Listed by:
Esai Garcia 720-347-1965,
Gala Group, LLC
Source: REcolorado as distributed by MLS GRID,MLS#: 6229768
Facts & features
Interior
Bedrooms & bathrooms
- Bedrooms: 3
- Bathrooms: 2
- Full bathrooms: 1
- 3/4 bathrooms: 1
Bedroom
- Description: Walk-In Closet
- Level: Upper
Bedroom
- Description: Two Closets
- Level: Upper
Bedroom
- Description: Soft Carpet
- Level: Upper
Bathroom
- Description: Dual Sinks
- Level: Upper
Bathroom
- Description: Tiled Shower
- Level: Basement
Bonus room
- Description: Recessed Lighting
- Level: Basement
Dining room
- Description: Area
- Level: Main
Kitchen
- Description: Breakfast Bar, Pantry & Ss Appliances
- Level: Main
Laundry
- Description: Closet
- Level: Basement
Living room
- Description: Upon Entering
- Level: Main
Heating
- Forced Air
Cooling
- Central Air
Appliances
- Included: Dishwasher, Disposal, Dryer, Microwave, Oven, Range, Refrigerator, Washer
- Laundry: In Unit, Laundry Closet
Features
- Ceiling Fan(s), Eat-in Kitchen, High Speed Internet, Laminate Counters, Pantry, Walk-In Closet(s)
- Flooring: Carpet, Tile, Vinyl
- Basement: Finished,Full,Interior Entry
Interior area
- Total structure area: 1,710
- Total interior livable area: 1,710 sqft
- Finished area above ground: 1,194
- Finished area below ground: 364
Video & virtual tour
Property
Parking
- Total spaces: 2
- Parking features: Concrete
- Attached garage spaces: 1
- Details: Off Street Spaces: 1
Features
- Levels: Two
- Stories: 2
- Patio & porch: Front Porch, Patio
- Exterior features: Private Yard, Rain Gutters
- Fencing: Full
- Has view: Yes
- View description: Mountain(s), Plains
Lot
- Size: 3,000 Square Feet
- Residential vegetation: Grassed
Details
- Parcel number: R0128902
- Special conditions: Short Sale
Construction
Type & style
- Home type: SingleFamily
- Architectural style: Traditional
- Property subtype: Single Family Residence
Materials
- Frame, Wood Siding
- Roof: Composition
Condition
- Year built: 2002
Utilities & green energy
- Sewer: Public Sewer
- Water: Public
- Utilities for property: Cable Available, Internet Access (Wired), Natural Gas Available, Phone Available
Community & HOA
Community
- Security: Carbon Monoxide Detector(s), Radon Detector, Smart Locks, Smoke Detector(s), Video Doorbell
- Subdivision: Belle Creek
HOA
- Has HOA: Yes
- Amenities included: Clubhouse, Playground
- Services included: Recycling, Trash
- HOA name: Belle Creek Metropolitan District
- HOA phone: 303-289-3584
Location
- Region: Commerce City
Financial & listing details
- Price per square foot: $257/sqft
- Tax assessed value: $432,000
- Annual tax amount: $4,451
- Date on market: 1/16/2026
- Listing terms: Cash,Conventional,FHA,VA Loan
- Exclusions: Seller’s Personal Property
- Ownership: Individual
- Electric utility on property: Yes
- Road surface type: Paved
Estimated market value
$440,000
$418,000 - $462,000
$2,598/mo
Price history
| Date | Event | Price |
|---|---|---|
| 7/14/2026 | Price change | $440,000-2.2%$257/sqft |
Source:  REcolorado as distributed by MLS GRID #6229768 Report a problem REcolorado as distributed by MLS GRID #6229768 Report a problem | ||
| 7/2/2026 | Price change | $450,000+4.7%$263/sqft |
Source: REcolorado as distributed by MLS GRID #6229768 Report a problem | ||
| 4/8/2026 | Pending sale | $430,000$251/sqft |
Source: REcolorado as distributed by MLS GRID #6229768 Report a problem | ||
| 3/24/2026 | Listed for sale | $430,000$251/sqft |
Source: REcolorado as distributed by MLS GRID #6229768 Report a problem | ||
| 3/11/2026 | Pending sale | $430,000$251/sqft |
Source: REcolorado as distributed by MLS GRID #6229768 Report a problem | ||
| 3/6/2026 | Listed for sale | $430,000$251/sqft |
Source: REcolorado as distributed by MLS GRID #6229768 Report a problem | ||
| 2/12/2026 | Pending sale | $430,000$251/sqft |
Source: REcolorado as distributed by MLS GRID #6229768 Report a problem | ||
| 1/17/2026 | Listed for sale | $430,000-10.4%$251/sqft |
Source: REcolorado as distributed by MLS GRID #6229768 Report a problem | ||
| 6/13/2024 | Sold | $480,000+1.1%$281/sqft |
Source: REcolorado as distributed by MLS GRID #6937728 Report a problem | ||
| 6/1/2024 | Listed for sale | $475,000$278/sqft |
Source: REcolorado as distributed by MLS GRID #6937728 Report a problem | ||
| 4/17/2024 | Pending sale | $475,000$278/sqft |
Source: REcolorado as distributed by MLS GRID #6937728 Report a problem | ||
| 4/4/2024 | Listed for sale | $475,000-5%$278/sqft |
Source: REcolorado as distributed by MLS GRID #6937728 Report a problem | ||
| 5/17/2022 | Sold | $500,000+75.4%$292/sqft |
Source: Public Record Report a problem | ||
| 12/6/2016 | Sold | $285,000+0.7%$167/sqft |
Source: Public Record Report a problem | ||
| 10/7/2016 | Listed for sale | $283,000+73.6%$165/sqft |
Source: Innovative Real Estate #8490801 Report a problem | ||
| 4/11/2013 | Sold | $163,000+8.7%$95/sqft |
Source: Public Record Report a problem | ||
| 12/11/2012 | Pending sale | $149,900$88/sqft |
Source: North Realty LLC dba Keller Williams Preferred Realty #1143490 Report a problem | ||
| 11/15/2012 | Listed for sale | $149,900-9.7%$88/sqft |
Source: North Realty LLC dba Keller Williams Preferred Realty #1143490 Report a problem | ||
| 7/24/2002 | Sold | $166,030$97/sqft |
Source: Public Record Report a problem | ||
Public tax history
| Year | Property taxes | Tax assessment |
|---|---|---|
| 2025 | $4,451 +0.5% | $27,000 -10.1% |
| 2024 | $4,430 +6% | $30,040 |
| 2023 | $4,179 +0.9% | $30,040 +22.4% |
| 2022 | $4,140 | $24,550 -2.8% |
| 2021 | -- | $25,250 +13.1% |
| 2020 | $3,622 | $22,330 -0.2% |
| 2019 | $3,622 +15.6% | $22,370 +19.4% |
| 2018 | $3,134 | $18,740 |
| 2017 | $3,134 | $18,740 +25.6% |
| 2016 | -- | $14,920 +3.5% |
| 2015 | $2,591 | $14,410 +17% |
| 2014 | -- | $12,320 |
| 2013 | -- | $12,320 +3.6% |
| 2012 | -- | $11,890 |
| 2011 | -- | $11,890 -8.7% |
| 2010 | -- | $13,030 |
| 2009 | -- | $13,030 -10.5% |
| 2008 | -- | $14,560 |
| 2007 | -- | $14,560 -1.3% |
| 2006 | -- | $14,750 |
| 2005 | -- | $14,750 +9.9% |
| 2004 | -- | $13,420 |
| 2003 | $879 +330.9% | $13,420 +106.5% |
| 2002 | $204 +14678.3% | $6,500 +64900% |
| 2001 | $1 | $10 |
Find assessor info on the county website
Monthly payment
Est. payment
Payment breakdown
Explore the cost of this home by adjusting the details. Changes won't be saved.Climate risks
Neighborhood: 80640
Nearby schools
GreatSchools rating
- 4/10John W Thimmig Elementary SchoolGrades: PK-5Distance: 1.9 mi
- 3/10Prairie View Middle SchoolGrades: 6-8Distance: 3 mi
- 5/10Riverdale Ridge High SchoolGrades: 9-12Distance: 3.5 mi
Schools provided by the listing agent
- Elementary: Thimmig
- Middle: Prairie View
- High: Riverdale Ridge
- District: School District 27-J
Source: REcolorado as distributed by MLS GRID. This data may not be complete. We recommend contacting the local school district to confirm school assignments for this home.
- $444,8004 bd2 ba2.1k sqft9430 E 106th Ave, Commerce City, CO 80640Off Market
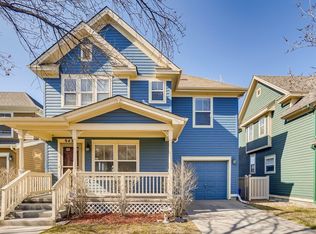
- $435,6003 bd3 ba2k sqft9450 E 106th Ave, Commerce City, CO 80640Off Market

- $460,0003 bd2 ba2k sqft9420 E 106th Ave, Henderson, CO 80640Sold
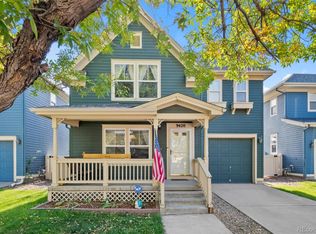
- $426,3003 bd2 ba1.7k sqft9460 E 106th Ave, Henderson, CO 80640Off Market
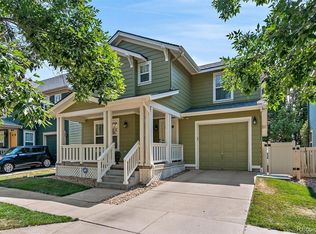
- $417,7003 bd1 ba1.3k sqft9431 E 106th Ave, Commerce City, CO 80640Off Market
- $417,9003 bd2 ba1.4k sqft9441 E 106th Ave, Commerce City, CO 80640Off Market
- $418,6003 bd1 ba1.3k sqft9410 E 106th Ave, Commerce City, CO 80640Off Market
- $420,3003 bd3 ba1.5k sqft9470 E 106th Ave, Commerce City, CO 80640Off Market
A local agent can set up tours, give advice and negotiate with sellers.
Similar homes
- $474,0003 bd2 ba1.5k sqft10446 Akron Street, Henderson, CO 80640For Sale

 MLS ID #1883014, Tracie Konigsbauer, eXp Realty, LLC. REcolorado as distributed by MLS GRID
 - $405,0003 bd2 ba1.2k sqft11656 Oakland Drive, Commerce City, CO 80640For Sale
 MLS ID #2974206, Charles Zaragoza, RE/MAX Alliance. REcolorado as distributed by MLS GRID
 - $--3 bd3 ba1.9k sqft18043 E 107th Ave, Commerce City, CO 80022Auction
 Auction.com 2
 - $439,9003 bd3 ba1.9k sqft13676 E 101st Avenue, Commerce City, CO 80022For Sale
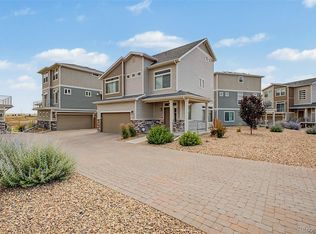 MLS ID #9232294, Jeffrey Crase, MB A Perfect Home 4 U Realty. REcolorado as distributed by MLS GRID
 - $459,9002 bd3 ba1.5k sqft10208 Xanadu Street, Commerce City, CO 80022For SaleMLS ID #7478617, Marty Mamigonian, JPAR Modern Real Estate. REcolorado as distributed by MLS GRID
- $445,0003 bd3 ba1.9k sqft16584 E 118th Drive, Commerce City, CO 80022For SaleMLS ID #6225084, Andrew Garcia, Brokers Guild Homes. REcolorado as distributed by MLS GRID
- $440,0003 bd2 ba1.4k sqft1181 Rowena Street, Denver, CO 80229For SaleMLS ID #5549778, Felicia Garrison, Allure Realty. REcolorado as distributed by MLS GRID
- $460,0002 bd2 ba1.4k sqft9913 Truckee Street, Commerce City, CO 80022For SaleMLS ID #9198208, Angelica Rodriguez, Keller Williams Realty Downtown LLC. REcolorado as distributed by MLS GRID
- $335,0002 bd4 ba1.8k sqft11250 Florence Street Bldg 22 #22C, Henderson, CO 80640For SaleMLS ID #2426689, Jessica Zeleniak, J to Z Realty, LLC. REcolorado as distributed by MLS GRID
- $484,9004 bd4 ba2.4k sqftFronterra Village, Commerce City, CO 80022For SaleMLS ID #7323594, Shawn Engel, RE/MAX Alliance. REcolorado as distributed by MLS GRID
- $500,0003 bd2 ba1.9k sqft5595 E 130th Drive, Thornton, CO 80241For SaleMLS ID #7760591, Mark Tennison, West and Main Homes Inc. REcolorado as distributed by MLS GRID
- $429,9002 bd3 ba1.4k sqft10224 Zeno Street, Commerce City, CO 80022For SaleMLS ID #9696340, Jon Paul Matzke, Blue Yeti Homes. REcolorado as distributed by MLS GRID
- $449,9002 bd3 ba1.1k sqft8051 E 128th Place, Thornton, CO 80602For SaleMLS ID #9284445, Robert Braecklein, HomeSmart Realty. REcolorado as distributed by MLS GRID
- $515,0004 bd4 ba1.7k sqft10024 Wyandott Cir S, Thornton, CO 80260For Sale
 MLS ID #1066990, Jennifer Crow, RE/MAX Professionals Ken Caryl. IRES as distributed by MLS GRID
 - $480,0004 bd3 ba2k sqft4228 E 94th Pl, Thornton, CO 80229For SaleMLS ID #1058996, Valerie Emrick, Keva Properties, LLC. IRES as distributed by MLS GRID
- $399,0003 bd3 ba1.4k sqft13495 E 103rd Avenue, Commerce City, CO 80022For SaleMLS ID #2819315, Erika Freeman-Daniels, Orchard Brokerage LLC. REcolorado as distributed by MLS GRID
- $440,0002 bd3 ba2.1k sqft14055 Harrison Street, Brighton, CO 80602For SaleMLS ID #6137429, William Deere, Distinct Real Estate LLC. REcolorado as distributed by MLS GRID
- $449,9903 bd2 ba2k sqft406 N 7th Avenue, Brighton, CO 80601For SaleMLS ID #4710260, Marc Bolduc, RE/MAX Momentum. REcolorado as distributed by MLS GRID
- $509,0003 bd3 ba1.5k sqft13802 Lilac Street, Brighton, CO 80602For SaleMLS ID #9636532, Dustin Beezub, Beezub Realty Group, LLC. REcolorado as distributed by MLS GRID
- $479,9003 bd2 ba1.4k sqft17941 E 95th Place, Commerce City, CO 80022For SaleMLS ID #6658819, Mary Allman, Realty One Group Platinum Elite. REcolorado as distributed by MLS GRID
