Spacious end-unit townhome in Northglenn with 1,995 square feet including the full basement, and No HOA! The main-level welcomes you with a generous living area, a convenient half-bath, kitchen with newer stainless-steel appliances, and a formal dining room. Enjoy additional space and flexibility with an enclosed patio / sunroom adjacent to the dining room and backyard.
Upstairs, you'll find 3 bedrooms and 2 bathrooms, including the primary suite featuring two walk-in closets and a private en-suite bathroom.
The basement provides a second living area, additional storage, laundry with utility sink, another full bath, and an office / flex space.
With a desirable end-unit location, generous living area, enclosed backyard, and parking available directly in front, this home offers a great combination of space and convenience. Near shopping and dining amenities, moments to Webster Lake and E.B. Rains Jr. Memorial Park, providing numerous opportunities for outdoor recreation: trails, fishing, pedal boats, splash pad, playground, basketball, skatepark, and picnic areas. Welcome Home!
**New furnace, AC, and water heater (2023) **New stainless-steel kitchen appliances (2023) **New double-pane, vinyl windows (2023)
For sale
$375,000
11655 Logan Street, Northglenn, CO 80233
3beds
1,995sqft
Townhouse
Built in 1968
3,456 Square Feet Lot
$-- Zestimate®
$188/sqft
$-- HOA
What's special
- 16 days
- 289
- 30
Zillow last checked:
Listing updated:
Listed by:
Matt Brinkhoff 303-324-0241 matt.brinkhoff@cbrealty.com,
Coldwell Banker Realty 24
Source: REcolorado as distributed by MLS GRID,MLS#: 4750154
Facts & features
Interior
Bedrooms & bathrooms
- Bedrooms: 3
- Bathrooms: 4
- Full bathrooms: 2
- 3/4 bathrooms: 1
- 1/2 bathrooms: 1
- Main level bathrooms: 1
Bedroom
- Description: Primary Bedroom With En-Suite Bath And Two Separate Walk-In Closets
- Features: Primary Suite
- Level: Upper
Bedroom
- Description: 2nd Bedroom, New Windows (2023)
- Level: Upper
Bedroom
- Description: 3rd Bedroom, New Windows (2023)
- Level: Upper
Bedroom
- Description: Office / Potential For 4th Bedroom (Non-Conforming/Egress)
- Level: Basement
Bathroom
- Description: Convenient 1/2 Bath Near Entry
- Level: Main
Bathroom
- Description: Primary, En-Suite Bath
- Features: En Suite Bathroom, Primary Suite
- Level: Upper
Bathroom
- Description: Full Bath With Undermount Vanity Sink And Tiled Tub/Shower Surround
- Level: Upper
Bathroom
- Description: Full Bath In Basement Adjacent Office / Potential 4th Bedroom
- Level: Basement
Dining room
- Description: Laminate Flooring And New Windows (2023)
- Level: Main
Kitchen
- Description: New Stainless-Steel Appliances (2023)
- Level: Main
Laundry
- Description: Laundry Area With Utility Sink
- Level: Basement
Living room
- Description: Laminate Flooring And New Windows (2023)
- Level: Main
Living room
- Description: Basement Living Room / Flex Space
- Level: Basement
Office
- Description: Office / Potential For 4th Bedroom (Non-Conforming/Egress)
- Level: Basement
Sun room
- Description: Sun Room / Enclosed Patio Adjacent To The Dining Area (Not Included In Sq Ft)
- Level: Main
Utility room
- Description: New Furnace, Ac, And Water Heater (2023)
- Level: Basement
Heating
- Forced Air
Cooling
- Central Air
Appliances
- Included: Dishwasher, Dryer, Freezer, Gas Water Heater, Microwave, Oven, Refrigerator, Washer
- Laundry: In Unit
Features
- High Speed Internet, Laminate Counters, Primary Suite, Walk-In Closet(s)
- Flooring: Carpet, Concrete, Laminate, Tile
- Windows: Double Pane Windows
- Basement: Finished,Full,Unfinished
- Common walls with other units/homes: End Unit,1 Common Wall
Interior area
- Total structure area: 1,995
- Total interior livable area: 1,995 sqft
- Finished area above ground: 1,365
- Finished area below ground: 630
Video & virtual tour
Property
Parking
- Total spaces: 2
- Details: Off Street Spaces: 2
Features
- Levels: Two
- Stories: 2
- Patio & porch: Covered, Front Porch, Patio
- Exterior features: Garden
Lot
- Size: 3,456 Square Feet
Details
- Parcel number: R0030308
- Special conditions: Short Sale
Construction
Type & style
- Home type: Townhouse
- Property subtype: Townhouse
- Attached to another structure: Yes
Materials
- Frame
- Foundation: Concrete Perimeter
- Roof: Composition,Membrane
Condition
- Year built: 1968
Utilities & green energy
- Electric: 220 Volts
- Sewer: Public Sewer
- Water: Public
- Utilities for property: Cable Available, Electricity Connected, Internet Access (Wired), Natural Gas Connected, Phone Available
Community & HOA
Community
- Security: Video Doorbell
- Subdivision: Northglenn
HOA
- Has HOA: No
Location
- Region: Northglenn
Financial & listing details
- Price per square foot: $188/sqft
- Tax assessed value: $393,000
- Annual tax amount: $3,404
- Date on market: 11/1/2026
- Listing terms: Cash,Conventional,FHA,VA Loan
- Exclusions: .
- Ownership: Individual
- Electric utility on property: Yes
Estimated market value
Not available
Estimated sales range
Not available
Not available
Price history
| Date | Event | Price |
|---|---|---|
| 10/31/2026 | Listed for sale | $375,000+3.6%$188/sqft |
Source:  REcolorado as distributed by MLS GRID #4750154 Report a problem | ||
| 7/21/2023 | Sold | $362,000-7.1%$181/sqft |
Source: Public Record Report a problem | ||
| 2/14/2023 | Sold | $389,509+2.5%$195/sqft |
Source: Public Record Report a problem | ||
| 11/21/2022 | Listing removed | -- |
Source:  IRES as distributed by MLS GRID #973014 Report a problem | ||
| 9/6/2022 | Price change | $380,000-8.4%$190/sqft |
Source: IRES as distributed by MLS GRID #973014 Report a problem | ||
| 8/10/2022 | Listed for sale | $415,000+3.8%$208/sqft |
Source: IRES as distributed by MLS GRID #973014 Report a problem | ||
| 12/22/2021 | Sold | $400,000+11%$201/sqft |
Source: Public Record Report a problem | ||
| 8/10/2021 | Sold | $360,400+63.8%$181/sqft |
Source: Public Record Report a problem | ||
| 4/10/2017 | Sold | $220,000+159.1%$110/sqft |
Source: Public Record Report a problem | ||
| 4/27/2011 | Sold | $84,900+34.8%$43/sqft |
Source: Public Record Report a problem | ||
| 3/30/1994 | Sold | $63,000$32/sqft |
Source: Public Record Report a problem | ||
Public tax history
| Year | Property taxes | Tax assessment |
|---|---|---|
| 2025 | $3,192 +0.9% | $24,570 -19.3% |
| 2024 | $3,162 +20.3% | $30,440 |
| 2023 | $2,629 -3.2% | $30,440 +46.2% |
| 2022 | $2,715 | $20,820 -2.8% |
| 2021 | -- | $21,430 -5.7% |
| 2020 | $2,888 | $22,730 -0.1% |
| 2019 | $2,888 +49.2% | $22,750 +54.1% |
| 2018 | $1,936 | $14,760 |
| 2017 | $1,936 | $14,760 +31.9% |
| 2016 | -- | $11,190 |
| 2015 | $1,384 | $11,190 +38.8% |
| 2014 | -- | $8,060 |
| 2013 | -- | $8,060 -15.9% |
| 2012 | -- | $9,580 |
| 2011 | -- | $9,580 |
| 2010 | -- | $9,580 +100.4% |
| 2009 | -- | $4,780 -21% |
| 2008 | -- | $6,050 -56.6% |
| 2007 | -- | $13,930 +1.4% |
| 2006 | -- | $13,740 |
| 2005 | -- | $13,740 -0.7% |
| 2004 | -- | $13,830 -4.5% |
| 2003 | $1,289 +1.7% | $14,480 +25.5% |
| 2002 | $1,267 +20.5% | $11,540 +26.8% |
| 2001 | $1,051 | $9,100 |
| 2000 | -- | $9,100 |
Find assessor info on the county website
Monthly payment
Est. payment
Payment breakdown
Explore the cost of this home by adjusting the details. Changes won't be saved.Climate risks
Neighborhood: 80233
Nearby schools
Schools provided by the listing agent
- Elementary: Stukey
- Middle: Northglenn
- High: Thornton
- District: Adams 12 5 Star Schl
Source: REcolorado as distributed by MLS GRID. This data may not be complete. We recommend contacting the local school district to confirm school assignments for this home.
Similar homes
- $370,0002 bd2 ba1.3k sqft11677 Lincoln Street, Northglenn, CO 80233For Sale

 MLS ID #5389571, Obed Avalos, Orchard Brokerage LLC. REcolorado as distributed by MLS GRID
- $449,0004 bd2 ba2.7k sqft1582 Truda Drive, Northglenn, CO 80233For Sale
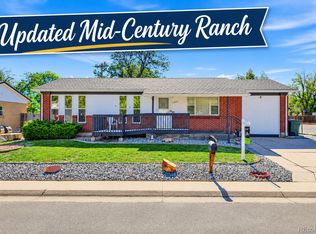 MLS ID #7137517, Trelora Realty Team, Trelora Realty, Inc.. REcolorado as distributed by MLS GRID
- $460,0004 bd2 ba1.7k sqft10502 Carlile Street, Northglenn, CO 80233For Sale
 MLS ID #7933114, Lauren Wilson, Jade Real Estate. REcolorado as distributed by MLS GRID
- $337,0003 bd3 ba1.6k sqft1185 Milky Way, Denver, CO 80260For Sale
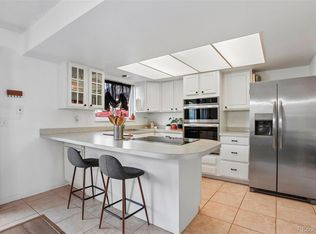 MLS ID #9581014, Kelsey Schwenck, Serhant Colorado LLC. REcolorado as distributed by MLS GRID
- $374,0003 bd2 ba1.8k sqft8885 Yukon Street #40, Broomfield, CO 80021For SaleMLS ID #3544723, Allison Benham, K&A Properties. REcolorado as distributed by MLS GRID
- $399,9004 bd3 ba1.4k sqftMonticello, Federal Heights, CO 80260For SaleMLS ID #6867389, Christie Whitehead, Keller Williams Preferred Realty. REcolorado as distributed by MLS GRID
- $353,0003 bd2 ba1k sqft12566 Eudora Street, Thornton, CO 80241For SaleMLS ID #7355807, Mariana A Devores, Distinct Real Estate LLC. REcolorado as distributed by MLS GRID
- $375,0005 bd2 ba1.9k sqft14742 Randolph Place, Denver, CO 80239For SaleMLS ID #2123025, Aaron Lebovic, eXp Realty, LLC. REcolorado as distributed by MLS GRID
- $469,9005 bd3 ba2k sqft445 Hickory Pl, Broomfield, CO 80020For Sale
 MLS ID #1072133, Trevor Hammers, Your Castle Real Estate LLC. IRES as distributed by MLS GRID
- $465,0003 bd2 ba1.5k sqft9660 Orangewood Dr, Thornton, CO 80260For SaleMLS ID #1071756, Gia Cordari, Elevations Real Estate, LLC. IRES as distributed by MLS GRID
- $430,0003 bd2 ba1.2k sqft1463 Quivira Drive, Denver, CO 80229For SaleMLS ID #7954213, Jeremy Lawhon, West and Main Homes. REcolorado as distributed by MLS GRID
- $348,0002 bd2 ba1.2k sqftEast Arvada Townhomes, Arvada, CO 80003For SaleMLS ID #2352079, Andy Glazar, JPAR Modern Real Estate. REcolorado as distributed by MLS GRID
- $425,0003 bd2 ba1.2k sqft1364 Nueva Vista Drive, Denver, CO 80229For SaleMLS ID #7252479, Alejandro Leyva, PAK Home Realty. REcolorado as distributed by MLS GRID
- $410,0003 bd2 ba1.7k sqft7270 Raritan St, Denver, CO 80221For SaleMLS ID #1066405, Annette Hayes, House2Home, LLC. IRES as distributed by MLS GRID
- $465,0003 bd2 ba1.5k sqft12145 Bellaire Street, Thornton, CO 80241For SaleMLS ID #5273495, Aygul Dyusembaeva, Key Team Real Estate Corp.. REcolorado as distributed by MLS GRID
- $475,0004 bd2 ba1.9k sqft9334 Bellaire Street, Thornton, CO 80229For SaleMLS ID #6329103, Kyley Ross, Workman & Associates. REcolorado as distributed by MLS GRID
- $349,9004 bd4 ba1.2k sqft147 Paris Circle, Aurora, CO 80011For SaleMLS ID #8436979, Kidus Gebretsadik, Brokers Guild Homes. REcolorado as distributed by MLS GRID
- $360,0002 bd3 ba1.3k sqft8790 Allison Drive #F, Arvada, CO 80005For SaleMLS ID #7201746, Ali Strohmeyer, eXp Realty, LLC. REcolorado as distributed by MLS GRID
- $415,0003 bd3 ba1.9k sqft9461 W 47th Avenue, Wheat Ridge, CO 80033For SaleMLS ID #9263719, Nick Silva, eXp Realty, LLC. REcolorado as distributed by MLS GRID
- $470,0003 bd2 ba1.5k sqft1855 E 98th Avenue, Denver, CO 80229For SaleMLS ID #4342371, Nicole Karpinski, Berkshire Hathaway HomeServices Colorado Real Estate, LLC - Brighton. REcolorado as distributed by MLS GRID
