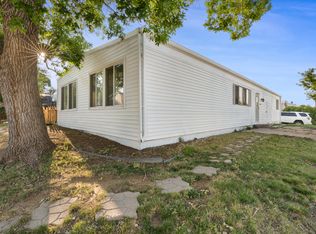
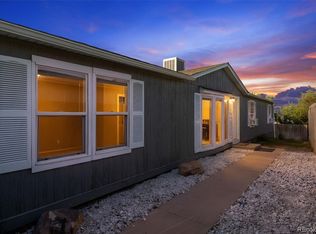
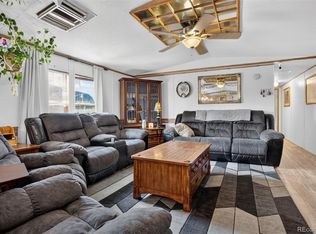
Live, work, and thrive in this convienant, comfortable cozy custom renovated ranch style home. Own your own land and property with NO HOA. Structurally trussed roof and siding make it more than a modular. Enjoy the energy efficient, low maintenance property, close to all your daily needs. Two primary bedrooms with en suite baths have separate entrances. This 4-bedroom 3-bath home in the heart of Federal Heights has been updated from top to bottom. Bring your salon or barber business and stop paying booth rent! Enjoy a 2-car garage plus added business parking.. The kitchen features granite, modern white and gray cabinets with brand-new stainless-steel appliances. Two bathrooms boast natural stone quartzite countertops and custom white cabinetry with soft-close drawers. The dining room buffet and front entry nook showcase custom luxury sage green soft close cabinetry with custom quartzite counter tops. New light and plumbing fixtures and window coverings make you proud to call this home. Enjoy the comfort of gathering around the cozy wood-burning fireplace on chilly Colorado evenings. Take a break and enjoy a spa experience in the walk-in tub in the main bathroom. Relax on the low maintenance patio under the roll out electric awning.
What truly sets this property apart is its flexibility. Three separate entrances give you a turnkey salon/barber primary en suite with its own entry and private bath, a second primary bedroom en suite with a private ground level entrance and the home's main entrance. Keep the salon for your business or seller can easily convert it back into a spacious primary bedroom. Buyer to verify business licensing and rental use with the City of Federal Heights.
Hyland Hills Park & Recreation District; enjoy resident discounts at Water World, plus nearby recreation centers, parks, and golf. It's close to schools, including The Pinnacle Charter School (K–12 STEM), with convenient access to shopping and US-36 and I-25. Come enjoy your forever home.
For sale
Price cut: $25.1K (10/22)
$399,900
2000 W 91st Place, Federal Heights, CO 80260
4beds
1,440sqft
Manufactured Home
Built in 1969
5,155 Square Feet Lot
$-- Zestimate®
$278/sqft
$-- HOA
What's special
- 21 days
- 381
- 44
Zillow last checked:
Listing updated:
Listed by:
Christie Whitehead 303-929-6664 christiewhitehead@kw.com,
Keller Williams Preferred Realty
Source: REcolorado as distributed by MLS GRID,MLS#: 6867389
Facts & features
Interior
Bedrooms & bathrooms
- Bedrooms: 4
- Bathrooms: 3
- Full bathrooms: 1
- 3/4 bathrooms: 2
- Main level bathrooms: 3
- Main level bedrooms: 4
Bedroom
- Description: Primary 1 With En Suite With Ground Level Seperate Entrance
- Features: Primary Suite
- Level: Main
Bedroom
- Description: Primary 2 Ensuite /Salon/Barbor Shop With Seperate Entrance
- Features: Primary Suite
- Level: Main
Bedroom
- Description: Bedroom 3
- Level: Main
Bedroom
- Description: Bedroom 4
- Level: Main
Bathroom
- Description: Primary Private Bathroom
- Level: Main
Bathroom
- Description: Main Hall With Walk In Spa Tub
- Level: Main
Bathroom
- Description: Salon Luxury En-Suite Bathroom
- Level: Main
Dining room
- Description: Eat In Dining Room
- Level: Main
Family room
- Description: Luxury Living With Wood Burning Insert
- Level: Main
Kitchen
- Description: Updated With Granite With White And Gray Cabinets
- Level: Main
Laundry
- Description: Washer And Dryer
- Level: Main
Heating
- Electric, Forced Air, Wood Stove
Cooling
- Air Conditioning-Room, Central Air
Appliances
- Included: Dishwasher, Disposal, Dryer, Gas Water Heater, Microwave, Oven, Range, Refrigerator, Washer
- Laundry: In Unit
Features
- Built-in Features, Butcher Counters, Ceiling Fan(s), Eat-in Kitchen, Entrance Foyer, Granite Counters, High Speed Internet, No Stairs, Open Floorplan, Primary Suite, Quartz Counters
- Flooring: Laminate
- Windows: Bay Window(s), Double Pane Windows, Skylight(s), Window Coverings
- Has basement: No
- Number of fireplaces: 1
- Fireplace features: Family Room, Insert, Wood Burning
Interior area
- Total structure area: 1,440
- Total interior livable area: 1,440 sqft
- Finished area above ground: 1,440
Video & virtual tour
Property
Parking
- Total spaces: 5
- Parking features: Concrete
- Garage spaces: 2
- Details: Off Street Spaces: 3
Features
- Levels: One
- Stories: 1
- Patio & porch: Covered, Front Porch
- Has spa: Yes
- Spa features: Heated
- Fencing: Partial
Lot
- Size: 5,155 Square Feet
- Features: Corner Lot, Landscaped, Near Public Transit
- Residential vegetation: Grassed, Mixed
Details
- Parcel number: R0050567
- Zoning: REs
- Special conditions: Standard
Construction
Type & style
- Home type: MobileManufactured
- Architectural style: Modular
- Property subtype: Manufactured Home
Materials
- Frame, Vinyl Siding
- Foundation: Block, Permanent
- Roof: Metal
Condition
- Year built: 1969
Utilities & green energy
- Electric: 220 Volts
- Sewer: Public Sewer
- Water: Public
- Utilities for property: Cable Available, Electricity Connected, Natural Gas Connected
Green energy
- Energy efficient items: Exposure/Shade, Insulation, Roof
Community & HOA
Community
- Security: Carbon Monoxide Detector(s)
- Subdivision: Monticello
HOA
- Has HOA: No
Location
- Region: Federal Heights
Financial & listing details
- Price per square foot: $278/sqft
- Tax assessed value: $302,000
- Annual tax amount: $2,229
- Date on market: 10/1/2026
- Listing terms: 1031 Exchange,Cash,Conventional,FHA,VA Loan
- Exclusions: Personal Property Of Sellers. Rose Bushes In The Front Yard. Stageing Items.
- Ownership: Corporation/Trust
- Electric utility on property: Yes
- Road surface type: Paved
- Body type: Double Wide
Estimated market value
Not available
Estimated sales range
Not available
Not available
Price history
| Date | Event | Price |
|---|---|---|
| 10/22/2026 | Price change | $399,900-5.9%$278/sqft |
Source:  REcolorado as distributed by MLS GRID #6867389 Report a problem | ||
| 10/1/2026 | Listed for sale | $425,000$295/sqft |
Source: REcolorado as distributed by MLS GRID #6867389 Report a problem | ||
Public tax history
| Year | Property taxes | Tax assessment |
|---|---|---|
| 2025 | $926 +1.1% | $18,880 -4.7% |
| 2024 | $916 -24.2% | $19,820 |
| 2023 | $1,209 -3.3% | $19,820 +7.8% |
| 2022 | $1,249 | $18,380 -2.8% |
| 2021 | -- | $18,910 +15.4% |
| 2020 | $981 | $16,390 -0.1% |
| 2019 | $981 +62.3% | $16,410 +50.6% |
| 2018 | $605 | $10,900 |
| 2017 | $605 | $10,900 +44.4% |
| 2016 | -- | $7,550 +100.3% |
| 2015 | $390 | $3,770 +79.5% |
| 2014 | -- | $2,100 |
| 2013 | -- | $2,100 -50.9% |
| 2012 | -- | $4,280 |
| 2011 | -- | $4,280 -11.6% |
| 2010 | -- | $4,840 |
| 2009 | -- | $4,840 +23.2% |
| 2008 | -- | $3,930 -50% |
| 2007 | -- | $7,860 -4.1% |
| 2006 | -- | $8,200 |
| 2005 | -- | $8,200 +29.3% |
| 2004 | -- | $6,340 |
| 2003 | $652 +5.2% | $6,340 -3.9% |
| 2002 | $620 +25.4% | $6,600 +33.1% |
| 2001 | $494 | $4,960 |
| 2000 | -- | $4,960 |
Find assessor info on the county website
Monthly payment
Climate risks
Neighborhood: 80260
Nearby schools
Schools provided by the listing agent
- Elementary: Rocky Mountain
- Middle: Thornton
- High: Northglenn
- District: Adams 12 5 Star Schl
Source: REcolorado as distributed by MLS GRID. This data may not be complete. We recommend contacting the local school district to confirm school assignments for this home.
- $297,8003 bd2 ba980 sqft2004 W 91st Pl, Federal Heights, CO 80260Off Market

- $277,7003 bd2 ba1.1k sqft2008 W 91st Pl, Federal Heights, CO 80260Off Market

- $280,4003 bd2 ba1.5k sqft2001 Moselle St, Federal Heights, CO 80260Off Market
- $115,000-- bd-- ba1.5k sqft2001 Moselle St, Federal Heights, CO 80260Off Market
Similar homes
- $--4 bd2 ba1.6k sqft9036 Mandel St, Federal Heights, CO 80260Auction
 Auction.com 1
- $385,0004 bd2 ba1.6k sqft9124 Fontaine Street, Federal Heights, CO 80260For Sale
 MLS ID #9331317, Charles Zaragoza, RE/MAX Alliance. REcolorado as distributed by MLS GRID
- $--2 bd2 ba1.2k sqft8968 Fox Dr #2-203, Thornton, CO 80260Auction
 Auction.com 2
- $329,9003 bd2 ba1.2k sqft9048 Orleans Street, Denver, CO 80260For Sale
 MLS ID #7875153, David Rasmussen, eXp Realty, LLC. REcolorado as distributed by MLS GRID
- $440,0004 bd3 ba1.6k sqft8458 Jason Court, Denver, CO 80260For SaleMLS ID #4337702, Amairani Rojas, eXp Realty, LLC. REcolorado as distributed by MLS GRID
- $399,0002 bd1 ba1k sqft1165 W 96th Pl, Thornton, CO 80260For Sale
 MLS ID #1068787, Regie Williams, RE/MAX Northwest. IRES as distributed by MLS GRID
- $435,0003 bd2 ba1.3k sqft9449 Inca Court, Denver, CO 80260For SaleMLS ID #9934018, Jessica Reyes, Your Castle Realty LLC. REcolorado as distributed by MLS GRID
- $389,9003 bd3 ba1.5k sqft1818 Aspen Meadows Circle, Denver, CO 80260For SaleMLS ID #8680586, Son Bui, Signature Real Estate Corp.. REcolorado as distributed by MLS GRID
- $309,9004 bd2 ba1.3k sqft9024 Orleans St, Denver, CO 80260For SaleMLS ID #1059442, Abby Renner, RE/MAX Nexus. IRES as distributed by MLS GRID
- $494,9004 bd2 ba1.7k sqft9640 Fox Street, Northglenn, CO 80260For SaleMLS ID #8504383, Amy Ballain, Coldwell Banker Realty 56. REcolorado as distributed by MLS GRID
- $479,0004 bd3 ba1.9k sqft8468 Kalamath Court, Federal Heights, CO 80260For SaleMLS ID #9229524, 'Theresa' Hoa Nguyen, Sunrise Realty & Financing LLC. REcolorado as distributed by MLS GRID
- $328,0003 bd3 ba1.2k sqft9118 Gale Boulevard #4, Thornton, CO 80260For SaleMLS ID #4275058, Mursal Qayum, Brokers Guild Homes. REcolorado as distributed by MLS GRID
- $465,0004 bd3 ba1.6k sqft10041 Raritan Way, Thornton, CO 80260For SaleMLS ID #6201553, Andy Le, Brokers Guild Homes. REcolorado as distributed by MLS GRID
- $499,9004 bd2 ba1.7k sqft10022 Alcott Street, Denver, CO 80260For SaleMLS ID #1844430, Shannon Garza, Key Team Real Estate Corp.. REcolorado as distributed by MLS GRID
- $289,9003 bd2 ba924 sqft9069 Mandel St, Denver, CO 80260For SaleMLS ID #1059445, Abby Renner, RE/MAX Nexus. IRES as distributed by MLS GRID
- $459,9003 bd2 ba1.9k sqft9820 Croke Drive, Northglenn, CO 80260For SaleMLS ID #7510058, Rick Crompton, Coldwell Banker Realty 56. REcolorado as distributed by MLS GRID
- $318,0003 bd3 ba1.2k sqft9036 Gale Boulevard #3, Denver, CO 80260For SaleMLS ID #8265050, Olga Trujillo, City Park Realty LLC. REcolorado as distributed by MLS GRID
