SELLER FINANCING NOW AVAILABLE! Located in the Monticello subdivision, 9024 Orleans Street offers 4 bedrooms, 2 full bathrooms, and 1,344 square feet of functional living space. This home has been purged and you own the land - no HOA or Lot Rent here! Several major updates have already been completed, including newer windows installed approximately 6 years ago, updated plumbing completed within the last 3 years, and a water heater replaced about 5 years ago. Outside, the fully fenced yard provides space for pets, entertaining, or outdoor enjoyment, while gravel on lot parking add everyday convenience. Conveniently located with easy access to I-25, Highway 36, shopping, dining, schools, and public transportation, this home makes commuting throughout the Denver metro area simple. Enjoy being positioned between Denver and Boulder while still tucked into an established neighborhood setting. An excellent opportunity to own a spacious home in a central location with key system updates already completed!
For sale
Price cut: $100 (6/30)
$309,900
9024 Orleans St, Denver, CO 80260
4beds
1,344sqft
Mixed Use
Built in 1977
4,515 Square Feet Lot
$-- Zestimate®
$231/sqft
$-- HOA
What's special
- 114 days
- 672
- 27
Zillow last checked:
Listing updated:
Listed by:
Abby Renner 970-556-0635,
RE/MAX Nexus
Source: IRES as distributed by MLS GRID,MLS#: 1059442
Facts & features
Interior
Bedrooms & bathrooms
- Bedrooms: 4
- Bathrooms: 2
- Full bathrooms: 2
- Main level bathrooms: 2
Primary bedroom
- Description: Laminate
- Level: Main
- Dimensions: 0 x 0
Kitchen
- Description: Laminate
- Level: Main
- Dimensions: 0 x 0
Heating
- Forced Air
Cooling
- Wall/Window Unit(s)
Appliances
- Included: Electric Range, Refrigerator
Features
- Basement: None
Interior area
- Total structure area: 1,344
- Total interior livable area: 1,344 sqft
- Finished area above ground: 1,344
Property
Parking
- Parking features: None
- Details: None
Features
- Levels: One
- Stories: 1
Lot
- Size: 4,515 Square Feet
Details
- Parcel number: R0050763
- Zoning: R-5
- Special conditions: Private Owner
Construction
Type & style
- Home type: SingleFamily
- Property subtype: Mixed Use
Materials
- Vinyl Siding
- Roof: Metal
Condition
- New construction: No
- Year built: 1977
Utilities & green energy
- Electric: Xcel
- Gas: Xcel
- Sewer: Public Sewer
- Water: City
- Utilities for property: Natural Gas Available, Electricity Available, Cable Available
Community & HOA
Community
- Subdivision: Monticello 1971
HOA
- Has HOA: No
Location
- Region: Federal Heights
Financial & listing details
- Price per square foot: $231/sqft
- Tax assessed value: $277,000
- Annual tax amount: $2,044
- Date on market: 5/19/2026
- Listing terms: Cash,Conventional
- Exclusions: Tenants personal property
- Electric utility on property: Yes
Estimated market value
Not available
Estimated sales range
Not available
Not available
Price history
| Date | Event | Price |
|---|---|---|
| 9/5/2026 | Listed for sale | $309,900$231/sqft |
Source:  REcolorado as distributed by MLS GRID #2908377 Report a problem REcolorado as distributed by MLS GRID #2908377 Report a problem | ||
| 8/22/2026 | Pending sale | $309,900$231/sqft |
Source: REcolorado as distributed by MLS GRID #2908377 Report a problem | ||
| 6/30/2026 | Price change | $309,9000%$231/sqft |
Source: REcolorado as distributed by MLS GRID #2908377 Report a problem | ||
| 5/15/2026 | Listed for sale | $310,000+434.2%$231/sqft |
Source: REcolorado as distributed by MLS GRID #2908377 Report a problem | ||
| 7/29/2003 | Sold | $58,029+23.5%$43/sqft |
Source: Public Record Report a problem | ||
| 9/19/2002 | Sold | $47,000$35/sqft |
Source: Public Record Report a problem | ||
Public tax history
| Year | Property taxes | Tax assessment |
|---|---|---|
| 2025 | $1,436 +1.1% | $17,310 -4.9% |
| 2024 | $1,420 -19.4% | $18,200 |
| 2023 | $1,762 -3.2% | $18,200 +9.2% |
| 2022 | $1,821 | $16,660 -2.8% |
| 2021 | -- | $17,140 +14.4% |
| 2020 | $1,599 | $14,980 -0.1% |
| 2019 | $1,599 +55.3% | $15,000 +61.6% |
| 2018 | $1,030 | $9,280 |
| 2017 | $1,030 | $9,280 +23.7% |
| 2016 | -- | $7,500 |
| 2015 | $775 | $7,500 +90.8% |
| 2014 | -- | $3,930 |
| 2013 | -- | $3,930 -2% |
| 2012 | -- | $4,010 |
| 2011 | -- | $4,010 -12.3% |
| 2010 | -- | $4,570 |
| 2009 | -- | $4,570 -36.3% |
| 2008 | -- | $7,170 |
| 2007 | -- | $7,170 -2.3% |
| 2006 | -- | $7,340 |
| 2005 | -- | $7,340 +109.1% |
| 2004 | -- | $3,510 |
| 2003 | $366 +70.4% | $3,510 +53.3% |
| 2002 | $215 +47.9% | $2,290 +56.8% |
| 2001 | $145 | $1,460 |
Find assessor info on the county website
Monthly payment
Est. payment
Payment breakdown
Explore the cost of this home by adjusting the details. Changes won't be saved.Climate risks
Neighborhood: 80260
Nearby schools
Schools provided by the listing agent
- Elementary: Rocky Mountain
- Middle: Thornton
- High: Northglenn
Source: IRES as distributed by MLS GRID. This data may not be complete. We recommend contacting the local school district to confirm school assignments for this home.
- $170,1003 bd2 ba1.2k sqft9020 Orleans St, Federal Heights, CO 80260Off Market
- $116,300-- bd-- ba1.2k sqft9020 Orleans St #227, Federal Heights, CO 80260Off Market
- $338,0003 bd2 ba1.2k sqft9028 Orleans St, Federal Heights, CO 80260Sold
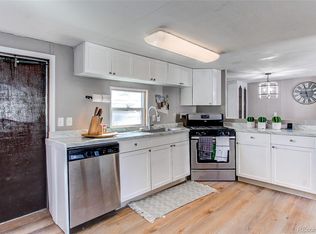
- $256,2003 bd1 ba1.4k sqft9016 Orleans St, Federal Heights, CO 80260Off Market
Similar homes
- $289,9003 bd2 ba924 sqft9069 Mandel St, Denver, CO 80260For Sale
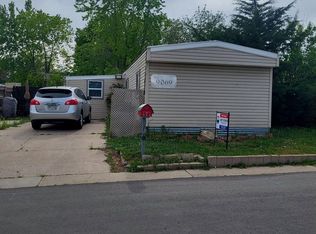
 MLS ID #1059445, Abby Renner, RE/MAX Nexus. IRES as distributed by MLS GRID
 - $260,0003 bd1 ba672 sqft8986 Decatur Street, Denver, CO 80260For Sale

 MLS ID #1971425, Obed Avalos, Orchard Brokerage LLC. REcolorado as distributed by MLS GRID
 - $250,0004 bd3 ba1.5k sqft1083 Milky Way, Thornton, CO 80260For Sale
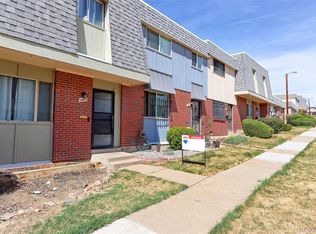 MLS ID #5188666, Jim Martinko, RE/MAX Northwest Inc. REcolorado as distributed by MLS GRID
 - $314,0002 bd2 ba1.2k sqft8761 Yukon Street, Arvada, CO 80005For Sale
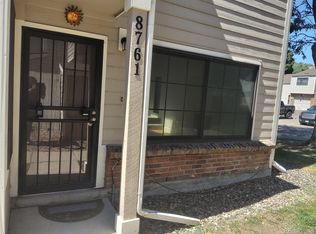 MLS ID #1847000, Raul Ochoa, Keller Williams Advantage Realty LLC. REcolorado as distributed by MLS GRID
 - $269,9003 bd2 ba1.1k sqft8450 Decatur Street #104, Westminster, CO 80031For SaleMLS ID #6978831, Nicholas Falbo, Resident Realty South Metro. REcolorado as distributed by MLS GRID
- $290,0003 bd3 ba1.5k sqftQuays, Arvada, CO 80003For SaleMLS ID #2509591, Matthew Ponzi, HomeSmart Realty. REcolorado as distributed by MLS GRID
- $395,0003 bd2 ba1.1k sqft1100 Russell Boulevard, Thornton, CO 80229For SaleMLS ID #6002340, Elsa Silva, Luxe Realty, Inc.. REcolorado as distributed by MLS GRID
- $405,0004 bd1 ba1k sqft1838 E 98th Avenue, Thornton, CO 80229For SaleMLS ID #9995185, Troy Williams, RE/MAX Professionals. REcolorado as distributed by MLS GRID
- $325,0003 bd2 ba1.2k sqft5124 Williams Fork Trl #203, Boulder, CO 80301For SaleMLS ID #1067140, Kate Guden, RPM of the Rockies. IRES as distributed by MLS GRID
- $434,9003 bd2 ba1.1k sqft4160 W 75th Avenue, Westminster, CO 80030For SaleMLS ID #5286813, Dario Martinez, Century 21 Dream Home. REcolorado as distributed by MLS GRID
- $177,5002 bd2 ba842 sqftPrairie Green, Denver, CO 80260For SaleMLS ID #2527825, Peter Witulski, Peter Witulski. REcolorado as distributed by MLS GRID
- $390,0002 bd2 ba1.8k sqft9190 Cypress Drive, Denver, CO 80229For SaleMLS ID #4263663, Tara Jones, Opendoor Brokerage LLC. REcolorado as distributed by MLS GRID
- $319,9002 bd1 ba825 sqft4807 Clayton Street, Denver, CO 80216For SaleMLS ID #4561581, Joe Manzanares, The Devonshire Company. REcolorado as distributed by MLS GRID
- $375,0003 bd1 ba888 sqft5961 E 81st Avenue, Dupont, CO 80024For SaleMLS ID #8319985, Robby C McClure II, McClure and Associates. REcolorado as distributed by MLS GRID
- $295,0002 bd2 ba920 sqft5184 W 61st Drive #6, Arvada, CO 80003For SaleMLS ID #2403347, Jamie Goodvin, JPAR Modern Real Estate. REcolorado as distributed by MLS GRID
- $310,0003 bd2 ba1.2k sqftHallcrafts Village East Townhouses, Aurora, CO 80012For SaleMLS ID #9614427, Ronald Hull, HomeSmart. REcolorado as distributed by MLS GRID
- $350,0002 bd1 ba1.1k sqft1058 S Raleigh st Street, Denver, CO 80219For SaleMLS ID #3354244, Maria Mercer, LoKation. REcolorado as distributed by MLS GRID
- $425,0003 bd2 ba1.1k sqft10021 Hudson Court, Denver, CO 80229For SaleMLS ID #5882712, Monja Ludwig, HomeSmart Realty. REcolorado as distributed by MLS GRID
- $334,0002 bd1 ba1k sqft8467 Everett Way #E, Arvada, CO 80005For SaleMLS ID #3287727, Daniel Skrbina, Keller Williams Preferred Realty. REcolorado as distributed by MLS GRID
