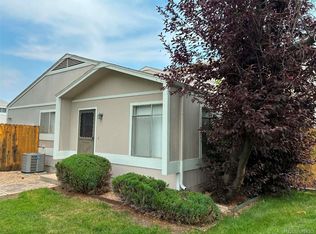
Move-in ready townhome offering comfort, convenience, and modern updates—all with a low HOA! This well-maintained 2-bedroom, 2-bathroom home features newer flooring throughout, creating a clean and updated feel. The open-concept kitchen is equipped with stainless steel appliances and a functional island, flowing seamlessly into the main living area with a cozy fireplace—perfect for everyday living or entertaining.
Upstairs, you’ll find two spacious bedrooms along with a nicely updated full bathroom. Step outside through the sliding glass doors to an oversized deck and private backyard space, ideal for relaxing or enjoying the outdoors.
Additional highlights include a designated parking spot directly in front of the home and an oversized detached one-car garage for added storage and convenience.
Located in a prime area with easy access to public transportation and the light rail, just minutes from I-70 for quick mountain trips, and close to shopping, dining, Regis University, Old Town Arvada, and local golf courses.
A solid opportunity for a primary residence or investment in a highly convenient location—come take a look!
For sale
Price cut: $15K (7/15)
$295,000
5184 W 61st Drive #6, Arvada, CO 80003
2beds
920sqft
:
Get pre-qualified$2,053/mo
Townhouse
Built in 1986
-- sqft lot
$293,900 Zestimate®
$321/sqft
$210/mo HOA
What's special
Oversized deckPrivate backyard spaceOversized detached one-car garageSliding glass doorsFunctional islandStainless steel appliancesTwo spacious bedrooms
- 88 days |
- 509 |
- 16 |
Zillow last checked:
Listing updated:
Listed by:
Jamie Goodvin 970-324-4748 teamgoodvin@gmail.com,
JPAR Modern Real Estate
Source: REcolorado as distributed by MLS GRID,MLS#: 2403347
Facts & features
Interior
Bedrooms & bathrooms
- Bedrooms: 2
- Bathrooms: 2
- Full bathrooms: 1
- 1/2 bathrooms: 1
- Main level bathrooms: 1
Bedroom
- Level: Upper
Bedroom
- Level: Upper
Bathroom
- Level: Upper
Bathroom
- Level: Main
Heating
- Forced Air
Cooling
- Central Air
Features
- Has basement: No
- Common walls with other units/homes: 2+ Common Walls
Interior area
- Total structure area: 920
- Total interior livable area: 920 sqft
- Finished area above ground: 920
Property
Parking
- Total spaces: 1
- Parking features: Garage
- Garage spaces: 1
Features
- Levels: Two
- Stories: 2
Details
- Parcel number: R0102741
- Special conditions: Standard
Construction
Type & style
- Home type: Townhouse
- Property subtype: Townhouse
- Attached to another structure: Yes
Materials
- Frame
- Roof: Composition
Condition
- Year built: 1986
Utilities & green energy
- Sewer: Public Sewer
- Water: Public
Community & HOA
Community
- Subdivision: Muirfield Village Townhomes
HOA
- Has HOA: Yes
- HOA fee: $210 monthly
- HOA name: Muirfield Townhomes
- HOA phone: 303-420-4433
Location
- Region: Arvada
Financial & listing details
- Price per square foot: $321/sqft
- Tax assessed value: $345,000
- Annual tax amount: $2,673
- Date on market: 5/7/2026
- Listing terms: Cash,Conventional
- Exclusions: None
- Ownership: Individual
Estimated market value
$293,900
$279,000 - $309,000
$2,042/mo
Price history
| Date | Event | Price |
|---|---|---|
| 7/15/2026 | Price change | $295,000-4.8%$321/sqft |
Source:  REcolorado as distributed by MLS GRID #2403347 Report a problem REcolorado as distributed by MLS GRID #2403347 Report a problem | ||
| 6/10/2026 | Price change | $310,000-6.1%$337/sqft |
Source: REcolorado as distributed by MLS GRID #2403347 Report a problem | ||
| 5/22/2026 | Price change | $330,000-5.7%$359/sqft |
Source: REcolorado as distributed by MLS GRID #2403347 Report a problem | ||
| 5/7/2026 | Listed for sale | $350,000+309.4%$380/sqft |
Source: REcolorado as distributed by MLS GRID #2403347 Report a problem | ||
| 9/19/2011 | Sold | $85,500+1.2%$93/sqft |
Source: Agent Provided Report a problem | ||
| 11/6/2007 | Sold | $84,500-45.5%$92/sqft |
Source: Public Record Report a problem | ||
| 3/31/2004 | Sold | $155,000+84.6%$168/sqft |
Source: Public Record Report a problem | ||
| 12/4/1996 | Sold | $83,950$91/sqft |
Source: Public Record Report a problem | ||
Public tax history
| Year | Property taxes | Tax assessment |
|---|---|---|
| 2025 | $2,333 +0.5% | $21,560 -8.7% |
| 2024 | $2,320 +0.1% | $23,610 |
| 2023 | $2,319 -2.3% | $23,610 +25.6% |
| 2022 | $2,373 | $18,800 -2.8% |
| 2021 | -- | $19,340 +9.7% |
| 2020 | $2,166 | $17,630 -0.1% |
| 2019 | $2,166 +19.9% | $17,650 +21.4% |
| 2018 | $1,806 | $14,540 |
| 2017 | $1,806 | $14,540 +30.2% |
| 2016 | -- | $11,170 |
| 2015 | $1,282 | $11,170 +51.2% |
| 2014 | -- | $7,390 |
| 2013 | -- | $7,390 +11.1% |
| 2012 | -- | $6,650 |
| 2011 | -- | $6,650 -30% |
| 2010 | -- | $9,500 |
| 2009 | -- | $9,500 -13.4% |
| 2008 | -- | $10,970 |
| 2007 | -- | $10,970 -6.6% |
| 2006 | -- | $11,740 |
| 2005 | -- | $11,740 +12.5% |
| 2004 | -- | $10,440 |
| 2003 | $1,103 +25.9% | $10,440 -3.3% |
| 2002 | $876 +18.2% | $10,800 +29% |
| 2001 | $741 | $8,370 |
Find assessor info on the county website
Monthly payment
Est. payment
Payment breakdown
Explore the cost of this home by adjusting the details. Changes won't be saved.Climate risks
Neighborhood: Arlington Meadows
Nearby schools
GreatSchools rating
- 4/10Tennyson Knolls Preparatory SchoolGrades: PK-8Distance: 0.6 mi
- 2/10Westminster High SchoolGrades: 9-12Distance: 1.1 mi
Schools provided by the listing agent
- Elementary: Tennyson Knolls
- Middle: Tennyson Knolls
- High: Westminster
- District: Westminster Public Schools
Source: REcolorado as distributed by MLS GRID. This data may not be complete. We recommend contacting the local school district to confirm school assignments for this home.
- $313,4002 bd2 ba920 sqft5184 W 61st Dr APT 8, Arvada, CO 80003Off Market
- $348,1002 bd1 ba920 sqft5184 W 61st Dr APT 7, Arvada, CO 80003Off Market
- $319,7002 bd2 ba920 sqft5184 W 61st Dr APT 5, Arvada, CO 80003Off Market

- $335,1002 bd2 ba920 sqft5145 W 61st Dr APT 13, Arvada, CO 80003Off Market
- $475,6003 bd2 ba1.4k sqft6100 Sheridan Blvd, Arvada, CO 80003Off Market
- $250,0002 bd1 ba852 sqft15063 S Elk Creek Rd, Pine, CO 80470Sold
- $291,9002 bd2 ba920 sqft5144 W 61st Dr APT 4, Arvada, CO 80003Off Market
- $353,1002 bd1 ba920 sqft5144 W 61st Dr APT 2, Arvada, CO 80003Off Market
A local agent can set up tours, give advice and negotiate with sellers.
Similar homes
- $260,0002 bd2 ba824 sqft7973 Chase Circle, Arvada, CO 80003For Sale
 MLS ID #5918944, April Cooper, Canyon Way Realty. REcolorado as distributed by MLS GRID
 - $249,9002 bd1 ba900 sqft8752 Pierce Way #127, Arvada, CO 80003For Sale
 MLS ID #3375274, Ryan Litzinger, Welcome Home Real Estate LLC. REcolorado as distributed by MLS GRID
 - $305,0002 bd3 ba1.1k sqft9782 Cherry Lane, Denver, CO 80229For Sale
 MLS ID #2688922, Joey Cranford, RE/MAX Professionals. REcolorado as distributed by MLS GRID
 - $289,0002 bd1 ba906 sqftYukon Reserve Condos, Lakewood, CO 80226For Sale
 MLS ID #1913815, Eva Marie Hunter, AFC Realty & MGMT Inc.. REcolorado as distributed by MLS GRID
 - $345,0003 bd1 ba810 sqft6740 Irving Street, Denver, CO 80221For SaleMLS ID #3548892, Chris Pollack, Resident Realty South Metro. REcolorado as distributed by MLS GRID
- $270,0002 bd2 ba890 sqft10785 W 63rd Place #105, Arvada, CO 80004For SaleMLS ID #2858184, Michelle Hicks, Hicks and Company. REcolorado as distributed by MLS GRID
- $320,0001 bd1 ba684 sqft4959 Beach Court, Denver, CO 80221For SaleMLS ID #4426202, Joshua Molinaro, Listings.com. REcolorado as distributed by MLS GRID
- $325,0003 bd1 ba1.2k sqft4615 Parfet Street, Wheat Ridge, CO 80033For SaleMLS ID #7198576, Jim Urban, Urban Companies. REcolorado as distributed by MLS GRID
- $289,9003 bd2 ba924 sqft9069 Mandel St, Denver, CO 80260For Sale
 MLS ID #1059445, Abby Renner, RE/MAX Nexus. IRES as distributed by MLS GRID
 - $385,0003 bd2 ba1.1k sqft8357 W 90th Place #1703, Broomfield, CO 80021For SaleMLS ID #4498711, Ken Aggus, MB Aggus Realty. REcolorado as distributed by MLS GRID
- $289,9003 bd2 ba924 sqft9025 Mandel St, Denver, CO 80260For SaleMLS ID #1059444, Abby Renner, RE/MAX Nexus. IRES as distributed by MLS GRID
- $265,0002 bd2 ba1.3k sqft8905 Field Street #89, Broomfield, CO 80021For SaleMLS ID #7218751, Jody Beckstead, Raelynn Properties, LLC. REcolorado as distributed by MLS GRID
- $270,0002 bd1 ba1.1k sqft9867 Lane Street, Denver, CO 80260For SaleMLS ID #2614028, Tara Jones, Opendoor Brokerage LLC. REcolorado as distributed by MLS GRID
- $275,0002 bd2 ba840 sqftFlorida Park, Lakewood, CO 80232For SaleMLS ID #3866452, Rebecca Garbe, Key Real Estate Group LLC. REcolorado as distributed by MLS GRID
- $309,9004 bd2 ba1.3k sqft9024 Orleans St, Denver, CO 80260For SaleMLS ID #1059442, Abby Renner, RE/MAX Nexus. IRES as distributed by MLS GRID
- $339,0002 bd1 ba1k sqft8467 Everett Way #E, Arvada, CO 80005For SaleMLS ID #3287727, Daniel Skrbina, Keller Williams Preferred Realty. REcolorado as distributed by MLS GRID
- $302,0002 bd1 ba944 sqft3225 S Garrison Street #51, Lakewood, CO 80227For SaleMLS ID #1912508, David Dlugasch, CENTURY 21 Golden Real Estate. REcolorado as distributed by MLS GRID
- $275,0002 bd1 ba944 sqft3355 S Flower Street #106, Lakewood, CO 80227For SaleMLS ID #1975673, Leticia Gonzalez, Aztec Real Estate Inc. REcolorado as distributed by MLS GRID
- $324,0002 bd1 ba975 sqft1118 Centaur Circle #B, Lafayette, CO 80026For SaleMLS ID #3168916, Trelora Realty Team, Trelora Realty, Inc.. REcolorado as distributed by MLS GRID
- $259,9002 bd2 ba1k sqft14232 E Hawaii Cir Unit A, Aurora, CO 80012For Sale
 MLS ID #4298355, Aaron Hirsch, The Way Home Realty. elevateMLS
