
Come see this 3-bedroom ranch in Dupont. Set on a 6,900 sq ft lot, the home offers true single-level living with an efficient, open layout that connects the living, dining, and kitchen areas.
Inside, you’ll find updated finishes with wood and tile flooring and double pane windows. The kitchen includes all major appliances and opens to an eat-in dining space, keeping everything functional and connected. All three bedrooms and the full bath are on the main level, with no stairs anywhere in the home. Major system updates include a newer furnace (2020) and sewer line (2020).
Outside, the property offers a mix of patio space and low-maintenance yard, along with multiple outbuildings for storage, hobbies, or workspace. The detached 2-car garage and extended driveway provide plenty of room for vehicles, trailers, or extra parking.
No HOA, public utilities, and a clean, flexible setup make this a great option for an owner-occupant or investor looking for a move-in ready property.
A great property in a great location. Call today to schedule a private showing.
For sale
Price cut: $20K (7/14)
$375,000
5961 E 81st Avenue, Dupont, CO 80024
3beds
888sqft
:
Get pre-qualified$2,315/mo
Single Family Residence
Built in 1960
6,900 Square Feet Lot
$372,800 Zestimate®
$422/sqft
$-- HOA
What's special
True single-level livingEat-in dining spaceDouble pane windows
- 101 days |
- 168 |
- 13 |
Zillow last checked:
Listing updated:
Listed by:
Robby C McClure II 720-434-5228 robby@robbymcclure.com,
McClure and Associates
Source: REcolorado as distributed by MLS GRID,MLS#: 8319985
Facts & features
Interior
Bedrooms & bathrooms
- Bedrooms: 3
- Bathrooms: 1
- Full bathrooms: 1
- Main level bathrooms: 1
- Main level bedrooms: 3
Bedroom
- Level: Main
- Area: 99 Square Feet
- Dimensions: 9 x 11
Bedroom
- Level: Main
- Area: 110 Square Feet
- Dimensions: 10 x 11
Bedroom
- Level: Main
- Area: 80 Square Feet
- Dimensions: 8 x 10
Bathroom
- Level: Main
- Area: 45 Square Feet
- Dimensions: 9 x 5
Dining room
- Level: Main
- Area: 99 Square Feet
- Dimensions: 9 x 11
Kitchen
- Level: Main
- Area: 72 Square Feet
- Dimensions: 8 x 9
Living room
- Level: Main
- Area: 182 Square Feet
- Dimensions: 13 x 14
Heating
- Forced Air
Cooling
- Air Conditioning-Room
Appliances
- Included: Dishwasher, Disposal, Range, Refrigerator
- Laundry: In Unit
Features
- Eat-in Kitchen, No Stairs, Open Floorplan
- Flooring: Tile, Wood
- Windows: Double Pane Windows
- Has basement: No
Interior area
- Total structure area: 888
- Total interior livable area: 888 sqft
- Finished area above ground: 888
Video & virtual tour
Property
Parking
- Total spaces: 8
- Parking features: Garage
- Garage spaces: 2
- Details: Off Street Spaces: 6
Features
- Levels: One
- Stories: 1
- Entry location: Ground
- Patio & porch: Covered, Front Porch, Patio
- Exterior features: Private Yard, Rain Gutters
- Fencing: Partial
Lot
- Size: 6,900 Square Feet
- Features: Landscaped, Level
Details
- Parcel number: R0077501
- Zoning: R-1-C
- Special conditions: Standard
Construction
Type & style
- Home type: SingleFamily
- Architectural style: Traditional
- Property subtype: Single Family Residence
Materials
- Frame
- Roof: Composition
Condition
- Updated/Remodeled
- Year built: 1960
Utilities & green energy
- Electric: 110V
- Sewer: Public Sewer
- Water: Public
- Utilities for property: Electricity Connected, Natural Gas Connected
Community & HOA
Community
- Subdivision: Dupont
HOA
- Has HOA: No
Location
- Region: Dupont
Financial & listing details
- Price per square foot: $422/sqft
- Tax assessed value: $350,000
- Annual tax amount: $2,304
- Date on market: 4/23/2026
- Listing terms: Cash,Conventional,FHA,VA Loan
- Exclusions: Washer, Dryer, Window Drapes, Personal Property
- Ownership: Individual
- Electric utility on property: Yes
- Road surface type: Paved

Robby McClure
(720) 434-5228
By pressing Contact Agent, you agree that the real estate professional identified above may call/text you about your search, which may involve use of automated means and pre-recorded/artificial voices. You don't need to consent as a condition of buying any property, goods, or services. Message/data rates may apply. You also agree to our Terms of Use. Zillow does not endorse any real estate professionals. We may share information about your recent and future site activity with your agent to help them understand what you're looking for in a home.
Estimated market value
$372,800
$354,000 - $391,000
$2,098/mo
Price history
| Date | Event | Price |
|---|---|---|
| 7/14/2026 | Price change | $375,000-5.1%$422/sqft |
Source:  REcolorado as distributed by MLS GRID #8319985 Report a problem REcolorado as distributed by MLS GRID #8319985 Report a problem | ||
| 4/23/2026 | Listed for sale | $395,000+34.8%$445/sqft |
Source: REcolorado as distributed by MLS GRID #8319985 Report a problem | ||
| 1/8/2020 | Sold | $293,000+78.1%$330/sqft |
Source: Public Record Report a problem | ||
| 8/26/2019 | Sold | $164,500+291.7%$185/sqft |
Source: Public Record Report a problem | ||
| 3/12/2008 | Sold | $42,000$47/sqft |
Source: Public Record Report a problem | ||
Public tax history
| Year | Property taxes | Tax assessment |
|---|---|---|
| 2025 | $2,147 +13% | $21,870 -13.8% |
| 2024 | $1,901 +10.5% | $25,370 |
| 2023 | $1,720 -1.2% | $25,370 +32.6% |
| 2022 | $1,741 | $19,130 -2.8% |
| 2021 | -- | $19,690 +25.1% |
| 2020 | $1,359 | $15,740 -0.2% |
| 2019 | $1,359 +52.1% | $15,770 +65.3% |
| 2018 | $894 | $9,540 |
| 2017 | $894 | $9,540 +27.9% |
| 2016 | -- | $7,460 |
| 2015 | $697 | $7,460 +12.5% |
| 2014 | -- | $6,630 |
| 2013 | -- | $6,630 -2.8% |
| 2012 | -- | $6,820 |
| 2011 | -- | $6,820 -0.6% |
| 2010 | -- | $6,860 |
| 2009 | -- | $6,860 +53.1% |
| 2008 | -- | $4,480 -51.1% |
| 2007 | -- | $9,160 -1.3% |
| 2006 | -- | $9,280 |
| 2005 | -- | $9,280 +1.8% |
| 2004 | -- | $9,120 |
| 2003 | $651 +4.2% | $9,120 +16.8% |
| 2002 | $625 +4.1% | $7,810 +15.9% |
| 2001 | $600 | $6,740 |
Find assessor info on the county website
Monthly payment
Est. payment
Payment breakdown
Explore the cost of this home by adjusting the details. Changes won't be saved.Climate risks
Neighborhood: 80024
Nearby schools
GreatSchools rating
- 2/10Dupont Elementary SchoolGrades: PK-6Distance: 0.2 mi
- 2/10Adams City Middle SchoolGrades: 7-8Distance: 1.4 mi
- 3/10Adams City High SchoolGrades: 9-12Distance: 1.4 mi
Schools provided by the listing agent
- Elementary: Dupont
- Middle: Adams City
- High: Adams City
- District: Adams 14
Source: REcolorado as distributed by MLS GRID. This data may not be complete. We recommend contacting the local school district to confirm school assignments for this home.
- $536,6004 bd3 ba3k sqft5981 E 81st Ave, Dupont, CO 80024Off Market
- $311,0002 bd1 ba792 sqft5941 E 81st Ave, Dupont, CO 80024Off Market
- $345,6002 bd1 ba792 sqft5991 E 81st Ave, Dupont, CO 80024Off Market
- $405,0003 bd2 ba1.4k sqft8095 Jasmine St, Dupont, CO 80024Off Market
- $386,8004 bd2 ba1.2k sqft8100 Ivy St, Dupont, CO 80024Off Market
- $414,2005 bd1 ba1.9k sqft8096 Ivy St, Commerce City, CO 80022Off Market
- $330,2002 bd2 ba1k sqft8121 Jasmine St, Dupont, CO 80024Off Market
- $415,0004 bd2 ba1.8k sqft8110 Ivy St, Commerce City, CO 80022Sold
Similar homes
- $350,0002 bd1 ba714 sqft6460 Glencoe Street, Commerce City, CO 80022For Sale

 MLS ID #6971359, Idalia Padilla, Megastar Realty. REcolorado as distributed by MLS GRID
 - $425,0003 bd1 ba1.2k sqft6625 Locust Street, Commerce City, CO 80022For Sale
 MLS ID #9217869, Mayra Bailon, Brokers Guild Homes. REcolorado as distributed by MLS GRID
 - $380,0002 bd1 ba672 sqft4790 Saint Paul Street, Denver, CO 80216For Sale
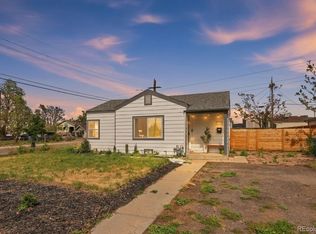 MLS ID #3143284, Emma Marjanovic, eXp Realty, LLC. REcolorado as distributed by MLS GRID
 - $420,0003 bd2 ba1.1k sqft1050 Russell Boulevard, Thornton, CO 80229For Sale
 MLS ID #9233638, Elizardo Chavez, Home Tag Team. REcolorado as distributed by MLS GRID
 - $365,0004 bd1 ba1.1k sqft1356 Iola Street, Aurora, CO 80010For SaleMLS ID #8923866, Azam Aslamy, Metro 21 Real Estate Group. REcolorado as distributed by MLS GRID
- $350,0002 bd1 ba816 sqft1566 W Cedar Avenue, Denver, CO 80223For SaleMLS ID #3061116, Jennifer Vrbancic, Peak Real Estate Ltd. REcolorado as distributed by MLS GRID
- $405,0002 bd1 ba731 sqft3251 N Adams Street, Denver, CO 80205For SaleMLS ID #7112436, Ryan Anderson, LPT Realty. REcolorado as distributed by MLS GRID
- $369,9992 bd1 ba976 sqft970 Nile Street, Aurora, CO 80010For SaleMLS ID #8114661, Jakelin Portillo, RE/MAX Professionals. REcolorado as distributed by MLS GRID
- $390,0004 bd2 ba1k sqft1281 Worchester Street, Aurora, CO 80011For SaleMLS ID #9918410, Raul Tarango, Keller Williams Realty Downtown LLC. REcolorado as distributed by MLS GRID
- $375,0003 bd1 ba1.1k sqft1058 S Raleigh Street, Denver, CO 80219For SaleMLS ID #6253241, Angie Milinazzo, What's Next-Realty. REcolorado as distributed by MLS GRID
- $460,0003 bd3 ba1.1k sqft8020 Grove Street, Westminster, CO 80031For SaleMLS ID #5884095, Andrew Guterman, Atlas Real Estate Group. REcolorado as distributed by MLS GRID
- $390,0003 bd2 ba1k sqft19335 E Batavia Place, Aurora, CO 80011For SaleMLS ID #3256215, Fidel Galicia, Epique Realty. REcolorado as distributed by MLS GRID
- $408,0003 bd3 ba1.2k sqft15852 E 48th Place, Denver, CO 80239For SaleMLS ID #2272671, Kai Coleman, Coldwell Banker Realty 44. REcolorado as distributed by MLS GRID
- $433,0003 bd1 ba984 sqft9409 Ingalls Street, Westminster, CO 80031For SaleMLS ID #8469974, Robyn O'Bryan, RAO Properties LLC. REcolorado as distributed by MLS GRID
- $509,9003 bd1 ba893 sqft2921 Jasmine Street, Denver, CO 80207For SaleMLS ID #8671580, Aureliano Yepez, Keller Williams Realty Downtown LLC. REcolorado as distributed by MLS GRID
- $366,0003 bd2 ba1.1k sqft8796 Chase Drive #5, Arvada, CO 80003For SaleMLS ID #4625090, Daniel Graves, Fathom Realty Colorado LLC. REcolorado as distributed by MLS GRID
- $295,0002 bd2 ba1.1k sqft8910 Fox Drive #9, Denver, CO 80260For SaleMLS ID #2747119, Crystal Mansanares, Alpine Real Estate. REcolorado as distributed by MLS GRID
- $385,0002 bd1 ba711 sqft452 N Perry Street, Denver, CO 80204For SaleMLS ID #9644935, Nam Tran, Signature Real Estate Corp.. REcolorado as distributed by MLS GRID
- $310,0003 bd2 ba1.1k sqft2427 Rainbow Drive #27, Denver, CO 80229For SaleMLS ID #2690396, Mauri Tamborra, Real Broker, LLC DBA Real. REcolorado as distributed by MLS GRID
- $349,0002 bd1 ba581 sqft3290 W Fairview Place, Denver, CO 80211For SaleMLS ID #5460536, Jennifer Manta, HomeSmart. REcolorado as distributed by MLS GRID
