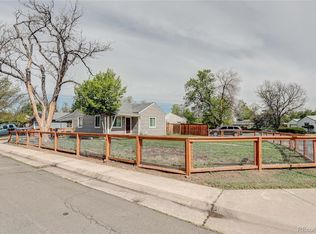
Charming, move-in ready home offering comfort, functionality, and exceptional value in the heart of Commerce City. This well-maintained 2-bedroom, 1-bath residence features 714 square feet of efficient living space designed to maximize every inch. Inside, buyers will appreciate the clean, inviting interior and a layout that feels comfortable and practical for everyday living. Whether you're a first-time buyer, downsizing, or looking for an investment opportunity, this home delivers immediate livability with room to make it your own over time. One of the standout features is the attached 2-car garage with power/electricity—ideal for parking, storage, hobbies, workshop space, or additional flexibility to fit a variety of needs.Situated on a generous 6,750 sq ft lot, the property offers outdoor potential for gardening, entertaining, pets, or future customization. The spacious yard creates opportunities while maintaining manageable upkeep. Conveniently located with easy access to local amenities, commuter routes, parks, shopping, and everyday essentials, this charming property combines affordability, functionality, and move-in-ready convenience. Move in and enjoy from day one!
For sale
Price cut: $15K (7/16)
$350,000
6460 Glencoe Street, Commerce City, CO 80022
2beds
714sqft
:
Get pre-qualified$2,161/mo
Single Family Residence
Built in 1951
6,750 Square Feet Lot
$349,200 Zestimate®
$490/sqft
$-- HOA
What's special
- 49 days |
- 455 |
- 14 |
Zillow last checked:
Listing updated:
Listed by:
Idalia Padilla 720-377-6972 idaliapadilla2020@gmail.com,
Megastar Realty
Source: REcolorado as distributed by MLS GRID,MLS#: 6971359
Facts & features
Interior
Bedrooms & bathrooms
- Bedrooms: 2
- Bathrooms: 1
- Full bathrooms: 1
- Main level bathrooms: 1
- Main level bedrooms: 2
Bedroom
- Level: Main
Bedroom
- Level: Main
Bathroom
- Level: Main
Kitchen
- Level: Main
Living room
- Level: Main
Heating
- Forced Air
Cooling
- Central Air
Features
- Flooring: Carpet
- Basement: Crawl Space
Interior area
- Total structure area: 714
- Total interior livable area: 714 sqft
- Finished area above ground: 714
Video & virtual tour
Property
Parking
- Total spaces: 2
- Parking features: Garage
- Garage spaces: 2
Features
- Levels: One
- Stories: 1
Lot
- Size: 6,750 Square Feet
Details
- Parcel number: R0090726
- Special conditions: Standard
Construction
Type & style
- Home type: SingleFamily
- Property subtype: Single Family Residence
Materials
- Cement Siding
- Roof: Composition
Condition
- Year built: 1951
Utilities & green energy
- Sewer: Public Sewer
- Water: Public
Community & HOA
Community
- Subdivision: Memory Lane Gardens 3
HOA
- Has HOA: No
Location
- Region: Commerce City
Financial & listing details
- Price per square foot: $490/sqft
- Tax assessed value: $325,000
- Annual tax amount: $2,138
- Date on market: 6/10/2026
- Listing terms: Cash,Conventional,FHA
- Exclusions: Seller’s Personal Property, Clothes Washer And Dryer.
- Ownership: Individual
Estimated market value
$349,200
$332,000 - $367,000
$1,882/mo
Price history
| Date | Event | Price |
|---|---|---|
| 7/16/2026 | Price change | $350,000-4.1%$490/sqft |
Source:  REcolorado as distributed by MLS GRID #6971359 Report a problem REcolorado as distributed by MLS GRID #6971359 Report a problem | ||
| 6/27/2026 | Price change | $365,000-2.7%$511/sqft |
Source: REcolorado as distributed by MLS GRID #6971359 Report a problem | ||
| 6/10/2026 | Listed for sale | $375,000+258%$525/sqft |
Source: REcolorado as distributed by MLS GRID #6971359 Report a problem | ||
| 10/6/2005 | Sold | $104,750$147/sqft |
Source: Public Record Report a problem | ||
Public tax history
| Year | Property taxes | Tax assessment |
|---|---|---|
| 2025 | $1,887 +13.7% | $20,310 -10.9% |
| 2024 | $1,660 -11.9% | $22,800 |
| 2023 | $1,885 -1.4% | $22,800 +8.7% |
| 2022 | $1,911 | $20,970 -2.7% |
| 2021 | -- | $21,560 +22.3% |
| 2020 | $1,577 | $17,630 -0.2% |
| 2019 | $1,577 +17.6% | $17,660 +21.5% |
| 2018 | $1,341 | $14,530 +14% |
| 2017 | $1,341 | $12,750 +73% |
| 2016 | -- | $7,370 |
| 2015 | $668 | $7,370 +29.3% |
| 2014 | -- | $5,700 |
| 2013 | -- | $5,700 +1.2% |
| 2012 | -- | $5,630 |
| 2011 | -- | $5,630 -4.1% |
| 2010 | -- | $5,870 |
| 2009 | -- | $5,870 -28.4% |
| 2008 | -- | $8,200 |
| 2007 | -- | $8,200 -14.3% |
| 2006 | -- | $9,570 |
| 2005 | -- | $9,570 -1.3% |
| 2004 | -- | $9,700 |
| 2003 | $694 +4% | $9,700 +21.1% |
| 2002 | $667 +16.5% | $8,010 +29% |
| 2001 | $573 | $6,210 |
| 2000 | -- | $6,210 |
Find assessor info on the county website
Monthly payment
Est. payment
Payment breakdown
Explore the cost of this home by adjusting the details. Changes won't be saved.Climate risks
Neighborhood: 80022
Nearby schools
GreatSchools rating
- 3/10Central Elementary SchoolGrades: PK-6Distance: 0.2 mi
- 2/10Kearney Middle SchoolGrades: 7-8Distance: 0.7 mi
- 3/10Adams City High SchoolGrades: 9-12Distance: 1.7 mi
Schools provided by the listing agent
- Elementary: Central
- Middle: Kearney
- High: Adams City
- District: Adams 14
Source: REcolorado as distributed by MLS GRID. This data may not be complete. We recommend contacting the local school district to confirm school assignments for this home.
- $346,5002 bd1 ba986 sqft6470 Glencoe St, Commerce City, CO 80022Off Market
- $346,9002 bd1 ba844 sqft6450 Glencoe St, Commerce City, CO 80022Off Market
- $388,3003 bd1 ba993 sqft6461 Grape St, Commerce City, CO 80022Off Market
- $409,8003 bd1 ba1.5k sqft6471 Grape St, Commerce City, CO 80022Off Market
- $344,8002 bd1 ba714 sqft6451 Grape St, Commerce City, CO 80022Off Market
- $318,5002 bd1 ba714 sqft6440 Glencoe St, Commerce City, CO 80022Off Market
- $384,1003 bd1 ba1.4k sqft6441 Grape St, Commerce City, CO 80022Off Market
- $315,6002 bd1 ba714 sqft6430 Glencoe St, Commerce City, CO 80022Off Market
A local agent can set up tours, give advice and negotiate with sellers.
Similar homes
- $389,9992 bd1 ba696 sqft7895 Pontiac Street, Commerce City, CO 80022For Sale

 MLS ID #2282096, Citlali Sanchez, Home Real Estate. REcolorado as distributed by MLS GRID
 - $335,0002 bd1 ba825 sqft1343 Havana Street, Aurora, CO 80010For Sale
 MLS ID #8108298, Katherine Jolliffe, West and Main Homes Inc. REcolorado as distributed by MLS GRID
 - $375,0003 bd1 ba888 sqft5961 E 81st Avenue, Dupont, CO 80024For Sale
 MLS ID #8319985, Robby C McClure II, McClure and Associates. REcolorado as distributed by MLS GRID
 - $399,9992 bd1 ba736 sqft705 Newark Street, Aurora, CO 80010For Sale
 MLS ID #7624545, Sharon Castro, PAK Home Realty. REcolorado as distributed by MLS GRID
 - $399,0002 bd1 ba960 sqft2270 Cleo Street, Denver, CO 80229For SaleMLS ID #3382251, Mollie Owston, RE/MAX Professionals. REcolorado as distributed by MLS GRID
- $394,9003 bd1 ba793 sqft3284 W 66th Avenue, Denver, CO 80221For SaleMLS ID #7314316, Kristen Corporon, Brix Real Estate LLC. REcolorado as distributed by MLS GRID
- $345,0002 bd1 ba514 sqft741 Quitman Street, Denver, CO 80204For SaleMLS ID #2938484, Yulissa Moreno, Keller Williams Realty Downtown LLC. REcolorado as distributed by MLS GRID
- $385,0002 bd1 ba711 sqft452 N Perry Street, Denver, CO 80204For SaleMLS ID #9644935, Nam Tran, Signature Real Estate Corp.. REcolorado as distributed by MLS GRID
- $450,0002 bd1 ba713 sqft1962 S Logan St, Denver, CO 80210For Sale
 MLS ID #1065175, Kollin Skattum, Real. IRES as distributed by MLS GRID
 - $390,0003 bd2 ba1k sqft19335 E Batavia pl Place E, Aurora, CO 80011For SaleMLS ID #3256215, Fidel Galicia, Epique Realty. REcolorado as distributed by MLS GRID
- $425,0002 bd1 ba778 sqft1334 S Decatur Street, Denver, CO 80219For SaleMLS ID #3075215, Michael Le, Keller Williams Real Estate LLC. REcolorado as distributed by MLS GRID
- $360,0001 bd1 ba538 sqft3321 Eliot Street, Denver, CO 80211For SaleMLS ID #6051787, Ryleigh Ozier, The Agency - Denver. REcolorado as distributed by MLS GRID
- $309,9002 bd2 ba1k sqft9358 E 107th Place, Henderson, CO 80640For SaleMLS ID #2325458, Chad Nash, Coldwell Banker Global Luxury Denver. REcolorado as distributed by MLS GRID
- $285,0002 bd2 ba754 sqft1355 Gaylord Street #4, Denver, CO 80206For SaleMLS ID #7697709, Daryl Sommers, Your Castle Real Estate Inc. REcolorado as distributed by MLS GRID
- $390,0002 bd1 ba1k sqft544 S 3rd Avenue, Brighton, CO 80601For SaleMLS ID #6385728, Sonya Lanotte, eXp Realty, LLC. REcolorado as distributed by MLS GRID
- $295,0002 bd1 ba1k sqftBalboa Park, Denver, CO 80229For SaleMLS ID #7836871, LaDawn Westbrook, HomeSmart Realty. REcolorado as distributed by MLS GRID
- $355,0002 bd2 ba1k sqftThe Pinnacle At Highline Condos, Littleton, CO 80120For SaleMLS ID #9711925, Lennon McCarthy, RE/MAX Alliance. REcolorado as distributed by MLS GRID
- $419,0003 bd1 ba996 sqft1280 S Tejon Street, Denver, CO 80223For SaleMLS ID #8856399, Colin O'Connor, HomeSmart Realty. REcolorado as distributed by MLS GRID
- $299,9002 bd2 ba826 sqftEverett Green, Wheat Ridge, CO 80033For SaleMLS ID #9529976, Taryn Young, Keller Williams DTC. REcolorado as distributed by MLS GRID
- $520,0002 bd1 ba1k sqft5525 Pierce Court, Arvada, CO 80002For SaleMLS ID #6028438, Erin McDougal, RE/MAX Alliance - Olde Town. REcolorado as distributed by MLS GRID
