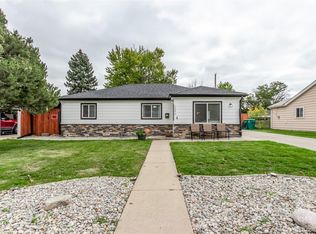
Welcome home to this conveniently located 3-bedroom, 1-bath home offering comfortable single-level living with plenty of space to enjoy. The inviting floor plan features a living room plus a spacious family room with a wood-burning fireplace, providing a great additional gathering space. The kitchen includes the range, refrigerator, microwave and disposal. The primary bedroom features a walk-in closet. Outside, enjoy a large 20' x 24' covered concrete patio, perfect for summer gatherings, outdoor dining and entertaining. The fully fenced backyard also includes a 10' x 10' utility shed for additional storage. Property also includes front and rear sprinkler systems and double-pane windows. Parking is plentiful with a 1-car attached garage plus off-street parking for up to 3 additional vehicles. Conveniently located near shopping, transportation and everyday amenities, this home offers plenty of potential and space to make it your own.
For sale
$399,900
5354 Granby Street, Denver, CO 80239
3beds
1,360sqft
Single Family Residence
Built in 1973
6,300 Square Feet Lot
$397,900 Zestimate®
$294/sqft
$-- HOA
What's special
- 12 days
- 203
- 11
Zillow last checked:
Listing updated:
Listed by:
Juan C Luevanos 303-638-7649 jcluevanos@yourdominium.com,
HomeSmart
Source: REcolorado as distributed by MLS GRID,MLS#: 3109586
Facts & features
Interior
Bedrooms & bathrooms
- Bedrooms: 3
- Bathrooms: 1
- Full bathrooms: 1
- Main level bathrooms: 1
- Main level bedrooms: 3
Bedroom
- Level: Main
- Area: 141.09 Square Feet
- Dimensions: 12.92 x 10.92
Bedroom
- Features: Primary Suite
- Level: Main
- Area: 129.6 Square Feet
- Dimensions: 12 x 10.8
Bedroom
- Level: Main
- Area: 125.19 Square Feet
- Dimensions: 12.42 x 10.08
Bathroom
- Level: Main
Family room
- Description: Large Family Room With Wood Fireplace
- Level: Main
- Area: 325.55 Square Feet
- Dimensions: 20.67 x 15.75
Kitchen
- Level: Main
- Area: 195.18 Square Feet
- Dimensions: 12.33 x 15.83
Laundry
- Level: Main
Living room
- Level: Main
- Area: 220.35 Square Feet
- Dimensions: 13.92 x 15.83
Heating
- Forced Air
Cooling
- Air Conditioning-Room
Appliances
- Included: Disposal, Microwave, Range, Refrigerator
Features
- Walk-In Closet(s)
- Flooring: Carpet, Laminate, Tile
- Windows: Double Pane Windows
- Has basement: No
- Number of fireplaces: 1
- Fireplace features: Family Room
Interior area
- Total structure area: 1,360
- Total interior livable area: 1,360 sqft
- Finished area above ground: 1,360
Video & virtual tour
Property
Parking
- Total spaces: 4
- Parking features: Garage - Attached
- Attached garage spaces: 1
- Details: Off Street Spaces: 3
Features
- Levels: One
- Stories: 1
- Patio & porch: Covered, Front Porch, Patio
- Fencing: Full
Lot
- Size: 6,300 Square Feet
- Features: Level
Details
- Parcel number: 18115015
- Zoning: S-SU-D
- Special conditions: Standard
Construction
Type & style
- Home type: SingleFamily
- Architectural style: A-Frame
- Property subtype: Single Family Residence
Materials
- Brick, Wood Siding
- Roof: Composition
Condition
- Year built: 1973
Utilities & green energy
- Electric: 110V, 220 Volts
- Sewer: Public Sewer
- Water: Public
- Utilities for property: Electricity Connected, Natural Gas Connected
Community & HOA
Community
- Subdivision: Montbello
HOA
- Has HOA: No
Location
- Region: Denver
Financial & listing details
- Price per square foot: $294/sqft
- Tax assessed value: $421,200
- Annual tax amount: $2,272
- Date on market: 10/2/2026
- Listing terms: Cash,Conventional,FHA,VA Loan
- Exclusions: Clothes Washer, Clothes Dryer, Small Refrigerator In Kitchen And Seller`s Personal Property.
- Ownership: Individual
- Electric utility on property: Yes
- Road surface type: Paved
Estimated market value
$397,900
$378,000 - $418,000
$2,328/mo
Price history
| Date | Event | Price |
|---|---|---|
| 10/2/2026 | Listed for sale | $399,900-4.8%$294/sqft |
Source:  REcolorado as distributed by MLS GRID #3109586 Report a problem REcolorado as distributed by MLS GRID #3109586 Report a problem | ||
| 1/4/2023 | Listing removed | -- |
Source:  HomeSmart Report a problem HomeSmart Report a problem | ||
| 1/1/2023 | Pending sale | $419,900$309/sqft |
Source: HomeSmart #3158469 Report a problem | ||
| 12/27/2022 | Listing removed | -- |
Source: HomeSmart Report a problem | ||
| 12/18/2022 | Price change | $419,900-2.3%$309/sqft |
Source: HomeSmart #3158469 Report a problem | ||
| 12/9/2022 | Listed for sale | $429,900+34.3%$316/sqft |
Source: HomeSmart #3158469 Report a problem | ||
| 10/2/2020 | Sold | $320,000+54.2%$235/sqft |
Source: Public Record Report a problem | ||
| 8/27/2015 | Sold | $207,500+59.6%$153/sqft |
Source: Public Record Report a problem | ||
| 1/31/2013 | Sold | $130,000+28.7%$96/sqft |
Source: Public Record Report a problem | ||
| 6/10/2010 | Sold | $101,000-8.2%$74/sqft |
Source: Public Record Report a problem | ||
| 1/3/2010 | Listing removed | $110,000$81/sqft |
Source: Herman Group Real Estate #822385 Report a problem | ||
| 10/19/2009 | Listed for sale | $110,000-8.3%$81/sqft |
Source: Herman Group Real Estate #822385 Report a problem | ||
| 3/1/2000 | Sold | $120,000$88/sqft |
Source: Public Record Report a problem | ||
Public tax history
| Year | Property taxes | Tax assessment |
|---|---|---|
| 2025 | $1,801 +2.2% | $29,690 +30.6% |
| 2024 | $1,762 +4.9% | $22,740 -11.4% |
| 2023 | $1,680 +3.6% | $25,660 +21.4% |
| 2022 | $1,621 +15.8% | $21,130 -2.8% |
| 2021 | $1,401 +2.9% | $21,730 +15.1% |
| 2020 | $1,362 +13.8% | $18,877 -0.7% |
| 2019 | $1,196 | $19,008 +22.9% |
| 2018 | $1,196 +0.3% | $15,460 |
| 2017 | $1,192 +38.8% | $15,460 +40.5% |
| 2016 | $859 +1.5% | $11,000 |
| 2015 | $846 +40.1% | $11,000 +7.9% |
| 2014 | $604 +2.4% | $10,190 +40.2% |
| 2013 | $590 +17.9% | $7,270 +3.6% |
| 2012 | $501 +12.2% | $7,020 |
| 2011 | $446 +2.2% | $7,020 +4.8% |
| 2010 | $436 -45.9% | $6,700 |
| 2009 | $806 -0.2% | $6,700 -44.5% |
| 2008 | $807 -9.9% | $12,070 |
| 2007 | $896 +1.1% | $12,070 -9.8% |
| 2006 | $886 +4.1% | $13,380 |
| 2005 | $851 +19.1% | $13,380 -1.4% |
| 2003 | $714 +1.9% | $13,570 +13.7% |
| 2002 | $701 | $11,930 +31.8% |
| 2001 | -- | $9,050 |
Find assessor info on the county website
Monthly payment
Est. payment
Payment breakdown
Explore the cost of this home by adjusting the details. Changes won't be saved.Climate risks
Neighborhood: Montbello
Nearby schools
Schools provided by the listing agent
- Elementary: Ford
- Middle: McGlone
- High: Montbello
- District: Denver 1
Source: REcolorado as distributed by MLS GRID. This data may not be complete. We recommend contacting the local school district to confirm school assignments for this home.

Similar homes
- $469,0005 bd2 ba1.9k sqft14900 E 55 th Avenue, Denver, CO 80239For Sale

 MLS ID #3995360, Adriana Ireta, Keller Williams DTC. REcolorado as distributed by MLS GRID
 - $425,0003 bd2 ba1.4k sqft4528 Andes Street, Denver, CO 80249For Sale
 MLS ID #9992087, Lance Watson, HomeSmart Realty. REcolorado as distributed by MLS GRID
 - $450,0004 bd3 ba1.6k sqft18646 E 42nd Avenue, Denver, CO 80249For Sale
 MLS ID #7992235, Tanya Vidal, Jason Mitchell Real Estate Colorado, LLC. REcolorado as distributed by MLS GRID
 - $445,0003 bd2 ba1.3k sqft1224 Xanadu Street, Aurora, CO 80011For Sale
 MLS ID #5795980, Estela Alvidrez, Resident Realty South Metro. REcolorado as distributed by MLS GRID
 - $385,0004 bd2 ba1.5k sqft15684 E Bails Drive, Aurora, CO 80017For SaleMLS ID #8263960, Oscar Galvan, Keller Williams Realty Downtown LLC. REcolorado as distributed by MLS GRID
- $400,0002 bd1 ba984 sqft1664 Ironton Street, Aurora, CO 80010For SaleMLS ID #1793194, Loy Hall, Coldwell Banker Realty 24. REcolorado as distributed by MLS GRID
- $379,5003 bd1 ba1k sqft2644 S Norfolk Street, Aurora, CO 80013For SaleMLS ID #4950372, Thomas Johnson, Your Castle Real Estate Inc. REcolorado as distributed by MLS GRID
- $460,0004 bd3 ba1.5k sqft5562 Flanders Street, Denver, CO 80249For SaleMLS ID #8303686, Oscar Ibarra, Keller Williams Realty Downtown LLC. REcolorado as distributed by MLS GRID
- $440,0003 bd2 ba1.3k sqft984 S Victor Way, Aurora, CO 80012For SaleMLS ID #7485704, Katrina Hunt, LPT Realty. REcolorado as distributed by MLS GRID
- $395,9004 bd1 ba1.4k sqft7510 Monaco Street, Commerce City, CO 80022For SaleMLS ID #3443318, Mark J. Solis, HomeSmart Realty. REcolorado as distributed by MLS GRID
- $449,0003 bd2 ba1.3k sqft17774 E Arizona Pl, Aurora, CO 80017For Sale
 MLS ID #1066635, Katherine Bryant-Beach, C3 Real Estate Solutions, LLC. IRES as distributed by MLS GRID
 - $425,0005 bd2 ba1.6k sqft812 Geneva Street, Aurora, CO 80010For SaleMLS ID #3347698, Venus Howard, Real Broker, LLC DBA Real. REcolorado as distributed by MLS GRID
- $375,0003 bd2 ba1k sqft12566 Eudora Street, Thornton, CO 80241For SaleMLS ID #7355807, Mariana A Devores, Distinct Real Estate LLC. REcolorado as distributed by MLS GRID
- $450,0003 bd2 ba1.8k sqft16333 E Carolina Drive, Aurora, CO 80017For SaleMLS ID #9030906, Eny Montoya, Remax inMotion. REcolorado as distributed by MLS GRID
- $399,9003 bd2 ba1.2k sqft4723 Everett Court, Wheat Ridge, CO 80033For SaleMLS ID #9409161, Angel Hernandez, Paisano Realty, Inc.. REcolorado as distributed by MLS GRID
- $415,0003 bd1 ba992 sqft900 S Osage Street, Denver, CO 80223For SaleMLS ID #8077222, Kenneth Villanueba, HomeSmart. REcolorado as distributed by MLS GRID
- $424,9004 bd2 ba1.2k sqft2301 Florence Street, Aurora, CO 80010For SaleMLS ID #3797863, Mark Hojegian, Your Castle Real Estate Inc. REcolorado as distributed by MLS GRID
- $465,0003 bd1 ba1k sqft5585 Quivas Street, Denver, CO 80221For SaleMLS ID #6898388, Ursula Ibarra, West and Main Homes Inc. REcolorado as distributed by MLS GRID
- $450,0004 bd2 ba1.8k sqft6861 Ivy Street, Commerce City, CO 80022For SaleMLS ID #8338634, Lynda Chrisp, Coldwell Banker Realty 54. REcolorado as distributed by MLS GRID
- $449,0003 bd2 ba1.6k sqft4775 S Olathe Street, Aurora, CO 80015For SaleMLS ID #6099383, Michelle Fell, RE/MAX Professionals. REcolorado as distributed by MLS GRID
