Buyer financing fell through! This charming ranch-style home offers 4 bedrooms, 1 fully remodeled bathroom, and 1,452 square feet of comfortable living space. Recent updates include new vinyl flooring throughout, fresh interior paint, updated lighting, and a brand-new water heater installed in January 2026. BRAND NEW ROOF! Stay comfortable year-round with air conditioning and energy-efficient double-pane windows.
Enjoy relaxing mornings on the covered front porch and entertain guests with ease in the spacious backyard featuring plenty of room for BBQs, gatherings, and outdoor fun. Pet owners will appreciate the dedicated dog run for their four-legged friends. Additional highlights include two storage sheds, a front yard sprinkler system, and a large driveway with parking for up to four vehicles. This move-in ready home combines comfort, functionality, and great outdoor space all in one package!
For sale
Price cut: $4K (10/13)
$395,900
7510 Monaco Street, Commerce City, CO 80022
4beds
1,452sqft
Single Family Residence
Built in 1956
5,985 Square Feet Lot
$396,300 Zestimate®
$273/sqft
$-- HOA
What's special
- 143 days
- 330
- 42
Zillow last checked:
Listing updated:
Listed by:
Mark J. Solis 303-858-8100 MarkSolis1@gmail.com,
HomeSmart Realty
Source: REcolorado as distributed by MLS GRID,MLS#: 3443318
Facts & features
Interior
Bedrooms & bathrooms
- Bedrooms: 4
- Bathrooms: 1
- Full bathrooms: 1
- Main level bathrooms: 1
- Main level bedrooms: 4
Bedroom
- Level: Main
Bedroom
- Level: Main
Bedroom
- Level: Main
Bedroom
- Level: Main
Bathroom
- Level: Main
Kitchen
- Level: Main
Laundry
- Level: Main
Heating
- Natural Gas
Cooling
- Central Air
Features
- Has basement: No
Interior area
- Total structure area: 1,452
- Total interior livable area: 1,452 sqft
- Finished area above ground: 1,452
Video & virtual tour
Property
Parking
- Total spaces: 4
- Details: Off Street Spaces: 4
Features
- Levels: One
- Stories: 1
- Patio & porch: Covered, Front Porch
- Exterior features: Private Yard
- Fencing: Full
Lot
- Size: 5,985 Square Feet
- Features: Sprinklers In Front
Details
- Parcel number: R0079511
- Zoning: R-1-C
- Special conditions: Standard
Construction
Type & style
- Home type: SingleFamily
- Architectural style: Traditional
- Property subtype: Single Family Residence
Materials
- Frame, Metal Siding
- Roof: Composition
Condition
- Updated/Remodeled
- Year built: 1956
Utilities & green energy
- Electric: 220 Volts
- Sewer: Public Sewer
- Water: Public
- Utilities for property: Cable Available, Electricity Connected, Natural Gas Connected, Phone Connected
Community & HOA
Community
- Subdivision: Pattie Lea
HOA
- Has HOA: No
Location
- Region: Commerce City
Financial & listing details
- Price per square foot: $273/sqft
- Tax assessed value: $386,000
- Annual tax amount: $2,477
- Date on market: 5/28/2026
- Listing terms: Cash,Conventional,FHA,VA Loan
- Exclusions: Seller's Personal Property, Tv's And Tv Mounts, Washer And Dryer
- Ownership: Individual
- Electric utility on property: Yes
- Road surface type: Paved
Estimated market value
$396,300
$376,000 - $416,000
$2,429/mo
Price history
| Date | Event | Price |
|---|---|---|
| 10/13/2026 | Price change | $395,900-1%$273/sqft |
Source:  REcolorado as distributed by MLS GRID #3443318 Report a problem REcolorado as distributed by MLS GRID #3443318 Report a problem | ||
| 9/23/2026 | Price change | $399,900-1.2%$275/sqft |
Source: REcolorado as distributed by MLS GRID #3443318 Report a problem | ||
| 9/11/2026 | Listed for sale | $404,700$279/sqft |
Source: REcolorado as distributed by MLS GRID #3443318 Report a problem | ||
| 7/30/2026 | Pending sale | $404,700$279/sqft |
Source: REcolorado as distributed by MLS GRID #3443318 Report a problem | ||
| 7/15/2026 | Price change | $404,700-1.2%$279/sqft |
Source: REcolorado as distributed by MLS GRID #3443318 Report a problem | ||
| 6/11/2026 | Price change | $409,700-1.9%$282/sqft |
Source: REcolorado as distributed by MLS GRID #3443318 Report a problem | ||
| 5/28/2026 | Listed for sale | $417,700+28.5%$288/sqft |
Source: REcolorado as distributed by MLS GRID #3443318 Report a problem | ||
| 9/4/2020 | Sold | $324,980+32.6%$224/sqft |
Source: Public Record Report a problem | ||
| 6/3/2016 | Sold | $245,000+65.5%$169/sqft |
Source: Public Record Report a problem | ||
| 4/5/2016 | Sold | $148,000$102/sqft |
Source: Public Record Report a problem | ||
Public tax history
| Year | Property taxes | Tax assessment |
|---|---|---|
| 2025 | $2,402 +13.9% | $24,120 -15.9% |
| 2024 | $2,109 +14.6% | $28,680 |
| 2023 | $1,840 -1.6% | $28,680 +35.2% |
| 2022 | $1,870 | $21,210 -2.8% |
| 2021 | -- | $21,820 +0.3% |
| 2020 | $1,879 | $21,760 -0.1% |
| 2019 | $1,879 +32.3% | $21,790 +36.6% |
| 2018 | $1,420 | $15,950 |
| 2017 | $1,420 | $15,950 +54.1% |
| 2016 | -- | $10,350 |
| 2015 | $906 | $10,350 +20.3% |
| 2014 | -- | $8,600 |
| 2013 | -- | $8,600 -2.3% |
| 2012 | -- | $8,800 |
| 2011 | -- | $8,800 +2.7% |
| 2010 | -- | $8,570 |
| 2009 | -- | $8,570 -27% |
| 2008 | -- | $11,740 |
| 2007 | -- | $11,740 -18% |
| 2006 | -- | $14,310 |
| 2005 | -- | $14,310 +8.3% |
| 2004 | -- | $13,210 |
| 2003 | $970 +4.2% | $13,210 +13.5% |
| 2002 | $931 +17.8% | $11,640 +31.1% |
| 2001 | $791 | $8,880 |
| 2000 | -- | $8,880 |
Find assessor info on the county website
Monthly payment
Est. payment
Payment breakdown
Explore the cost of this home by adjusting the details. Changes won't be saved.Climate risks
Neighborhood: 80022
Nearby schools
Schools provided by the listing agent
- Elementary: Monaco
- Middle: Adams City
- High: Adams City
- District: Adams 14
Source: REcolorado as distributed by MLS GRID. This data may not be complete. We recommend contacting the local school district to confirm school assignments for this home.
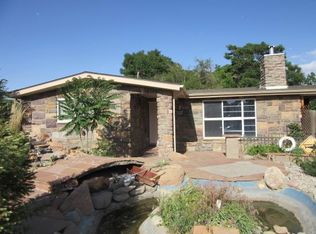
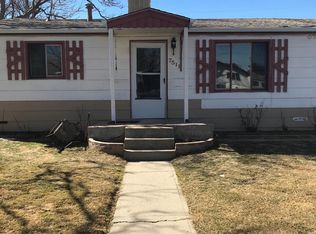
Similar homes
- $400,0002 bd2 ba1.5k sqft7880 Olive Street, Commerce City, CO 80022For Sale
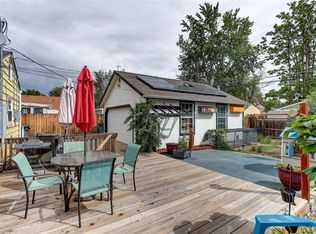
 MLS ID #4562142, Shirley Wilcoxon, Coldwell Banker Realty 56. REcolorado as distributed by MLS GRID
 - $450,0004 bd2 ba1.8k sqft6861 Ivy Street, Commerce City, CO 80022For Sale
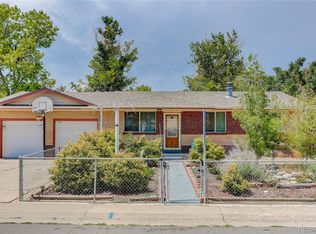 MLS ID #8338634, Lynda Chrisp, Coldwell Banker Realty 54. REcolorado as distributed by MLS GRID
 - $445,0003 bd3 ba2.1k sqft6130 E 61st Avenue, Commerce City, CO 80022For Sale
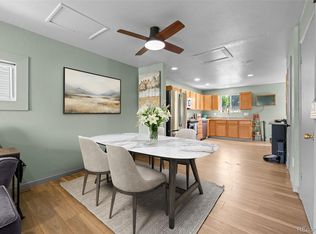 MLS ID #4347902, Courtney Mann, Madison & Company Properties. REcolorado as distributed by MLS GRID
 - $430,0003 bd2 ba1.4k sqft7921 Grant Street, Denver, CO 80229For Sale
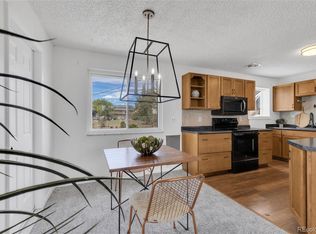 MLS ID #2466388, Wendy Wollert, Your Castle Real Estate Inc. REcolorado as distributed by MLS GRID
 - $420,0003 bd2 ba1k sqft2240 Hoyt Drive, Thornton, CO 80229For SaleMLS ID #6517963, Yisel Castaneda, Megastar Realty. REcolorado as distributed by MLS GRID
- $425,0003 bd2 ba1.4k sqft1181 Rowena Street, Denver, CO 80229For SaleMLS ID #5549778, Felicia Garrison, Allure Realty. REcolorado as distributed by MLS GRID
- $425,5003 bd2 ba1.8k sqft1740 E 96th Drive, Denver, CO 80229For SaleMLS ID #8155399, Sherrie Arellano, 360 Real Estate Inc. REcolorado as distributed by MLS GRID
- $469,0004 bd2 ba1.9k sqft6825 E Martin Luther King Jr Boulevard, Denver, CO 80207For SaleMLS ID #9351058, Cassandra Pelley, Invalesco Real Estate. REcolorado as distributed by MLS GRID
- $380,0003 bd2 ba1.3k sqft4609 Fontana Way, Denver, CO 80239For SaleMLS ID #9102019, Adrian Sandoval, Megastar Realty. REcolorado as distributed by MLS GRID
- $499,9004 bd2 ba1.8k sqft8370 Clarkson Street, Denver, CO 80229For SaleMLS ID #2108835, Selam Yousef, Megastar Realty. REcolorado as distributed by MLS GRID
- $425,0003 bd3 ba2k sqft4963 Billings Street, Denver, CO 80239For SaleMLS ID #3600722, The Awaka Group, Real Broker, LLC DBA Real. REcolorado as distributed by MLS GRID
- $439,0005 bd2 ba1.9k sqft3177 Ursula Street, Aurora, CO 80011For SaleMLS ID #5575144, Taylor Palese, RE/MAX Professionals. REcolorado as distributed by MLS GRID
- $370,0003 bd1 ba971 sqft1917 Kingston Street, Aurora, CO 80010For SaleMLS ID #2250289, Debra Reinhard, Compass - Denver. REcolorado as distributed by MLS GRID
- $385,0004 bd2 ba1.5k sqft15684 E Bails Drive, Aurora, CO 80017For SaleMLS ID #8263960, Oscar Galvan, Keller Williams Realty Downtown LLC. REcolorado as distributed by MLS GRID
- $399,9003 bd2 ba1.2k sqft4723 Everett Court, Wheat Ridge, CO 80033For SaleMLS ID #9409161, Angel Hernandez, Paisano Realty, Inc.. REcolorado as distributed by MLS GRID
- $385,0002 bd1 ba984 sqft1664 Ironton Street, Aurora, CO 80010For SaleMLS ID #1793194, Loy Hall, Coldwell Banker Realty 24. REcolorado as distributed by MLS GRID
- $375,0003 bd2 ba1k sqft750 Kenton Street, Aurora, CO 80010For SaleMLS ID #6934963, Susie Wargin, RE/MAX Alliance. REcolorado as distributed by MLS GRID
- $465,0003 bd2 ba1.2k sqft8085 Lowell Boulevard, Westminster, CO 80031For SaleMLS ID #3965785, LaDawn Westbrook, HomeSmart Realty. REcolorado as distributed by MLS GRID
- $404,9004 bd2 ba1.8k sqft960 S Zeno Way, Aurora, CO 80017For SaleMLS ID #5941753, April Monteith, JPAR Modern Real Estate. REcolorado as distributed by MLS GRID
- $470,0003 bd2 ba1.5k sqft1855 E 98th Avenue, Denver, CO 80229For SaleMLS ID #4342371, Nicole Karpinski, Berkshire Hathaway HomeServices Colorado Real Estate, LLC - Brighton. REcolorado as distributed by MLS GRID
