Price reduced on this beautifully updated end-unit, two-story townhome in the highly desirable Hunters Glen community offers refined living with exceptional curb appeal, a spacious two-car garage, and a private patio perfect for outdoor relaxation. You'll love your new life as you will be just steps away from the Hunter's Glen Lake and path. Inside, soaring vaulted ceilings, abundant natural light, and a newly updated chef-inspired kitchen with modern finishes and stainless steel appliances create a luxurious feel. The living room’s cozy wood fireplace adds warmth and sophistication, complemented by a formal dining area ideal for entertaining. Upstairs, both generously sized bedrooms provide comfort and privacy, while the versatile loft serves beautifully as a home office or fitness space. With newer windows, flooring, toilets, furnace, AC, water heater, and a 2025 roof, this residence is truly move-in ready. An unfinished basement with a second laundry area offers exceptional storage potential. Perfectly situated near Hunters Glen Lake, Denver Premium Outlets, top dining spots, and the RTD light rail. Close to several golf courses including Thorncreek and Riverdale. Quick access to I-25 and I-70 means you can be in the city or mountains in 20 minutes. This home delivers an unmatched blend of luxury, convenience, and lifestyle.
For sale
Price cut: $10K (7/2)
$439,500
1272 E 130th Avenue #D, Thornton, CO 80241
2beds
1,926sqft
:
Get pre-qualified$3,065/mo
Townhouse
Built in 1986
-- sqft lot
$-- Zestimate®
$228/sqft
$380/mo HOA
What's special
- 65 days |
- 326 |
- 13 |
Zillow last checked:
Listing updated:
Listed by:
George Akeman 303-881-3812 GeorgeAkeman@gmail.com,
HomeSmart
Source: REcolorado as distributed by MLS GRID,MLS#: 9249967
Facts & features
Interior
Bedrooms & bathrooms
- Bedrooms: 2
- Bathrooms: 3
- Full bathrooms: 1
- 3/4 bathrooms: 1
- 1/2 bathrooms: 1
- Main level bathrooms: 1
Bedroom
- Features: Primary Suite
- Level: Upper
Bedroom
- Level: Upper
Bathroom
- Features: En Suite Bathroom
- Level: Upper
Bathroom
- Level: Upper
Bathroom
- Description: Powder Room
- Level: Main
Dining room
- Level: Main
Kitchen
- Level: Main
Laundry
- Description: Added Recently
- Level: Upper
Laundry
- Level: Basement
Living room
- Level: Main
Loft
- Level: Upper
Heating
- Forced Air
Cooling
- Central Air
Appliances
- Included: Dishwasher, Disposal, Dryer, Range, Refrigerator, Washer
Features
- Ceiling Fan(s), High Ceilings, Open Floorplan, Pantry, Quartz Counters, Smoke Free, Walk-In Closet(s)
- Flooring: Carpet, Tile
- Windows: Double Pane Windows
- Basement: Unfinished
- Number of fireplaces: 1
- Fireplace features: Living Room, Wood Burning
- Common walls with other units/homes: End Unit
Interior area
- Total structure area: 1,926
- Total interior livable area: 1,926 sqft
- Finished area above ground: 1,332
- Finished area below ground: 0
Video & virtual tour
Property
Parking
- Total spaces: 2
- Parking features: Garage - Attached
- Attached garage spaces: 2
Features
- Levels: Two
- Stories: 2
- Entry location: Ground
- Patio & porch: Patio
- Has view: Yes
- View description: Lake
- Has water view: Yes
- Water view: Lake
Details
- Parcel number: R0018112
- Special conditions: Standard
Construction
Type & style
- Home type: Townhouse
- Architectural style: Contemporary
- Property subtype: Townhouse
- Attached to another structure: Yes
Materials
- Brick, Frame, Wood Siding
- Roof: Composition
Condition
- Updated/Remodeled
- Year built: 1986
Utilities & green energy
- Sewer: Public Sewer
- Water: Public
- Utilities for property: Cable Available, Internet Access (Wired)
Community & HOA
Community
- Security: Carbon Monoxide Detector(s), Smoke Detector(s)
- Subdivision: Hunters Glen
HOA
- Has HOA: Yes
- Services included: Insurance, Maintenance Grounds, Maintenance Structure, Recycling, Snow Removal, Trash, Water
- HOA fee: $380 monthly
- HOA name: Hunters Glen Lakeshore Townhome Association
- HOA phone: 303-505-6007
Location
- Region: Thornton
Financial & listing details
- Price per square foot: $228/sqft
- Tax assessed value: $405,000
- Annual tax amount: $3,100
- Date on market: 5/21/2026
- Listing terms: Cash,Conventional,FHA,VA Loan
- Exclusions: Seller's Personal Property
- Ownership: Individual
- Road surface type: Paved
Estimated market value
Not available
Estimated sales range
Not available
Not available
Price history
| Date | Event | Price |
|---|---|---|
| 7/2/2026 | Price change | $439,500-2.2%$228/sqft |
Source:  REcolorado as distributed by MLS GRID #9249967 Report a problem REcolorado as distributed by MLS GRID #9249967 Report a problem | ||
| 5/21/2026 | Listed for sale | $449,500+49.9%$233/sqft |
Source: REcolorado as distributed by MLS GRID #9249967 Report a problem | ||
| 1/31/2019 | Sold | $299,900$156/sqft |
Source:  IRES as distributed by MLS GRID #869183 Report a problem IRES as distributed by MLS GRID #869183 Report a problem | ||
| 1/5/2019 | Pending sale | $299,900$156/sqft |
Source: Keller Williams Preferred Realty #9831442 Report a problem | ||
| 12/14/2018 | Listed for sale | $299,900+22.4%$156/sqft |
Source: Keller Williams Preferred Realty #9831442 Report a problem | ||
| 9/22/2014 | Sold | $245,000$127/sqft |
Source: Agent Provided Report a problem | ||
Public tax history
| Year | Property taxes | Tax assessment |
|---|---|---|
| 2025 | $2,381 +1% | $25,320 -5.2% |
| 2024 | $2,357 +1.5% | $26,720 |
| 2023 | $2,322 -3.2% | $26,720 +26.8% |
| 2022 | $2,400 | $21,080 -2.8% |
| 2021 | -- | $21,690 -10.4% |
| 2020 | $2,691 | $24,200 -0.2% |
| 2019 | $2,691 +19.9% | $24,240 +24.2% |
| 2018 | $2,245 | $19,510 |
| 2017 | $2,245 | $19,510 +6.7% |
| 2016 | -- | $18,290 |
| 2015 | $1,966 | $18,290 +57.9% |
| 2014 | -- | $11,580 |
| 2013 | -- | $11,580 -10.2% |
| 2012 | -- | $12,900 |
| 2011 | -- | $12,900 -4.4% |
| 2010 | -- | $13,490 |
| 2009 | -- | $13,490 -4.7% |
| 2008 | -- | $14,160 |
| 2007 | -- | $14,160 -2.6% |
| 2006 | -- | $14,540 |
| 2005 | -- | $14,540 -3% |
| 2004 | -- | $14,990 |
| 2003 | $1,695 -0.7% | $14,990 +5.6% |
| 2002 | $1,706 +5.3% | $14,200 +14.4% |
| 2001 | $1,620 | $12,410 |
Find assessor info on the county website
Monthly payment
Est. payment
Payment breakdown
Explore the cost of this home by adjusting the details. Changes won't be saved.Climate risks
Neighborhood: Hunters Glen
Nearby schools
GreatSchools rating
- 4/10Hunters Glen Elementary SchoolGrades: PK-5Distance: 0.4 mi
- 4/10Century Middle SchoolGrades: 6-8Distance: 0.2 mi
- 6/10Mountain Range High SchoolGrades: 9-12Distance: 1.4 mi
Schools provided by the listing agent
- Elementary: Hunters Glen
- Middle: Century
- High: Mountain Range
- District: Adams 12 5 Star Schl
Source: REcolorado as distributed by MLS GRID. This data may not be complete. We recommend contacting the local school district to confirm school assignments for this home.
- $366,0003 bd2 ba1.3k sqft1272 E 130th Ave UNIT C, Thornton, CO 80241Off Market
- $396,4003 bd2 ba1.4k sqft1272 E 130th Ave UNIT B, Thornton, CO 80241Off Market
- $455,0003 bd3 ba1.9k sqft1272 E 130th Ave UNIT A, Thornton, CO 80241Sold

- $446,1003 bd3 ba1.9k sqft1274 E 130th Ave UNIT A, Thornton, CO 80241Off Market
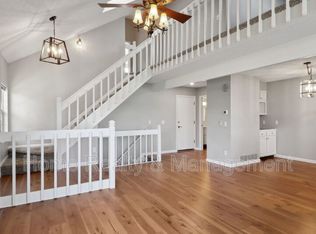
- $442,2004 bd3 ba2k sqft1262 E 130th Ave UNIT A, Thornton, CO 80241Off Market
- $490,0003 bd3 ba2k sqft1262 E 130th Ave UNIT B, Thornton, CO 80241Sold
- $378,5002 bd2 ba1.3k sqft1262 E 130th Ave UNIT C, Thornton, CO 80241Off Market
- $434,7002 bd3 ba1.9k sqft1262 E 130th Ave UNIT D, Thornton, CO 80241Off Market
A local agent can set up tours, give advice and negotiate with sellers.
Similar homes
- $375,0002 bd3 ba1.9k sqft12840 Jasmine Street #D, Thornton, CO 80602For Sale

 MLS ID #1746456, Stacey Alyk, RE/MAX Momentum. REcolorado as distributed by MLS GRID
 - $365,0002 bd3 ba1.8k sqftRiverdale Park, Thornton, CO 80602For Sale
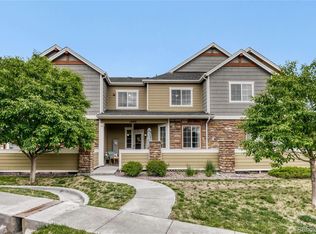 MLS ID #5979658, Leslie Hanson, Integrity Real Estate Group. REcolorado as distributed by MLS GRID
 - $449,9002 bd2 ba1.3k sqft13732 Legend Way #101, Broomfield, CO 80023For Sale
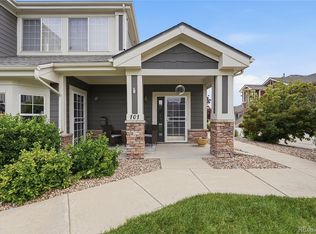 MLS ID #3837508, Phil Tarket, Left Hand Homes LLC. REcolorado as distributed by MLS GRID
 - $485,0003 bd3 ba2.3k sqft5925 E 124th Way, Brighton, CO 80602For Sale
 MLS ID #4293122, Judy Lopez, Brokers Guild Real Estate. REcolorado as distributed by MLS GRID
 - $350,0002 bd3 ba1.8k sqft12852 N Jasmine Street #E, Thornton, CO 80602For SaleMLS ID #5081008, Luke McEvilly, Keller Williams Realty Downtown LLC. REcolorado as distributed by MLS GRID
- $475,0004 bd2 ba2.2k sqft9374 Bellaire Street, Thornton, CO 80229For SaleMLS ID #6383684, Amber Wermerskirchen, The W Real Estate Group. REcolorado as distributed by MLS GRID
- $420,0002 bd3 ba1.6k sqft7722 W 90th Drive, Westminster, CO 80021For SaleMLS ID #9768057, Brenda Ochoa Leyva, PAK Home Realty. REcolorado as distributed by MLS GRID
- $425,0003 bd2 ba1.8k sqft8457 Mariposa Street, Denver, CO 80260For SaleMLS ID #8263774, Melody Brunetti, Keller Williams Realty Downtown LLC. REcolorado as distributed by MLS GRID
- $450,0004 bd3 ba2.1k sqft1126 W 84th Place, Denver, CO 80260For SaleMLS ID #5156729, Diane Tran, Forza Realty, LLC. REcolorado as distributed by MLS GRID
- $429,9003 bd2 ba1.4k sqft4528 Andes Street, Denver, CO 80249For SaleMLS ID #9992087, Lance Watson, HomeSmart Realty. REcolorado as distributed by MLS GRID
- $470,0004 bd3 ba1.5k sqft5562 Flanders Street, Denver, CO 80249For SaleMLS ID #8303686, Oscar Ibarra, Keller Williams Realty Downtown LLC. REcolorado as distributed by MLS GRID
- $499,9003 bd3 ba2k sqft9209 Welby Circle, Thornton, CO 80229For SaleMLS ID #6672386, Robert Constable, American Heritage Realty. REcolorado as distributed by MLS GRID
- $454,0003 bd3 ba2.2k sqftOrchard Vista Townhomes, Denver, CO 80247For SaleMLS ID #5857584, Kerri Dowling, EXIT Realty DTC, Cherry Creek, Pikes Peak.. REcolorado as distributed by MLS GRID
- $348,5002 bd3 ba1.3k sqft1397 W 112th Avenue #C, Denver, CO 80234For SaleMLS ID #9029001, Nicholas Trujillo, RE/MAX Professionals. REcolorado as distributed by MLS GRID
- $475,0003 bd4 ba2.6k sqft9824 Grove Street #A, Westminster, CO 80031For SaleMLS ID #3481826, Lucy Orton, Guide Real Estate. REcolorado as distributed by MLS GRID
- $479,9003 bd3 ba1.3k sqft8975 W 89th Pl, Broomfield, CO 80021For Sale
 MLS ID #1064465, Katelyn Kessler, Keller Williams Avenues Realty. IRES as distributed by MLS GRID
 - $428,0002 bd3 ba2.2k sqft9915 E Hawaii Place, Aurora, CO 80247For SaleMLS ID #2134562, Lydia Golesh, Keller Williams DTC. REcolorado as distributed by MLS GRID
- $440,0003 bd3 ba2.7k sqft15501 E 112th Avenue #20C, Commerce City, CO 80022For SaleMLS ID #2815206, Hoffmans Homes, Engel and Volkers: Castle Rock & Castle Pines. REcolorado as distributed by MLS GRID
- $435,0003 bd3 ba1.8k sqft391 Upham Street, Lakewood, CO 80226For SaleMLS ID #3655234, Seth Sorensen, CO Home Base, LLC. REcolorado as distributed by MLS GRID
- $510,0003 bd2 ba2.2k sqft5452 E 108th Place, Thornton, CO 80233For SaleMLS ID #7899610, Kendra Greeney, West and Main Homes Inc. REcolorado as distributed by MLS GRID
